Skip main navigation
Sold for $685,000
  • $685,000

    10 Winesap Ct, Gaithersburg, MD 20878

    4beds
    1,822sqft
    Single Family Residence
    Built in 1974
    10,296 Square Feet Lot
    $732,100 Zestimate®
    $376/sqft
    $3,529 Estimated rent

    Home value

    $732,100

    $695,000 - $769,000

    $3,529/mo

    Zestimate® history
    Loading
    Loading...

    Owner options

    List your home for rent

    $3,529/mo

    Rent Zestimate®

    Find your next renter with Zillow Rental Manager. Plus, with online applications, you can quickly screen prospective tenants – for free.

    Learn more

    $3,529/mo

    Rent Zestimate®

    Refinance and save

    $4,173/mo

    Est. payment

    Refinancing to a lower rate could help reduce your monthly payments and save thousands over the life of the loan.

    See today's rates

    $4,173/mo

    Est. payment

    Explore your selling options

    Work with a Zillow partner agent

    Leverage their expertise and Zillow's premium Showcase listings to get your home seen by more buyers.

    Get started

    List with your own agent

    Get your home in front of millions of buyers by listing it on Zillow.

    Learn how to do it

    Sell it yourself

    Take full control of how buyers see your home on Zillow by listing For Sale by Owner (FSBO).

    List your home

    What's special

    Gleaming hard wood floorsPrimary suiteUpdated kitchenGranite countertopsWalk-in closetSpacious back deckWashingtonian rio
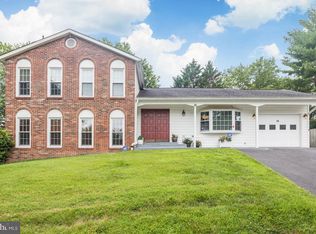
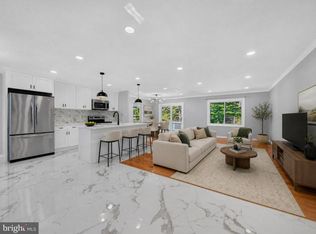
    Welcome to 10 Winesap Court. This lovely split level home is located on a quiet cul-de-sac in the Quince Orchard Knolls neighborhood. Gleaming hard wood floors cover the main level. Step inside to notice the sun filled living room that opens to the formal dining room. Next you will discover the updated kitchen that includes granite countertops, stainless steel appliances and a beautiful view of the large backyard. The kitchen opens to the family room with a fireplace and access to the spacious back deck. A main level bedroom and full bathroom complete this floor. The upstairs offers a primary suite with sitting area, walk-in closet and en-suite bathroom. The sitting room has its own closet and doorway and can be easily converted to a 5th bedroom for the home. There are two additional bedrooms and a hall bathroom on this level. The unfinished basement awaits your imagination. Close to the Kentlands, Downtown Crown and Washingtonian Rio. Make this move-in ready house your next home.

    Zillow last checked:

    Listing updated:

    Listed by:

    Jane Fairweather 240-223-4663,

    Long & Foster Real Estate, Inc.,

    Co-Listing Agent: Brooke Heiberger 301-252-8208,

    Long & Foster Real Estate, Inc.

    Bought with:

    Jane Fairweather, 75353

    Long & Foster Real Estate, Inc.

    Source: Bright MLS,MLS#: MDMC2101000MLS Logo

    Facts & features

    Interior

    Bedrooms & bathrooms
    • Bedrooms: 4
    • Bathrooms: 3
    • Full bathrooms: 3
    • Main level bathrooms: 1
    • Main level bedrooms: 1
    Basement
    • Area: 1118
    Heating
    • Forced Air, Oil
    Cooling
    • Central Air, Electric
    Appliances
    • Included: Microwave, Built-In Range, Dishwasher, Disposal, Dryer, Ice Maker, Oven/Range - Electric, Refrigerator, Washer, Electric Water Heater
    • Laundry: Has Laundry, In Basement
    Features
    • Dining Area, Family Room Off Kitchen, Kitchen - Gourmet
    • Flooring: Carpet, Wood
    • Basement: Unfinished
    • Has fireplace: No
    Interior area
    • Total structure area: 2,940
    • Total interior livable area: 1,822 sqft
    • Finished area above ground: 1,822
    • Finished area below ground: 0

    Property

    Parking
    • Total spaces: 1
    • Parking features: Garage Door Opener, Attached, Driveway
    • Attached garage spaces: 1
    • Has uncovered spaces: Yes
    Accessibility
    • Accessibility features: None
    Features
    • Levels: Multi/Split,Three
    • Stories: 3
    • Pool features: None
    Lot
    • Size: 10,296 sqft
    Details
    • Additional structures: Above Grade, Below Grade
    • Parcel number: 160600414680
    • Zoning: R200
    • Special conditions: Standard

    Construction

    Type & style
    • Home type: SingleFamily
    • Property subtype: Single Family Residence
    Materials
    • Frame
    • Foundation: Concrete Perimeter
    Condition
    • New construction: No
    • Year built: 1974

    Utilities & green energy

    • Sewer: Public Sewer
    • Water: Public

    Community & neighborhood

    Location
    • Region: Gaithersburg
    • Subdivision: Quince Orchard Knolls

    HOA & financial

    HOA
    • Has HOA: Yes
    • HOA fee: $50 annually

    Other

    Other facts
    • Listing agreement: Exclusive Right To Sell
    • Ownership: Fee Simple

    Price history

    DateEventPrice
    9/7/2023Sold$685,000$376/sqft
    Source: Bright MLS #MDMC2101000 Report a problem
    7/27/2023Pending sale$685,000$376/sqft
    Source: Bright MLS #MDMC2101000 Report a problem
    7/20/2023Listed for sale$685,000$376/sqft
    Source: Bright MLS #MDMC2101000 Report a problem
    3/4/2017Listing removed$2,795$2/sqft
    Source: RE/MAX All Pro #MC9871254 Report a problem
    2/27/2017Listed for rent$2,795$2/sqft
    Source: RE/MAX All Pro #MC9871254 Report a problem

    Public tax history

    YearProperty taxesTax assessment
    2025$6,062 +7.2%$541,267 +10.2%
    2024$5,654 +4.3%$491,100 +4.4%
    2023$5,422 +9.2%$470,567 +4.6%
    2022$4,966 +4.9%$450,033 +4.8%
    2021$4,735 +0.2%$429,500 +0.2%
    2020$4,727 +0.5%$428,467 +0.5%
    2019$4,702 -0.2%$426,400
    2018$4,710 -0.3%$426,400 +2.8%
    2017$4,726 +21%$414,800 +2.9%
    2016$3,907 $403,200 +3%
    2015$3,907 $391,600
    2014$3,907 $391,600
    2013-- $391,600 -2.8%
    2012-- $402,900
    2011-- $402,900
    2010-- $402,900 -17.3%
    2009-- $487,410 +11.8%
    2008-- $436,126 +13.3%
    2007-- $384,843 +15.4%
    2006-- $333,560 +13.3%
    2005-- $294,290 +15.4%
    2004-- $255,020 +18.2%
    2003-- $215,750 +5.2%
    2002-- $205,122
    2001-- $205,122

    Find assessor info on the county website

    Neighborhood: 20878

    Nearby schools

    GreatSchools rating
    Schools provided by the listing agent
    • Elementary: Thurgood Marshall
    • Middle: Ridgeview
    • High: Quince Orchard
    • District: Montgomery County Public Schools

    Source: Bright MLS. This data may not be complete. We recommend contacting the local school district to confirm school assignments for this home.

    Get a cash offer in 3 minutes
    Find out how much your home could sell for in as little as 3 minutes with a no-obligation cash offer.
    Estimated market value
    $732,100
    Get a cash offer in 3 minutes
    Find out how much your home could sell for in as little as 3 minutes with a no-obligation cash offer.
    Estimated market value
    $732,100