OPEN SAT. + SUNDAY 1:00-3:00! An incredible opportunity awaits in North Potomac! Discover and explore this exceptional 4 Bedroom + Bonus Room, 4.5 Bath Colonial with a 3 car garage, ideally situated along Young Lane in the sought after community of Potomac Chase. Thoughtfully designed, beautifully updated and meticulously maintained by its original owner, this distinctive home blends timeless architecture, modern amenities, generous living space and a convenient location. Set upon a lush, tree-lined .48 acre lot, the property offers tremendous curb appeal with a beautiful elevated setting, a stately brick façade and superb architectural detailing including a gracious front porch. Inside a warm and inviting two-story foyer opens to a light filled interior featuring fresh paint, gleaming hardwoods and brand new carpet. Designed for comfortable daily living and effortless entertaining, the home offers exceptional gathering spaces, highlighted by the kitchen and adjoining family room. The center-island Chef Kitchen features brand new stainless steel appliances including a five burner gas cooktop, combination convection microwave and wall oven, French door refrigerator and dishwasher. In the family room, custom built-ins flank an elegant fireplace, featuring a raised brick hearth and gas insert. A sophisticated living room provides an inviting space for conversation and relaxation, while the adjacent formal dining room is ideal for special occasions. A private office with French doors offers a quiet, dedicated workspace and an updated powder room completes the main level. Retreat upstairs to an expansive upper level which boasts five bedrooms and three full bathrooms. The luxurious primary suite is a peaceful retreat, featuring an elegant tray ceiling and spacious walk-in closet. The ensuite bath offers a spa-inspired experience with a soaking tub, separate shower with a new glass door, dual vanities with updated light fixtures and a private water closet. Three additional generously proportioned bedrooms feature ample closet space and beautiful views. The fifth bedroom which flexes as a bonus room, is a light filled substantial room with a vaulted ceiling and private bathroom. A third full bathroom, featuring a transom style window and a tub/shower combination, serves the additional bedrooms. For added convenience, an upper-level laundry room features new luxury vinyl plank flooring and updated washer and dryer. The lower level offers an inviting setting for recreation and relaxation, with a spacious recreation room featuring tall ceilings, new carpet, recessed lighting and a French door walk up to the side yard. A fourth full bathroom with a shower, a utility room, and a separate unfinished storage room complete this level. The additional unfinished space offers excellent potential for future customization. The gracious living space extends outside where a lovely screened porch and expansive deck, creating a tranquil backdrop for morning coffee, afternoon relaxation, or al fresco dining. The beautifully landscaped, tree-lined 0.48-acre property features a level rear yard, partial fencing, and mature plantings that provide seasonal interest. Notable updates include brand-new stainless steel appliances (2026), new carpeting (2026), fresh interior paint (2026), a new roof (2024), and updated two-zone HVAC (2020). Combining timeless elegance, thoughtful updates, and exceptional living space, this distinctive property offers an outstanding lifestyle in a convenient North Potomac location, close to natural attractions, local shopping and dining, and major commuter routes. Welcome Home!
Pending
$1,100,000
12707 Young Ln, Gaithersburg, MD 20878
4beds
4,015sqft
Single Family Residence
Built in 1998
0.48 Acres Lot
$1,108,900 Zestimate®
$274/sqft
$-- HOA
What's special
Beautiful viewsTremendous curb appealSpacious walk-in closetUpdated washer and dryerPrivate water closetLevel rear yardExpansive deck
- 9 days
- 713
- 38
Zillow last checked:
Listing updated:
Listed by:
Valerie Fuster 301-980-3083,
Long & Foster Real Estate, Inc. 301-299-6000
Source: Bright MLS,MLS#: MDMC2260034
Facts & features
Interior
Bedrooms & bathrooms
- Bedrooms: 4
- Bathrooms: 5
- Full bathrooms: 4
- 1/2 bathrooms: 1
- Main level bathrooms: 1
Rooms
- Room types: Living Room, Dining Room, Primary Bedroom, Bedroom 2, Bedroom 3, Bedroom 4, Kitchen, Family Room, Foyer, Laundry, Office, Recreation Room, Utility Room, Bathroom 1, Bathroom 2, Bathroom 3, Bonus Room, Primary Bathroom
Primary bedroom
- Features: Attached Bathroom, Ceiling Fan(s), Walk-In Closet(s), Flooring - Carpet
- Level: Upper
Bedroom 2
- Features: Cathedral/Vaulted Ceiling, Flooring - Carpet
- Level: Upper
Bedroom 3
- Features: Walk-In Closet(s), Flooring - Carpet
- Level: Unspecified
Bedroom 3
- Features: Walk-In Closet(s), Flooring - Carpet
- Level: Upper
Bedroom 4
- Features: Flooring - Carpet
- Level: Upper
Primary bathroom
- Features: Soaking Tub, Bathroom - Stall Shower, Double Sink, Flooring - Ceramic Tile
- Level: Upper
Bathroom 1
- Features: Bathroom - Stall Shower, Flooring - Ceramic Tile
- Level: Lower
Bathroom 2
- Features: Bathroom - Tub Shower, Flooring - Ceramic Tile
- Level: Upper
Bathroom 3
- Features: Bathroom - Tub Shower, Flooring - Ceramic Tile
- Level: Upper
Bonus room
- Features: Attached Bathroom, Cathedral/Vaulted Ceiling, Ceiling Fan(s), Flooring - Carpet
- Level: Upper
Dining room
- Features: Crown Molding, Chair Rail, Flooring - HardWood
- Level: Main
Family room
- Features: Built-in Features, Fireplace - Gas, Flooring - Carpet
- Level: Main
Foyer
- Features: Cathedral/Vaulted Ceiling, Flooring - HardWood
- Level: Main
Kitchen
- Features: Flooring - Laminated, Eat-in Kitchen, Kitchen - Gas Cooking, Recessed Lighting, Pantry
- Level: Main
Laundry
- Features: Flooring - Luxury Vinyl Plank
- Level: Upper
Living room
- Features: Crown Molding, Flooring - HardWood
- Level: Main
Office
- Features: Window Treatments, Flooring - Carpet
- Level: Main
Recreation room
- Features: Flooring - Carpet
- Level: Lower
Utility room
- Features: Flooring - Concrete
- Level: Lower
Heating
- Forced Air, Natural Gas
Cooling
- Zoned, Central Air, Electric
Appliances
- Included: Microwave, Cooktop, Down Draft, Dishwasher, Disposal, ENERGY STAR Qualified Dishwasher, ENERGY STAR Qualified Refrigerator, Oven, Stainless Steel Appliance(s), Washer, Water Heater, Gas Water Heater
- Laundry: Upper Level, Laundry Room
Features
- Soaking Tub, Bathroom - Stall Shower, Bathroom - Tub Shower, Built-in Features, Ceiling Fan(s), Chair Railings, Crown Molding, Family Room Off Kitchen, Open Floorplan, Formal/Separate Dining Room, Eat-in Kitchen, Kitchen - Gourmet, Kitchen Island, Kitchen - Table Space, Pantry, Primary Bath(s), Recessed Lighting, Wainscotting, Walk-In Closet(s)
- Flooring: Hardwood, Carpet, Ceramic Tile, Wood
- Windows: Window Treatments
- Basement: Walk-Out Access,Connecting Stairway,Partial
- Number of fireplaces: 1
- Fireplace features: Brick, Glass Doors, Mantel(s), Insert
Interior area
- Total structure area: 5,015
- Total interior livable area: 4,015 sqft
- Finished area above ground: 3,195
- Finished area below ground: 820
Video & virtual tour
Property
Parking
- Total spaces: 3
- Parking features: Garage Faces Side, Asphalt, Attached
- Attached garage spaces: 3
- Has uncovered spaces: Yes
Accessibility
- Accessibility features: None
Features
- Levels: Three
- Stories: 3
- Patio & porch: Deck, Porch
- Pool features: None
- Fencing: Partial
- Has view: Yes
- View description: Scenic Vista
Lot
- Size: 0.48 Acres
Details
- Additional structures: Above Grade, Below Grade
- Parcel number: 160603104695
- Zoning: R200
- Special conditions: Standard
Construction
Type & style
- Home type: SingleFamily
- Architectural style: Colonial
- Property subtype: Single Family Residence
Materials
- Brick Front, Vinyl Siding
- Foundation: Concrete Perimeter
Condition
- Excellent
- New construction: No
- Year built: 1998
Details
- Builder name: Engle
Utilities & green energy
- Sewer: Public Sewer
- Water: Public
Community & HOA
Community
- Subdivision: Potomac Chase
HOA
- Has HOA: No
Location
- Region: Gaithersburg
Financial & listing details
- Price per square foot: $274/sqft
- Tax assessed value: $943,533
- Annual tax amount: $11,594
- Date on market: 10/16/2026
- Listing agreement: Exclusive Right To Sell
- Ownership: Fee Simple
Estimated market value
$1,108,900
$1.05M - $1.16M
$5,169/mo
Price history
| Date | Event | Price |
|---|---|---|
| 10/19/2026 | Pending sale | $1,100,000$274/sqft |
Source:  Bright MLS #MDMC2260034 Report a problem | ||
| 10/16/2026 | Listed for sale | $1,100,000+193.6%$274/sqft |
Source: Bright MLS #MDMC2260034 Report a problem | ||
| 9/25/1998 | Sold | $374,642$93/sqft |
Source: Public Record Report a problem | ||
Public tax history
| Year | Property taxes | Tax assessment |
|---|---|---|
| 2026 | $11,594 +14.2% | $943,533 +6.8% |
| 2025 | $10,156 +7.2% | $883,067 +7.4% |
| 2024 | $9,470 +4.6% | $822,600 +4.7% |
| 2023 | $9,056 +9.5% | $785,967 +4.9% |
| 2022 | $8,269 +5.2% | $749,333 +5.1% |
| 2021 | $7,858 +0.3% | $712,700 +0.4% |
| 2020 | $7,833 +0.8% | $710,033 +0.8% |
| 2019 | $7,771 -0.2% | $704,700 |
| 2018 | $7,785 -1.9% | $704,700 +0.6% |
| 2017 | $7,936 +11.9% | $700,167 +0.7% |
| 2016 | $7,094 | $695,633 +0.7% |
| 2015 | $7,094 | $691,100 +3.4% |
| 2014 | $7,094 | $668,200 +3.5% |
| 2013 | -- | $645,300 +3.7% |
| 2012 | -- | $622,400 |
| 2011 | -- | $622,400 |
| 2010 | -- | $622,400 -24% |
| 2009 | -- | $818,520 +9.9% |
| 2008 | -- | $744,840 +11% |
| 2007 | -- | $671,160 +12.3% |
| 2006 | -- | $597,480 +9.5% |
| 2005 | -- | $545,876 +10.4% |
| 2004 | -- | $494,273 +11.7% |
| 2003 | -- | $442,670 +5.7% |
| 2002 | -- | $418,870 |
| 2001 | -- | $418,870 |
Find assessor info on the county website
Monthly payment
Est. payment
Payment breakdown
Explore the cost of this home by adjusting the details. Changes won't be saved.Climate risks
Neighborhood: 20878
Nearby schools
Schools provided by the listing agent
- District: Montgomery County Public Schools
Source: Bright MLS. This data may not be complete. We recommend contacting the local school district to confirm school assignments for this home.
Similar homes
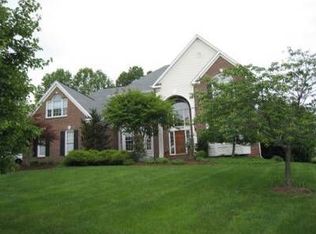
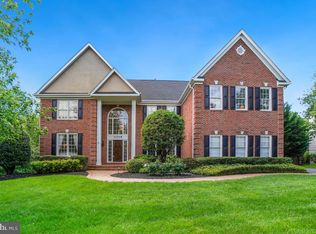
- $1,099,9005 bd5 ba3.2k sqft7 Turley Ct, North Potomac, MD 20878For Sale
 MLS ID #MDMC2240188, Mike McDermitt, Long & Foster Real Estate, Inc.. Bright MLS
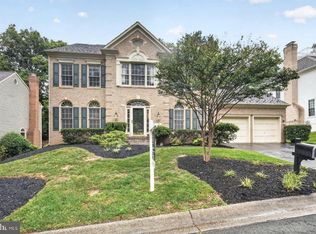
- $1,025,0004 bd4 ba3.2k sqft12004 Pineapple Grove Dr, Gaithersburg, MD 20878For Sale
 MLS ID #MDMC2257446, Larry Prigal, RLAH @properties. Bright MLS
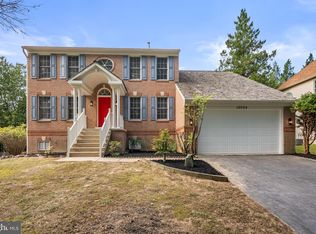
- $1,275,0004 bd5 ba5.2k sqft14505 Cervantes Ave, Germantown, MD 20874For Sale
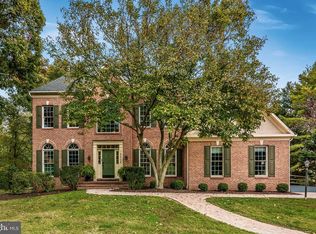 MLS ID #MDMC2260844, Valerie Fuster, Long & Foster Real Estate, Inc.. Bright MLS
- $1,100,0003 bd3 ba3.3k sqftKentlands, Gaithersburg, MD 20878For Sale
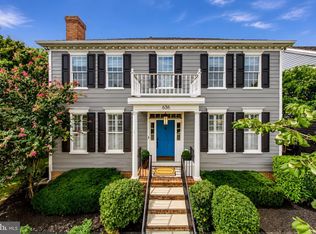 MLS ID #MDMC2254882, Tina Nader, TTR Sotheby's International Realty. Bright MLS
- $1,150,0004 bd4 ba3.8k sqft1379 Main St, Gaithersburg, MD 20878For SaleMLS ID #MDMC2241752, Meredith Fogle, The List Realty. Bright MLS
- $1,024,9005 bd4 ba3.6k sqft47549 Saulty Dr, Sterling, VA 20165For SaleMLS ID #VALO2138612, Leslie Hoban, EXP Realty, LLC. Bright MLS
- $1,085,0004 bd2 ba2.1k sqft1007 Evonshire Ln, Great Falls, VA 22066For SaleMLS ID #VAFX2343092, Greg Moss, Compass. Bright MLS
- $1,100,0005 bd4 ba4.1k sqft25135 Hickory Ridge Ln, Gaithersburg, MD 20882For SaleMLS ID #MDMC2260432, Damian Dickerson, Keller Williams Capital Properties. Bright MLS
- $1,100,0004 bd4 ba4.3k sqft43280 John Danforth Ct, Ashburn, VA 20147For SaleMLS ID #VALO2138418, Reed Jimenez, LPT Realty, LLC. Bright MLS
- $1,198,0004 bd4 ba3.7k sqft3009 Windy Knoll Ct, Rockville, MD 20850For SaleMLS ID #MDMC2255010, Leo Lee, TTR Sotheby's International Realty. Bright MLS
- $1,599,9005 bd5 ba4.6k sqft132 Treehaven St, Gaithersburg, MD 20878For SaleMLS ID #MDMC2258552, Meredith Fogle, The List Realty. Bright MLS
- $1,100,0004 bd5 ba4.9k sqft42831 Delphinium Cir, Leesburg, VA 20176For SaleMLS ID #VALO2135644, Lindsey Michaels, Century 21 Redwood Realty. Bright MLS
- $1,575,0004 bd5 ba5.9k sqft858 Still Creek Ln, Gaithersburg, MD 20878For SaleMLS ID #MDMC2251118, Paul Yanoshik, Yanomax Realty, LLC. Bright MLS
- $1,200,0005 bd6 ba4.3k sqft20473 Gleedsville Rd, Leesburg, VA 20175For SaleMLS ID #VALO2137252, Saad Jamil, Samson Properties. Bright MLS
- $1,050,0003 bd4 ba3.3k sqft13225 Wrenn House Ln, Oak Hill, VA 20171For SaleMLS ID #VAFX2346284, Arleen Krstic, EXP Realty, LLC. Bright MLS
- $1,025,0004 bd4 ba3.2k sqftFarmwell Hunt Homeowners Assn., Ashburn, VA 20147For SaleMLS ID #VALO2134806, Vicky Noufal, Real Broker, LLC. Bright MLS
- $775,0003 bd4 ba3.1k sqft700 Beacon Hill Ter, Gaithersburg, MD 20878For SaleMLS ID #MDMC2250820, Catalina Sandoval, RE/MAX Realty Centre, Inc.. Bright MLS
- $1,197,0004 bd4 ba3.1k sqft11907 Fawn Ridge Ln, Reston, VA 20194For SaleMLS ID #VAFX2339296, Susan Wisely, Compass. Bright MLS
- $1,145,0004 bd4 ba5.1k sqftCascades, Sterling, VA 20165For SaleMLS ID #VALO2134496, Michelina Queri, Samson Properties. Bright MLS
- $989,0004 bd4 ba3.6k sqft5820 Winegrove Ct, Derwood, MD 20855For SaleMLS ID #MDMC2248624, Chris Miller, Miller Realty Services, LLC. Bright MLS
