Nestled in the charming Seneca Park North community, this stunning Colonial home offers a perfect blend of comfort and modern living. With 4 spacious bedrooms and 3.5 bathrooms, this residence boasts an inviting open floor plan that seamlessly connects the family room and a beautifully appointed kitchen featuring stainless steel appliances, upgraded countertops, and a convenient island for casual dining. The fully finished basement provides additional living space, ideal for entertaining or relaxation, while the main floor laundry adds to the home's practicality. Enjoy cozy evenings by the gas fireplace in the family room or unwind in the primary bath with a soaking tub and walk-in closet. Step outside to your private deck, perfect for summer barbecues or morning coffee. The community amenities include tot lots and playgrounds, fostering a friendly neighborhood atmosphere. With common area maintenance, trash, and snow removal included in the association fee, you can enjoy a low-maintenance lifestyle. Seneca Park North is conveniently located near top-rated schools, parks, and essential public services, making it an ideal place to call home. Don't miss the opportunity to make this your own!
For sale
$739,000
19225 Wheatfield Dr, Germantown, MD 20876
4beds
3,170sqft
:
Get pre-qualified$4,579/mo
Single Family Residence
Built in 2000
6,098 Square Feet Lot
$733,800 Zestimate®
$233/sqft
$53/mo HOA
What's special
Walk-in closetPrivate deckStainless steel appliancesMain floor laundryFamily roomBeautifully appointed kitchenUpgraded countertops
- 17 days |
- 408 |
- 32 |
Zillow last checked:
Listing updated:
Listed by:
Lisa Sabelhaus 240-388-7113,
RE/MAX Town Center 3015402232,
Co-Listing Agent: Diane W Bernard 301-252-4406,
RE/MAX Town Center
Source: Bright MLS,MLS#: MDMC2246114
Facts & features
Interior
Bedrooms & bathrooms
- Bedrooms: 4
- Bathrooms: 4
- Full bathrooms: 3
- 1/2 bathrooms: 1
- Main level bathrooms: 1
Rooms
- Room types: Living Room, Dining Room, Primary Bedroom, Bedroom 2, Bedroom 3, Bedroom 4, Kitchen, Family Room, Basement, Foyer, Laundry, Recreation Room, Primary Bathroom, Full Bath, Half Bath
Primary bedroom
- Features: Attached Bathroom, Flooring - Laminate Plank, Cathedral/Vaulted Ceiling, Ceiling Fan(s), Walk-In Closet(s)
- Level: Upper
Bedroom 2
- Features: Flooring - Laminate Plank, Walk-In Closet(s)
- Level: Upper
Bedroom 3
- Features: Flooring - Laminate Plank
- Level: Upper
Bedroom 4
- Features: Flooring - Laminate Plank
- Level: Upper
Primary bathroom
- Features: Soaking Tub, Bathroom - Stall Shower, Flooring - Ceramic Tile, Double Sink
- Level: Upper
Basement
- Features: Basement - Finished
- Level: Lower
Dining room
- Features: Formal Dining Room, Flooring - Luxury Vinyl Plank, Chair Rail
- Level: Main
Family room
- Features: Flooring - Luxury Vinyl Plank, Fireplace - Gas, Ceiling Fan(s)
- Level: Main
Foyer
- Features: Flooring - Luxury Vinyl Plank, Chair Rail
- Level: Main
Other
- Features: Flooring - Ceramic Tile, Bathroom - Stall Shower
- Level: Lower
Other
- Features: Flooring - Ceramic Tile, Bathroom - Stall Shower
- Level: Upper
Half bath
- Features: Flooring - Luxury Vinyl Plank
- Level: Main
Kitchen
- Features: Eat-in Kitchen, Kitchen - Gas Cooking, Granite Counters, Kitchen Island, Breakfast Bar, Pantry, Flooring - Luxury Vinyl Plank
- Level: Main
Laundry
- Features: Flooring - Ceramic Tile
- Level: Main
Living room
- Features: Flooring - Luxury Vinyl Plank
- Level: Main
Recreation room
- Features: Flooring - Luxury Vinyl Plank
- Level: Lower
Heating
- Forced Air, Natural Gas
Cooling
- Central Air, Electric
Appliances
- Included: Microwave, Dishwasher, Disposal, Dryer, Oven/Range - Gas, Refrigerator, Stainless Steel Appliance(s), Washer, Water Heater, Gas Water Heater
- Laundry: Main Level, Laundry Room
Features
- Attic, Soaking Tub, Bathroom - Stall Shower, Breakfast Area, Ceiling Fan(s), Chair Railings, Dining Area, Family Room Off Kitchen, Open Floorplan, Formal/Separate Dining Room, Eat-in Kitchen, Kitchen Island, Kitchen - Table Space, Pantry, Primary Bath(s), Upgraded Countertops, Walk-In Closet(s), Dry Wall
- Flooring: Luxury Vinyl, Laminate, Ceramic Tile
- Basement: Connecting Stairway,Finished,Garage Access,Heated,Improved,Interior Entry
- Number of fireplaces: 1
- Fireplace features: Gas/Propane, Mantel(s)
Interior area
- Total structure area: 3,810
- Total interior livable area: 3,170 sqft
- Finished area above ground: 2,540
- Finished area below ground: 630
Video & virtual tour
Property
Parking
- Total spaces: 2
- Parking features: Basement, Garage Faces Front, Oversized, Garage Door Opener, Inside Entrance, Attached
- Attached garage spaces: 2
Accessibility
- Accessibility features: None
Features
- Levels: Three
- Stories: 3
- Patio & porch: Deck
- Pool features: None
Lot
- Size: 6,098 Square Feet
Details
- Additional structures: Above Grade, Below Grade
- Parcel number: 160903089075
- Zoning: R90
- Special conditions: Standard
Construction
Type & style
- Home type: SingleFamily
- Architectural style: Colonial
- Property subtype: Single Family Residence
Materials
- Brick, Combination
- Foundation: Concrete Perimeter
- Roof: Shingle
Condition
- New construction: No
- Year built: 2000
Utilities & green energy
- Sewer: Public Sewer
- Water: Public
- Utilities for property: Cable Available, Electricity Available, Natural Gas Available, Phone Available, Sewer Available, Water Available
Community & HOA
Community
- Security: Carbon Monoxide Detector(s), Smoke Detector(s)
- Subdivision: Seneca Park North
HOA
- Has HOA: Yes
- Amenities included: Tot Lots/Playground, Common Grounds
- Services included: Common Area Maintenance, Trash, Snow Removal
- HOA fee: $53 monthly
- HOA name: SENECA PARK NORTH
Location
- Region: Germantown
Financial & listing details
- Price per square foot: $233/sqft
- Tax assessed value: $632,000
- Annual tax amount: $7,243
- Date on market: 7/23/2026
- Listing agreement: Exclusive Right To Sell
- Ownership: Fee Simple
Estimated market value
$733,800
$697,000 - $770,000
$3,893/mo
Price history
| Date | Event | Price |
|---|---|---|
| 8/1/2026 | Listed for sale | $739,000$233/sqft |
Source:  Bright MLS #MDMC2246114 Report a problem Bright MLS #MDMC2246114 Report a problem | ||
| 7/26/2026 | Contingent | $739,000$233/sqft |
Source: Bright MLS #MDMC2246114 Report a problem | ||
| 7/23/2026 | Listed for sale | $739,000+27786.8%$233/sqft |
Source: Bright MLS #MDMC2246114 Report a problem | ||
| 6/18/2026 | Listing removed | $3,700$1/sqft |
Source: Zillow Rentals Report a problem | ||
| 3/21/2026 | Listed for rent | $3,700+42.3%$1/sqft |
Source: Zillow Rentals Report a problem | ||
| 3/5/2021 | Listing removed | -- |
Source: Owner Report a problem | ||
| 7/15/2017 | Listing removed | $2,600$1/sqft |
Source: Owner Report a problem | ||
| 5/22/2017 | Price change | $2,600+2%$1/sqft |
Source: Owner Report a problem | ||
| 9/1/2015 | Sold | $2,650+3.9%$1/sqft |
Source: Agent Provided Report a problem | ||
| 8/18/2015 | Pending sale | $2,550$1/sqft |
Source: Loudoun Realty LLC #MC8683920 Report a problem | ||
| 8/1/2015 | Price change | $2,550-1.9%$1/sqft |
Source: Ikon Realty #MC8683920 Report a problem | ||
| 7/4/2015 | Listed for rent | $2,600$1/sqft |
Source: Ikon Realty Report a problem | ||
Public tax history
Tax history is unavailable.
Monthly payment
Est. payment
Payment breakdown
Explore the cost of this home by adjusting the details. Changes won't be saved.Climate risks
Neighborhood: 20876
Nearby schools
GreatSchools rating
- 6/10Fox Chapel Elementary SchoolGrades: PK-5Distance: 0.5 mi
- 6/10Rocky Hill Middle SchoolGrades: 6-8Distance: 3.7 mi
- 8/10Clarksburg High SchoolGrades: 9-12Distance: 3.9 mi
Schools provided by the listing agent
- Elementary: Fox Chapel
- Middle: Rocky Hill
- High: Clarksburg
- District: Montgomery County Public Schools
Source: Bright MLS. This data may not be complete. We recommend contacting the local school district to confirm school assignments for this home.
- $675,100-- bd2 ba2.5k sqft19225 Wheatfield Ter, Gaithersburg, MD 20879Off Market
- $627,100-- bd2 ba2.3k sqft19227 Wheatfield Dr, Germantown, MD 20876Off Market
- $703,5005 bd4 ba2.7k sqft19200 Golden Meadow Dr, Germantown, MD 20876Off Market
- $682,1004 bd2 ba2.5k sqft19202 Golden Meadow Dr, Germantown, MD 20876Off Market
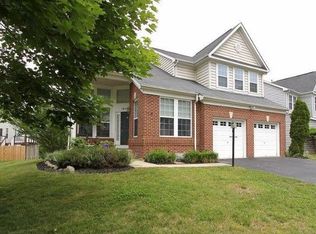
- $630,000-- bd2 ba2.3k sqft19229 Wheatfield Dr, Germantown, MD 20876Off Market
- $671,9004 bd3 ba2.2k sqft19204 Golden Meadow Dr, Germantown, MD 20876Off Market
- $750,1004 bd4 ba2.5k sqft11204 Golden Meadow Ct, Germantown, MD 20876Off Market
- $660,900-- bd2 ba2.4k sqft19228 Wheatfield Dr, Germantown, MD 20876Off Market
A local agent can set up tours, give advice and negotiate with sellers.
Similar homes
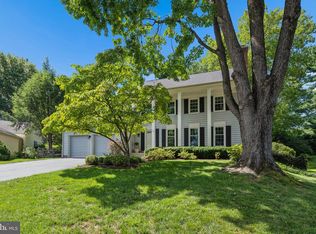
- $715,0004 bd3 ba3.1k sqft12521 Royal Crown Dr, Germantown, MD 20876For Sale

 MLS ID #MDMC2249610, Jed Williams, Hagan Realty. Bright MLS
 - $675,0004 bd3 ba2.8k sqftNone Available, Gaithersburg, MD 20886For Sale
 MLS ID #MDMC2248898, Sally French, RE/MAX Realty Group. Bright MLS
 - $929,0004 bd5 ba4.3k sqft2 Seneca Forest Ct, Germantown, MD 20876For Sale
 MLS ID #MDMC2243302, Saji Sebastian, RE/MAX Town Center. Bright MLS
 - $649,9003 bd2 ba2.3k sqft12117 Sunnyview Dr, Germantown, MD 20876For Sale
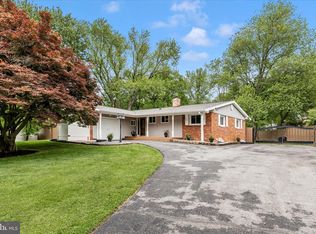 MLS ID #MDMC2229328, Rich Fox, RE/MAX Realty Centre, Inc.. Bright MLS
 - $845,0004 bd4 ba2.7k sqft106 Cherrywood Ter, Gaithersburg, MD 20878For SaleMLS ID #MDMC2246198, Arvind Dangi, UnionPlus Realty, Inc.. Bright MLS
- $615,0003 bd4 ba2.2k sqft9500 Bell Vernon Pl, Gaithersburg, MD 20886For SaleMLS ID #MDMC2248994, Denise Perkins, Kelley Real Estate Professionals. Bright MLS
- $824,9004 bd4 ba4k sqft21717 Glendalough Rd, Gaithersburg, MD 20882For SaleMLS ID #MDMC2246268, Drew Lowe, Long & Foster Real Estate, Inc.. Bright MLS
- $633,0003 bd3 ba2k sqft13520 Spinning Wheel Dr, Germantown, MD 20874For SaleMLS ID #MDMC2244872, Lisa Sabelhaus, RE/MAX Town Center. Bright MLS
- $825,0004 bd4 ba3.2k sqft11201 Yardley Ct, Ijamsville, MD 21754For SaleMLS ID #MDFR2086292, Nathan Johnson, Keller Williams Capital Properties. Bright MLS
- $849,0005 bd4 ba3.5k sqft22110 Fulmer Ave, Clarksburg, MD 20871For SaleMLS ID #MDMC2247350, colette releford, Redfin Corp. Bright MLS
- $829,0005 bd3 ba3k sqft12028 Apple Knoll Ct, Gaithersburg, MD 20878For SaleMLS ID #MDMC2248550, Christian Chavez Perez Palma, Samson Properties. Bright MLS
- $815,0004 bd4 ba3.3k sqft15 Middlebridge Ct, Silver Spring, MD 20906For SaleMLS ID #MDMC2242914, Millie Zhuo, CENTURY 21 New Millennium. Bright MLS
- $835,0003 bd4 ba3.1k sqft700 Beacon Hill Ter, Gaithersburg, MD 20878For SaleMLS ID #MDMC2219362, David Sandoval, RE/MAX Realty Centre, Inc.. Bright MLS
- $989,0004 bd4 ba3.6k sqft5820 Winegrove Ct, Derwood, MD 20855For SaleMLS ID #MDMC2248624, Chris Miller, Miller Realty Services, LLC. Bright MLS
- $729,9004 bd4 ba2.8k sqft9693 Royal Crest Cir, Frederick, MD 21704For SaleMLS ID #MDFR2086170, Rick Riley, RE/MAX Realty Group. Bright MLS
- $785,0004 bd3 ba3.3k sqft3797 Akers Dr, Mount Airy, MD 21771For SaleMLS ID #MDCR2036372, Christie Miller, Long & Foster Real Estate, Inc.. Bright MLS
- $874,9004 bd4 ba2.5k sqft1 Hickory Spring Ct, Gaithersburg, MD 20882For SaleMLS ID #MDMC2244404, Ashton A Vessali, Compass. Bright MLS
- $888,0006 bd4 ba4.4k sqft14310 Autumn Crest Rd, Boyds, MD 20841For SaleMLS ID #MDMC2248702, John P. R. Lee, RE/MAX Realty Services. Bright MLS
- $769,9884 bd2 ba1.8k sqft11200 Trippon Ct, North Potomac, MD 20878For SaleMLS ID #MDMC2219292, Juan umanzor, Long & Foster Real Estate, Inc.. Bright MLS
- $749,9993 bd3 ba2.4k sqft114 Birch St NE, Leesburg, VA 20176For SaleMLS ID #VALO2133500, Katy Donovan, Keller Williams Realty. Bright MLS
