*** CLICK VIRTUAL TOUR LINK FOR VIDEO, 3-D, AND FLOOR PLANS ****** Welcome to this beautifully updated and move-in ready home in the highly desirable Vistas at Woodcliffe Park! Freshly renovated from top to bottom, this spacious home offers 5 bedrooms with the potential for a 6th bedroom, 3.5 beautifully refreshed bathrooms, and a fully finished walkout basement designed for today's lifestyle. **** The upper level features four generously sized bedrooms, including a spacious primary suite, refreshed bathrooms, fresh paint, updated flooring, and all-new lighting throughout. The main level showcases refinished hardwood floors, fresh paint, new lighting, and an updated kitchen featuring stunning quartz countertops and freshly refinished white lacquer cabinetry, creating a bright, modern space perfect for everyday living and entertaining with a large main-level office or a possible sixth bedroom. **** The fully finished walkout lower level adds exceptional flexibility with a fifth bedroom, a brand-new full bathroom with a stylish walk-in shower, fresh carpeting, new lighting, fresh paint, and additional finished space ideal for a recreation room, home office, or gym. **** Outside, enjoy a private fenced backyard perfect for relaxing, pets, or play, along with a two-car garage and an outstanding location within one of Boyds' most sought-after neighborhoods. Conveniently located near Black Hill Regional Park, South Germantown Recreational Park, MARC Train, shopping, dining, and major commuter routes, this meticulously updated home offers the perfect combination of space, style, and location. Simply move in and enjoy!
Sold for $889,000
$889,000
14310 Autumn Crest Rd, Boyds, MD 20841
6beds
4,428sqft
Single Family Residence
Built in 2001
8,712 Square Feet Lot
$888,800 Zestimate®
$201/sqft
$4,601 Estimated rent
Home value
$888,800
$827,000 - $960,000
$4,601/mo
Zestimate® history
Owner options
List your home for rent
$4,601/mo
Rent Zestimate®
Find your next renter with Zillow Rental Manager. Plus, with online applications, you can quickly screen prospective tenants – for free.
$4,601/mo
Rent Zestimate®
Refinance and save
$5,725/mo
Est. payment
Refinancing to a lower rate could help reduce your monthly payments and save thousands over the life of the loan.
$5,725/mo
Est. payment
Explore your selling options
Work with a Zillow partner agent
Leverage their expertise and Zillow's premium Showcase listings to get your home seen by more buyers.
Get startedList with your own agent
Get your home in front of millions of buyers by listing it on Zillow.
Learn how to do itSell it yourself
Take full control of how buyers see your home on Zillow by listing For Sale by Owner (FSBO).
List your homeWhat's special
Refinished hardwood floorsTwo-car garageLarge main-level officeFresh paintAll-new lighting throughoutFresh carpetingSpacious primary suite
Zillow last checked:
Listing updated:
Listed by:
John P. R. Lee 301-264-6577,
RE/MAX Realty Services,
Listing Team: Crawford & Lee Team Realtors, Co-Listing Team: Crawford & Lee Team Realtors,Co-Listing Agent: Claire E. Crawford 240-245-2155,
RE/MAX Realty Services
Bought with:
Omar Flores, 658363
LPT Realty, LLC
Source: Bright MLS,MLS#: MDMC2248702
Facts & features
Interior
Bedrooms & bathrooms
- Bedrooms: 6
- Bathrooms: 4
- Full bathrooms: 3
- 1/2 bathrooms: 1
- Main level bathrooms: 1
- Main level bedrooms: 1
Rooms
- Room types: Living Room, Dining Room, Primary Bedroom, Bedroom 2, Bedroom 3, Bedroom 4, Bedroom 5, Kitchen, Family Room, Foyer, Recreation Room, Utility Room, Bedroom 6, Bathroom 3, Half Bath
Primary bedroom
- Features: Flooring - Carpet
- Level: Upper
Bedroom 2
- Features: Flooring - Carpet
- Level: Upper
Bedroom 3
- Features: Flooring - Carpet
- Level: Upper
Bedroom 4
- Features: Flooring - Carpet
- Level: Upper
Bedroom 5
- Features: Flooring - Carpet
- Level: Main
Bedroom 6
- Level: Lower
Bathroom 3
- Level: Lower
Dining room
- Features: Flooring - Carpet
- Level: Main
Family room
- Features: Flooring - Carpet, Fireplace - Gas
- Level: Main
Foyer
- Features: Flooring - HardWood
- Level: Main
Half bath
- Level: Main
Kitchen
- Features: Flooring - Vinyl
- Level: Main
Living room
- Features: Flooring - Carpet
- Level: Main
Recreation room
- Level: Lower
Utility room
- Level: Lower
Heating
- Forced Air, Programmable Thermostat, Natural Gas
Cooling
- Central Air, Programmable Thermostat, Electric
Appliances
- Included: Dishwasher, Disposal, Dryer, Ice Maker, Refrigerator, Washer, Cooktop, Microwave, Exhaust Fan, Water Heater, Gas Water Heater
- Laundry: Dryer In Unit, Has Laundry, Main Level, Washer In Unit
Features
- Attic, Bathroom - Walk-In Shower, Bathroom - Tub Shower, Breakfast Area, Ceiling Fan(s), Entry Level Bedroom, Family Room Off Kitchen, Floor Plan - Traditional, Formal/Separate Dining Room, Kitchen Island, Pantry, Recessed Lighting, Upgraded Countertops, Walk-In Closet(s), 9'+ Ceilings, 2 Story Ceilings, Dry Wall
- Flooring: Carpet, Hardwood, Luxury Vinyl, Wood
- Doors: Sliding Glass
- Windows: Double Pane Windows, Low Emissivity Windows
- Basement: Connecting Stairway,Full,Drainage System,Finished,Heated,Improved,Interior Entry,Exterior Entry,Concrete,Rear Entrance,Sump Pump,Walk-Out Access,Windows
- Number of fireplaces: 1
- Fireplace features: Gas/Propane, Heatilator, Mantel(s)
Interior area
- Total structure area: 4,560
- Total interior livable area: 4,428 sqft
- Finished area above ground: 2,928
- Finished area below ground: 1,500
Property
Parking
- Total spaces: 4
- Parking features: Storage, Garage Faces Front, Garage Door Opener, Inside Entrance, Asphalt, Driveway, Attached, On Street
- Attached garage spaces: 2
- Uncovered spaces: 2
- Details: Garage Sqft: 448
Accessibility
- Accessibility features: 2+ Access Exits
Features
- Levels: One
- Stories: 1
- Exterior features: Sidewalks, Street Lights
- Pool features: Community
- Spa features: Bath
- Fencing: Partial,Back Yard,Vinyl
Lot
- Size: 8,712 Square Feet
Details
- Additional structures: Above Grade, Below Grade
- Parcel number: 160603221904
- Zoning: PD2
- Special conditions: Standard
Construction
Type & style
- Home type: SingleFamily
- Architectural style: Colonial
- Property subtype: Single Family Residence
Materials
- Vinyl Siding, Blown-In Insulation, Combination, Concrete, CPVC/PVC, Frame
- Foundation: Concrete Perimeter, Passive Radon Mitigation
- Roof: Architectural Shingle
Condition
- Very Good
- New construction: No
- Year built: 2001
Details
- Builder name: Ryland Homes
Utilities & green energy
- Electric: 120/240V, 200+ Amp Service, Circuit Breakers, Underground
- Sewer: Public Sewer
- Water: Public
- Utilities for property: Cable Connected, Underground Utilities, Broadband, Cable, Fiber Optic
Community & HOA
Community
- Features: Pool
- Security: Carbon Monoxide Detector(s), Smoke Detector(s)
- Subdivision: The Vistas At Woodcliffe Park
HOA
- Has HOA: Yes
- Amenities included: Tot Lots/Playground, Baseball Field, Basketball Court, Bike Trail, Clubhouse, Common Grounds, Community Center, Fencing, Jogging Path, Meeting Room, Non-Lake Recreational Area, Party Room, Pool, Recreation Facilities
- Services included: Pool(s), Recreation Facility, Common Area Maintenance, Management, Reserve Funds, Trash
- HOA fee: $79 monthly
Location
- Region: Boyds
Financial & listing details
- Price per square foot: $201/sqft
- Tax assessed value: $693,500
- Annual tax amount: $9,035
- Date on market: 7/30/2026
- Listing agreement: Exclusive Right To Sell
- Listing terms: Cash,Conventional,FHA,VA Loan
- Ownership: Fee Simple
- Road surface type: Black Top, Paved
Price history
| Date | Event | Price |
|---|---|---|
| 8/28/2026 | Sold | $889,000+0.1%$201/sqft |
Source:  Bright MLS #MDMC2248702 Report a problem Bright MLS #MDMC2248702 Report a problem | ||
| 8/20/2026 | Pending sale | $888,000$201/sqft |
Source: Bright MLS #MDMC2248702 Report a problem | ||
| 7/30/2026 | Listed for sale | $888,000+46.3%$201/sqft |
Source: Bright MLS #MDMC2248702 Report a problem | ||
| 2/8/2005 | Sold | $607,000+73.3%$137/sqft |
Source: Public Record Report a problem | ||
| 12/12/2001 | Sold | $350,269$79/sqft |
Source: Public Record Report a problem | ||
Public tax history
| Year | Property taxes | Tax assessment |
|---|---|---|
| 2025 | $9,035 +11.1% | $664,500 +4.6% |
| 2024 | $8,129 +6.5% | $635,500 +7% |
| 2023 | $7,634 +10.4% | $593,967 +7.5% |
| 2022 | $6,914 +7.5% | $552,433 +8.1% |
| 2021 | $6,430 +0.1% | $510,900 |
| 2020 | $6,423 -5.8% | $510,900 -5.9% |
| 2019 | $6,816 -0.4% | $542,800 |
| 2018 | $6,843 -0.9% | $542,800 +2% |
| 2017 | $6,902 +19.2% | $532,067 +2.1% |
| 2016 | $5,790 | $521,333 +2.1% |
| 2015 | $5,790 | $510,600 +0.6% |
| 2014 | $5,790 | $507,533 +0.6% |
| 2013 | -- | $504,467 +0.6% |
| 2012 | -- | $501,400 |
| 2011 | -- | $501,400 |
| 2010 | -- | $501,400 -19.9% |
| 2009 | -- | $625,760 +12% |
| 2008 | -- | $558,690 +13.6% |
| 2007 | -- | $491,620 +15.8% |
| 2006 | -- | $424,550 +6% |
| 2005 | -- | $400,520 +6.4% |
| 2004 | -- | $376,490 +6.8% |
| 2003 | -- | $352,460 +2.6% |
| 2002 | -- | $343,520 +748.7% |
| 2001 | -- | $40,476 |
Find assessor info on the county website
Neighborhood: 20841
Nearby homes
- $818,400-- bd2 ba3.2k sqft14312 Autumn Crest Rd, Boyds, MD 20841Off Market
- $820,5004 bd3 ba2.7k sqft14308 Autumn Crest Rd, Boyds, MD 20841Off Market
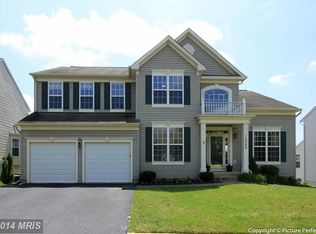
- $869,3004 bd4 ba3.3k sqft14311 Autumn Gold Rd, Boyds, MD 20841Off Market
- $1,042,0005 bd4 ba5.8k sqft14314 Autumn Crest Rd, Boyds, MD 20841Off Market
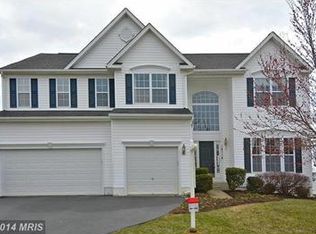
- $860,4004 bd3 ba3.2k sqft14306 Autumn Crest Rd, Boyds, MD 20841Off Market
- $1,110,0004 bd4 ba6.1k sqft14309 Autumn Crest Rd, Boyds, MD 20841Sold
- $889,5004 bd4 ba5k sqft14313 Autumn Gold Rd, Boyds, MD 20841Off Market
- $905,1004 bd4 ba4.7k sqft14309 Autumn Gold Rd, Boyds, MD 20841Off Market
Nearby schools
GreatSchools rating
- 8/10Spark M. Matsunaga Elementary SchoolGrades: K-5Distance: 1.3 mi
- 8/10Kingsview Middle SchoolGrades: 6-8Distance: 0.9 mi
- 8/10Northwest High SchoolGrades: 9-12Distance: 1.8 mi
Schools provided by the listing agent
- Elementary: Spark M. Matsunaga
- Middle: Kingsview
- High: Northwest
- District: Montgomery County Public Schools
Source: Bright MLS. This data may not be complete. We recommend contacting the local school district to confirm school assignments for this home.
Get a cash offer in 3 minutes
Find out how much your home could sell for in as little as 3 minutes with a no-obligation cash offer.
Estimated market value
$888,800
Get a cash offer in 3 minutes
Find out how much your home could sell for in as little as 3 minutes with a no-obligation cash offer.
Estimated market value
$888,800
- Maryland
- Montgomery County
- Boyds
- 20841
- 14310 Autumn Crest Rd
