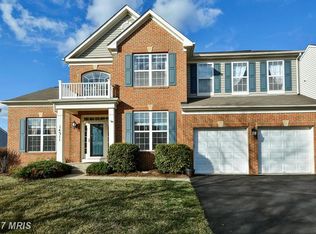
Welcome to this truly special home situated on a premium, level, and fully fenced .31-acre lot in the highly sought-after community of Kings Crossing. Beautiful hardwood flooring extends throughout the entire main level, highlighted by a dramatic two-story great room with a cozy gas fireplace that serves as the heart of the home. The thoughtfully designed floor plan also features a private first-floor office, convenient main-level laundry room, and a spacious chef's kitchen complete with quartz countertops, a center island, stainless steel appliances, and an adjoining sunroom filled with natural light. Step outside to an entertainer's dream where the sunroom opens onto an expansive two-level Trex deck with stairs leading to an impressive lower-level paver patio featuring a relaxing hot tub and fire pit—perfect for hosting family and friends or enjoying quiet evenings outdoors. Upstairs, hardwood flooring continues through the hallway and leads to an expansive primary suite offering a comfortable sitting area, two walk-in closets, and a beautifully renovated luxury primary bath. Three additional generously sized bedrooms and a renovated hall bath complete the upper level. The fully finished walk-out lower level offers exceptional additional living space and creates the perfect place to relax, watch the big game, entertain guests, or simply unwind. With direct access to the backyard patio, the indoor and outdoor living spaces flow together seamlessly. Residents of Kings Crossing enjoy outstanding community amenities including a swimming pool, tennis courts, and tot lots. Ideally located just minutes from the Maryland Soccer Plex, Black Hill Regional Park, quality shopping, restaurants, and major commuter routes including I-270 and the MARC Train, this home offers the perfect combination of comfort, convenience, and lifestyle. Welcome home and enjoy!
Sold for $1,110,000
Zillow last checked:
Listing updated:
Bought with:
Eric Steinhoff, RS-0038509
LPT Realty, LLC
Source: Bright MLS,MLS#: MDMC2236068
Price history
| Date | Event | Price |
|---|---|---|
| 8/31/2026 | Sold | $1,110,000+1.4%$182/sqft |
Source:  Bright MLS #MDMC2236068 Report a problem Bright MLS #MDMC2236068 Report a problem | ||
| 8/1/2026 | Contingent | $1,095,000$179/sqft |
Source: Bright MLS #MDMC2236068 Report a problem | ||
| 7/30/2026 | Listed for sale | $1,095,000+136.9%$179/sqft |
Source: Bright MLS #MDMC2236068 Report a problem | ||
| 12/21/2001 | Sold | $462,284$76/sqft |
Source: Public Record Report a problem | ||
Nearby homes
Get a cash offer in 3 minutes
Find out how much your home could sell for in as little as 3 minutes with a no-obligation cash offer.
Estimated market value
$1,109,700
