Fantastic opportunity for multigenerational living with main level bedroom and full bathroom! Situated on a premier 0.57-acre cul-de-sac lot, this 2019-built estate offers an unparalleled living experience spanning over 8,100 square feet of meticulously designed space. The residence makes an immediate impression with its commanding Colonial silhouette and side-load three-car garage, opening into a gallery-inspired interior defined by light oak wide-plank flooring, matte black accents, and soaring ceilings. The heart of the home is the great room, where a floor-to-ceiling black marble fireplace serves as a stunning focal point, framed by a wall of windows that flood the home with natural light and invite the outdoors in. The kitchen is a masterclass in contemporary design, equipped with sleek cabinetry, premium quartz countertops, and a massive waterfall island that transitions seamlessly into the open-concept living areas. Designed for the modern lifestyle, the main level includes a versatile bedroom with a full ensuite bath, ideal for visitors. Upstairs, the primary sanctuary serves as a true retreat, boasting a spa-inspired bath with a freestanding soaking tub, a seamless glass shower, and dual designer vanities. Every secondary bedroom is a private oasis, each thoughtfully paired with its own beautifully appointed ensuite bathroom to ensure comfort for family and guests alike. The home’s lifestyle potential extends to the expansive walk-up lower level, a versatile space perfectly suited for a state-of-the-art home theater, private gym, or recreation space and ability to finish space for an additional 6th legal bedroom. The double-wide doors invite an abundance of natural light into the space. Outside, the flat backyard opens to a deck with custom lighting and offers a rare level of privacy and a blank canvas for a custom pool, pavilion, or outdoor kitchen. Meticulously maintained and featuring high-end upgrades such as a comprehensive water treatment system and sprinkler system, this property offers the peace of mind of recent construction. Located just minutes from the Silver Line Metro, Reston Town Center, and the Dulles tech corridor, this is a rare opportunity to own a modern masterpiece in the heart of Herndon’s most sought-after landscape.
For sale
Price cut: $900 (5/28)
$1,999,000
11865 Boscobel Ct, Herndon, VA 20170
5beds
8,171sqft
:
Get pre-qualified$12,409/mo
Single Family Residence
Built in 2019
0.57 Acres Lot
$1,951,200 Zestimate®
$245/sqft
$147/mo HOA
What's special
Commanding colonial silhouetteSide-load three-car garageGallery-inspired interiorGreat roomSoaring ceilingsMassive waterfall islandRare level of privacy
- 66 days |
- 705 |
- 27 |
Zillow last checked:
Listing updated:
Listed by:
Gitte Long 703-593-4779,
Redfin Corporation 703-665-6665
Source: Bright MLS,MLS#: VAFX2315966
Facts & features
Interior
Bedrooms & bathrooms
- Bedrooms: 5
- Bathrooms: 7
- Full bathrooms: 6
- 1/2 bathrooms: 1
- Main level bathrooms: 2
- Main level bedrooms: 1
Rooms
- Room types: Living Room, Dining Room, Primary Bedroom, Bedroom 2, Bedroom 3, Bedroom 4, Bedroom 5, Kitchen, Sun/Florida Room, Laundry, Office, Recreation Room, Bathroom 2, Bathroom 3, Primary Bathroom, Full Bath, Half Bath
Primary bedroom
- Level: Upper
Bedroom 2
- Level: Upper
Bedroom 3
- Level: Upper
Bedroom 4
- Level: Upper
Bedroom 5
- Level: Main
Primary bathroom
- Level: Upper
Bathroom 2
- Level: Upper
Bathroom 3
- Level: Upper
Dining room
- Level: Main
Other
- Level: Upper
Other
- Level: Main
Other
- Level: Lower
Half bath
- Level: Main
Kitchen
- Level: Main
Laundry
- Level: Upper
Living room
- Level: Main
Office
- Level: Main
Recreation room
- Level: Lower
Other
- Level: Main
Heating
- Central, Electric
Cooling
- Central Air, Electric
Appliances
- Included: Microwave, Dishwasher, Disposal, Dryer, Washer, Refrigerator, Cooktop, Oven, Water Treat System, Electric Water Heater
- Laundry: Upper Level, Laundry Room
Features
- Combination Kitchen/Living, Primary Bath(s), Recessed Lighting, Ceiling Fan(s), Soaking Tub, Bathroom - Walk-In Shower, Breakfast Area, Butlers Pantry, Crown Molding, Entry Level Bedroom, Family Room Off Kitchen, Formal/Separate Dining Room, Kitchen - Gourmet, Kitchen Island, Pantry, Wainscotting, Walk-In Closet(s)
- Flooring: Luxury Vinyl, Ceramic Tile, Carpet, Wood
- Doors: French Doors, Sliding Glass
- Windows: Transom
- Basement: Walk-Out Access,Finished,Full,Heated,Interior Entry,Exterior Entry
- Number of fireplaces: 1
- Fireplace features: Gas/Propane, Marble, Stone
Interior area
- Total structure area: 8,171
- Total interior livable area: 8,171 sqft
- Finished area above ground: 6,871
- Finished area below ground: 1,300
Property
Parking
- Total spaces: 9
- Parking features: Garage Faces Side, Garage Door Opener, Asphalt, Electric Vehicle Charging Station(s), Attached, Driveway
- Attached garage spaces: 3
- Uncovered spaces: 6
Accessibility
- Accessibility features: None
Features
- Levels: Three
- Stories: 3
- Patio & porch: Deck
- Exterior features: Lighting, Rain Gutters
- Pool features: None
- Has view: Yes
- View description: Garden
Lot
- Size: 0.57 Acres
- Features: Front Yard, Rear Yard, SideYard(s)
Details
- Additional structures: Above Grade, Below Grade
- Parcel number: 0063 19 0005
- Zoning: RESIDENTIAL
- Special conditions: Standard
Construction
Type & style
- Home type: SingleFamily
- Architectural style: Colonial
- Property subtype: Single Family Residence
Materials
- Combination
- Foundation: Concrete Perimeter
Condition
- New construction: No
- Year built: 2019
Utilities & green energy
- Sewer: Public Sewer
- Water: Public
Community & HOA
Community
- Subdivision: Summerhouse Landing
HOA
- Has HOA: Yes
- Services included: Snow Removal, Trash
- HOA fee: $147 monthly
- HOA name: SUMMERHOUSE LANDING HOA
Location
- Region: Herndon
Financial & listing details
- Price per square foot: $245/sqft
- Tax assessed value: $1,599,880
- Annual tax amount: $18,494
- Date on market: 5/28/2026
- Listing agreement: Exclusive Right To Sell
- Ownership: Fee Simple
Estimated market value
$1,951,200
$1.85M - $2.05M
$7,377/mo
Price history
| Date | Event | Price |
|---|---|---|
| 5/28/2026 | Price change | $1,999,0000%$245/sqft |
Source:  Bright MLS #VAFX2315966 Report a problem Bright MLS #VAFX2315966 Report a problem | ||
| 5/1/2026 | Listed for sale | $1,999,900+43%$245/sqft |
Source: Bright MLS #VAFX2304066 Report a problem | ||
| 6/25/2019 | Sold | $1,398,475$171/sqft |
Source: Public Record Report a problem | ||
Public tax history
| Year | Property taxes | Tax assessment |
|---|---|---|
| 2025 | $18,495 +1% | $1,599,880 +1.2% |
| 2024 | $18,315 +5.1% | $1,580,880 +2.4% |
| 2023 | $17,419 +1.6% | $1,543,570 +2.9% |
| 2022 | $17,148 | $1,499,570 +3.7% |
| 2021 | -- | $1,446,210 +3.1% |
| 2020 | $16,603 +277.1% | $1,402,910 -1.7% |
| 2019 | $4,403 +29.2% | $1,427,720 +395.7% |
| 2018 | $3,408 +1.9% | $288,000 |
| 2017 | $3,344 | $288,000 |
| 2016 | -- | -- |
Find assessor info on the county website
Monthly payment
Est. payment
Payment breakdown
Explore the cost of this home by adjusting the details. Changes won't be saved.Climate risks
Neighborhood: 20170
Nearby schools
GreatSchools rating
- 7/10Armstrong Elementary SchoolGrades: PK-6Distance: 1.6 mi
- 3/10Herndon Middle SchoolGrades: 7-8Distance: 3.1 mi
- 2/10Herndon High SchoolGrades: 9-12Distance: 1.4 mi
Schools provided by the listing agent
- District: Fairfax County Public Schools
Source: Bright MLS. This data may not be complete. We recommend contacting the local school district to confirm school assignments for this home.
- $2,138,7006 bd7 ba6.4k sqft11863 Boscobel Ct, Herndon, VA 20170Off Market
- $2,049,9005 bd7 ba7.2k sqft11867 Boscobel Ct, Herndon, VA 20170Off Market
- $2,073,3005 bd7 ba8.8k sqft11866 Boscobel Ct, Herndon, VA 20170Off Market
- $2,016,9005 bd6 ba6.1k sqft11864 Boscobel Ct, Herndon, VA 20170Off Market
- $1,960,3005 bd6 ba6k sqft11869 Boscobel Ct, Herndon, VA 20170Off Market
- $1,270,0004 bd3 ba3.8k sqft11862 Timber Knoll Ct, Herndon, VA 20170Off Market
- $1,905,0006 bd7 ba6.4k sqft11866 Timber Knoll Ct, Herndon, VA 20170Sold
- $2,165,8007 bd8 ba9.5k sqft11868 Boscobel Ct, Herndon, VA 20170Off Market
A local agent can set up tours, give advice and negotiate with sellers.
Similar homes
- $2,095,0006 bd5 ba6.9k sqft615 Nalls Farm Way, Great Falls, VA 22066For Sale
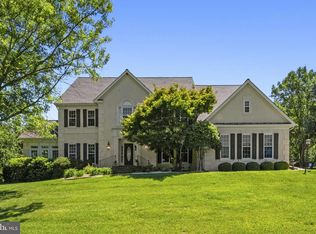
 MLS ID #VAFX2315562, Saad Jamil, Samson Properties. Bright MLS
 - $1,850,0006 bd5 ba6.6k sqft22411 Conservancy Dr, Ashburn, VA 20148For Sale
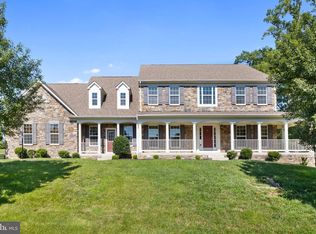 MLS ID #VALO2132308, Ram Balasubramanian, Samson Properties. Bright MLS
 - $1,899,9006 bd6 ba6.6k sqft23044 Creighton Farms Dr, Leesburg, VA 20175For Sale
 MLS ID #VALO2131858, Tyler Beale, Douglas Elliman of Metro DC, LLC - McLean. Bright MLS
 - $2,100,0006 bd6 ba7.5k sqft22248 Val Varaita Dr, Ashburn, VA 20148For Sale
 MLS ID #VALO2129264, Paul Bedewi, Keller Williams Realty. Bright MLS
 - $2,295,0005 bd4 ba6k sqft431 Olympia Way, Great Falls, VA 22066For SaleMLS ID #VAFX2320982, Laura Larson, Larson Fine Properties. Bright MLS
- $1,900,0005 bd4 ba4.4k sqft1316 Alps Dr, Mc Lean, VA 22102For SaleMLS ID #VAFX2319256, Casey Samson, Samson Properties. Bright MLS
- $1,949,9005 bd7 ba7.5k sqft43113 Bitter Persimmon Ct, Centreville, VA 20120For SaleMLS ID #VALO2129922, Saad Jamil, Samson Properties. Bright MLS
- $1,150,0004 bd5 ba4k sqft407 Madison St, Herndon, VA 20170For SaleMLS ID #VAFX2321244, Dinora Chacon, Real Broker, LLC. Bright MLS
- $2,149,9004 bd7 ba7.3k sqft10900 Hunter Station Rd, Vienna, VA 22181For SaleMLS ID #VAFX2272866, Darko Dombrovski, Jobin Realty. Bright MLS
- $2,199,0007 bd7 ba7k sqft43261 Overview Pl, Leesburg, VA 20176For SaleMLS ID #VALO2131478, Jean Garrell, Keller Williams Realty. Bright MLS
- $1,849,0006 bd6 ba7.2k sqft20882 McIntosh Pl, Leesburg, VA 20175For SaleMLS ID #VALO2128174, Andrea Hayes, Samson Properties. Bright MLS
- $1,205,0005 bd4 ba4.6k sqft11300 Water Pointe Cir, Reston, VA 20194For SaleMLS ID #VAFX2330000, Soheila Haghi, National Realty, LLC. Bright MLS
- $1,490,0005 bd6 ba4.8k sqft13633 Birch Dr, Chantilly, VA 20151For SaleMLS ID #VAFX2330050, Ehab Hennawi, Coldwell Banker Realty. Bright MLS
- $1,750,0005 bd6 ba5.8k sqft24696 Crested Butte Ct, Aldie, VA 20105For SaleMLS ID #VALO2131696, GABRIEL MALDONADO VALLADOLID, RE Smart, LLC. Bright MLS
- $1,399,0005 bd4 ba4.7k sqft11405 Northwind Ct, Reston, VA 20194For SaleMLS ID #VAFX2325382, Irene deLeon, Redfin Corporation. Bright MLS
- $2,175,0005 bd5 ba5.8k sqft9311 Talisman Dr, Vienna, VA 22182For SaleMLS ID #VAFX2318542, Bassam Hamandi, Samson Properties. Bright MLS
- $1,795,0005 bd5 ba4.5k sqft5338 Camberley Ave, Bethesda, MD 20814For SaleMLS ID #MDMC2246174, Julia Fortin, Compass. Bright MLS
- $1,525,0005 bd5 ba6.1k sqft26727 Fair Hope Way, Chantilly, VA 20152For SaleMLS ID #VALO2132402, Khalida Kay Bajwa, RE/MAX Galaxy. Bright MLS
- $2,195,0005 bd6 ba4.2k sqft4226 40th St N, Arlington, VA 22207For SaleMLS ID #VAAR2075422, Lauryn Eadie, Real Broker, LLC. Bright MLS
- $2,200,0006 bd5 ba5k sqft25301 Poland Rd, Chantilly, VA 20152For SaleMLS ID #VALO2128930, Scott Buzzelli, Corcoran McEnearney. Bright MLS
