Skip main navigation
Sold for $1,075,000
  • $1,075,000

    106 Yeonas Dr SE, Vienna, VA 22180

    5beds
    3,752sqft
    Single Family Residence
    Built in 1959
    10,150 Square Feet Lot
    $1,095,100 Zestimate®
    $287/sqft
    $5,603 Estimated rent

    Home value

    $1,095,100

    $1.03M - $1.17M

    $5,603/mo

    Zestimate® history
    Loading
    Loading...

    Owner options

    List your home for rent

    $5,603/mo

    Rent Zestimate®

    Find your next renter with Zillow Rental Manager. Plus, with online applications, you can quickly screen prospective tenants – for free.

    Learn more

    $5,603/mo

    Rent Zestimate®

    Refinance and save

    $6,697/mo

    Est. payment

    Refinancing to a lower rate could help reduce your monthly payments and save thousands over the life of the loan.

    See today's rates

    $6,697/mo

    Est. payment

    Explore your selling options

    Work with a Zillow partner agent

    Leverage their expertise and Zillow's premium Showcase listings to get your home seen by more buyers.

    Get started

    List with your own agent

    Get your home in front of millions of buyers by listing it on Zillow.

    Learn how to do it

    Sell it yourself

    Take full control of how buyers see your home on Zillow by listing For Sale by Owner (FSBO).

    List your home

    What's special

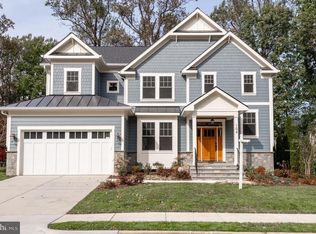
    Welcome to this expansive home, offering 3,750 square feet of stylish comfort and versatility. Thoughtfully designed for both everyday living and entertaining, this spacious residence features an open floor plan and an extensive addition, including a super large primary bedroom and bathroom, in-law suite bedroom—ideal for multi-generational living or hosting long-term guests. At the heart of the home is the open kitchen, showcasing an extra large island with a breakfast bar, abundant counter space, and a smart layout, perfect for cooking, gathering, and entertaining. With five bedrooms, a bonus room/office, and a dedicated storage/art studio, this home provides room to grow and adapt to your lifestyle. Hardwood floors throughout the main level. The walkout lower level offers a fully finished in-law suite complete with a spacious bedroom, two additional flexible rooms, a rec room with gas fireplace, and a wet bar, plus storage/art studio—a true private retreat. Enjoy the outdoors from the large deck, or a great size backyard, perfect for relaxing or entertaining. A large detached storage room in the backyard. Located in a sought-after neighborhood with easy access to the Metro, shops, and vibrant dining options, this home combines space, style, and convenience in one exceptional package. One of the standout perks is the rare opportunity for a Vienna Woods Swim and Tennis Club membership, which can convey with the house. Enjoy skipping the waitlist and dive into summer fun for 2025, with dues already paid!

    Zillow last checked:

    Listing updated:

    Listed by:

    Fariba Ferdowsi 703-581-2700,

    Compass

    Bought with:

    Pia Castagnino, 0225200218

    Samson Properties

    Source: Bright MLS,MLS#: VAFX2245080MLS Logo

    Facts & features

    Interior

    Bedrooms & bathrooms
    • Bedrooms: 5
    • Bathrooms: 4
    • Full bathrooms: 4
    • Main level bathrooms: 3
    • Main level bedrooms: 3
    Rooms
    • Room types: Living Room, Dining Room, Primary Bedroom, Bedroom 2, Bedroom 3, Kitchen, Family Room, In-Law/auPair/Suite, Recreation Room, Storage Room, Bathroom 1, Bathroom 2, Bathroom 3, Bonus Room, Primary Bathroom
    Primary bedroom
    • Features: Flooring - HardWood
    • Level: Main
    Bedroom 2
    • Features: Flooring - Ceramic Tile
    • Level: Lower
    Bedroom 2
    • Features: Flooring - HardWood
    • Level: Main
    Bedroom 3
    • Features: Bathroom - Tub Shower
    • Level: Main
    Primary bathroom
    • Features: Soaking Tub, Bathroom - Walk-In Shower
    • Level: Main
    Bathroom 1
    • Features: Flooring - Carpet
    • Level: Lower
    Bathroom 2
    • Features: Bathroom - Stall Shower
    • Level: Main
    Bathroom 3
    • Features: Flooring - HardWood
    • Level: Main
    Bonus room
    • Features: Flooring - Carpet
    • Level: Lower
    Dining room
    • Features: Flooring - HardWood
    • Level: Main
    Family room
    • Features: Flooring - HardWood
    • Level: Main
    Other
    • Level: Lower
    Kitchen
    • Features: Flooring - HardWood
    • Level: Main
    Living room
    • Features: Flooring - HardWood
    • Level: Main
    Recreation room
    • Features: Flooring - Ceramic Tile
    • Level: Lower
    Storage room
    • Level: Lower
    Heating
    • Zoned, Natural Gas
    Cooling
    • Zoned, Electric
    Appliances
    • Included: Microwave, Built-In Range, Dishwasher, Dryer, Ice Maker, Oven, Range Hood, Refrigerator, Washer, Tankless Water Heater, Gas Water Heater
    • Laundry: Lower Level
    Features
    • Breakfast Area, Butlers Pantry, Ceiling Fan(s), Family Room Off Kitchen, Open Floorplan, Kitchen - Gourmet, Kitchen Island, Walk-In Closet(s), Bar
    • Flooring: Wood
    • Basement: Full,English,Heated,Interior Entry,Exterior Entry,Rear Entrance,Walk-Out Access,Windows
    • Number of fireplaces: 1
    Interior area
    • Total structure area: 3,752
    • Total interior livable area: 3,752 sqft
    • Finished area above ground: 1,904
    • Finished area below ground: 1,848

    Property

    Parking
    • Parking features: Driveway
    • Has uncovered spaces: Yes
    Accessibility
    • Accessibility features: Other
    Features
    • Levels: Split Foyer,Two
    • Stories: 2
    • Patio & porch: Deck
    • Pool features: None
    • Fencing: Full
    Lot
    • Size: 10,150 Square Feet
    Details
    • Additional structures: Above Grade, Below Grade
    • Parcel number: 0482 03 2610
    • Zoning: 904
    • Special conditions: Standard

    Construction

    Type & style
    • Home type: SingleFamily
    • Property subtype: Single Family Residence
    Materials
    • Other
    • Foundation: Other
    Condition
    • New construction: No
    • Year built: 1959
    • Major remodel year: 2007

    Utilities & green energy

    • Sewer: Public Sewer
    • Water: Public

    Community & HOA

    Community
    • Subdivision: Vienna Woods
    HOA
    • Has HOA: No
    Location
    • Region: Vienna

    Financial & listing details

    • Price per square foot: $287/sqft
    • Tax assessed value: $946,050
    • Annual tax amount: $10,960
    • Date on market: 6/26/2025
    • Listing agreement: Exclusive Right To Sell
    • Ownership: Fee Simple

    Price history

    DateEventPrice
    9/19/2025Listing removed$4,750$1/sqft
    Source: Zillow Rentals Report a problem
    9/2/2025Sold$1,075,000-2.3%$287/sqft
    Source: Bright MLS #VAFX2245080 Report a problem
    8/20/2025Listed for sale$1,100,000$293/sqft
    Source: WMLS #BMTVAFX2245080 Report a problem
    8/11/2025Listed for rent$4,750$1/sqft
    Source: Zillow Rentals Report a problem
    8/9/2025Contingent$1,100,000$293/sqft
    Source: Bright MLS #VAFX2245080 Report a problem
    7/29/2025Price change$1,100,000-4.1%$293/sqft
    Source: Bright MLS #VAFX2245080 Report a problem
    6/27/2025Listed for sale$1,147,000+467.8%$306/sqft
    Source: Bright MLS #VAFX2245080 Report a problem
    7/24/1998Sold$202,000+21%$54/sqft
    Source: Public Record Report a problem
    10/24/1997Sold$167,000$45/sqft
    Source: Public Record Report a problem

    Public tax history

    YearProperty taxesTax assessment
    2025$10,936 +4.9%$946,050 +5.1%
    2024$10,429 +5.7%$900,200 +2.9%
    2023$9,869 +7.8%$874,540 +9.2%
    2022$9,158 $800,880 +8.3%
    2021-- $739,360 +5.3%
    2020$8,309 +2.9%$702,100 +2.9%
    2019$8,072 +2%$682,040 +2%
    2018$7,917 +6.7%$668,920 +4.7%
    2017$7,421 +427.4%$639,170 +2.2%
    2016$1,407 -78.9%$625,350 +4.8%
    2015$6,659 -14%$596,680 +3.5%
    2014$7,741 $576,680 +8.7%
    2013-- $530,620 +6.5%
    2012-- $498,380 -2%
    2011-- $508,310 +11.9%
    2010-- $454,060 -9%
    2009-- $499,140 -10.5%
    2008-- $557,870 +2.9%
    2007-- $542,330 +82.9%
    2003-- $296,550 +16.9%
    2002-- $253,670
    Find assessor info on the county website

    Neighborhood: 22180

    Nearby schools

    GreatSchools rating
    Schools provided by the listing agent
    • Elementary: Cunningham Park
    • Middle: Thoreau
    • High: Madison
    • District: Fairfax County Public Schools

    Source: Bright MLS. This data may not be complete. We recommend contacting the local school district to confirm school assignments for this home.

    Get a cash offer in 3 minutes
    Find out how much your home could sell for in as little as 3 minutes with a no-obligation cash offer.
    Estimated market value
    $1,095,100
    Get a cash offer in 3 minutes
    Find out how much your home could sell for in as little as 3 minutes with a no-obligation cash offer.
    Estimated market value
    $1,095,100