Skip main navigation
Sold for $1,145,700
Street View
  • $1,145,700

    2419 Caron Ln, Falls Church, VA 22043

    5beds
    3,100sqft
    Single Family Residence
    Built in 1974
    10,562 Square Feet Lot
    $1,150,000 Zestimate®
    $370/sqft
    $5,074 Estimated rent

    Home value

    $1,150,000

    $1.08M - $1.22M

    $5,074/mo

    Zestimate® history
    Loading
    Loading...

    Owner options

    List your home for rent

    $5,074/mo

    Rent Zestimate®

    Find your next renter with Zillow Rental Manager. Plus, with online applications, you can quickly screen prospective tenants – for free.

    Learn more

    $5,074/mo

    Rent Zestimate®

    Refinance and save

    $7,122/mo

    Est. payment

    Refinancing to a lower rate could help reduce your monthly payments and save thousands over the life of the loan.

    See today's rates

    $7,122/mo

    Est. payment

    Explore your selling options

    Work with a Zillow partner agent

    Leverage their expertise and Zillow's premium Showcase listings to get your home seen by more buyers.

    Get started

    List with your own agent

    Get your home in front of millions of buyers by listing it on Zillow.

    Learn how to do it

    Sell it yourself

    Take full control of how buyers see your home on Zillow by listing For Sale by Owner (FSBO).

    List your home

    What's special

    Endless pool swim spaCozy gas fireplaceHot tubOne-car garageLush landscapingBeautifully updated hall bathNewly installed lvp flooring
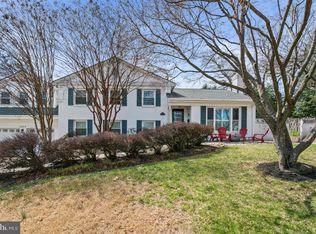
    Beautiful split-level home now available in Falls Church. A manicured front lawn, lush landscaping, and elegant walkway create a welcoming first impression as you approach the front door. Inside, a tiled foyer with a stunning chandelier sets the tone. The upper level features refinished hardwood floors throughout. Upstairs, you’ll find an oversized living room filled with natural light from a large array of windows and centered around a cozy gas fireplace. The living room flows into the formal dining room, highlighted by a large picture window overlooking the backyard.The gourmet kitchen offers tile flooring, granite countertops, custom wood cabinetry, and direct access to the fenced backyard retreat. Outdoors, enjoy a true private oasis with a wood patio, hot tub, stamped concrete patio, and an endless pool swim spa.The spacious primary suite includes a walk-in closet and an en suite bath with a full-size vanity and tub/shower with tiled surround. Two additional generously sized bedrooms and a beautifully updated hall bath complete the upper level.The lower level features newly installed LVP flooring and a comfortable family room with a gas fireplace and full-width brick mantel. Just off the family room is a breakfast nook with access to a wet bar, creating an ideal space for entertaining. This level also includes an oversized bedroom, a modern full hall bath, and a convenient laundry room. A one-car garage and a private office or fifth bedroom with walkout access to the side driveway complete the lower level. New HVAC unit 3.0 ton in March of 2025! THE ROOF HAS A LIFETIME TRANSFERABLE WARRANTY!!!. Within the last four weeks, the home has had lover level LVP flooring installed, refinished upper level hardwood floors, all new door hinges/handles, painting of both levels, and new light fixtures throughout!!

    Zillow last checked:

    Listing updated:

    Listed by:

    Paul Sneeringer 571-233-2763,

    Keller Williams Realty

    Bought with:

    Dana Zalowski, SP98372936

    Corcoran McEnearney

    Source: Bright MLS,MLS#: VAFX2300908MLS Logo

    Facts & features

    Interior

    Bedrooms & bathrooms
    • Bedrooms: 5
    • Bathrooms: 3
    • Full bathrooms: 3
    • Main level bathrooms: 2
    • Main level bedrooms: 3
    Rooms
    • Room types: Bedroom 4, Bedroom 1
    Bedroom 1
    • Level: Main
    Bedroom 4
    • Level: Main
    Heating
    • Heat Pump, Electric
    Cooling
    • Central Air, Electric
    Appliances
    • Included: Electric Water Heater
    Features
    • Basement: Finished,Garage Access,Heated,Exterior Entry,Side Entrance
    • Number of fireplaces: 2
    Interior area
    • Total structure area: 3,100
    • Total interior livable area: 3,100 sqft
    • Finished area above ground: 1,600
    • Finished area below ground: 1,500

    Property

    Parking
    • Total spaces: 6
    • Parking features: Garage Faces Side, Basement, Driveway, Attached
    • Attached garage spaces: 1
    • Uncovered spaces: 5
    Accessibility
    • Accessibility features: Other
    Features
    • Levels: Split Foyer,Two
    • Stories: 2
    • Pool features: None
    Lot
    • Size: 10,562 Square Feet
    Details
    • Additional structures: Above Grade, Below Grade
    • Parcel number: 0403 04 0003
    • Zoning: 130
    • Special conditions: Standard

    Construction

    Type & style
    • Home type: SingleFamily
    • Property subtype: Single Family Residence
    Materials
    • Brick
    • Foundation: Other
    Condition
    • New construction: No
    • Year built: 1974

    Utilities & green energy

    • Sewer: Public Sewer
    • Water: Public

    Community & HOA

    Community
    • Subdivision: Falls Hill
    HOA
    • Has HOA: No
    Location
    • Region: Falls Church

    Financial & listing details

    • Price per square foot: $370/sqft
    • Tax assessed value: $1,066,430
    • Annual tax amount: $12,921
    • Date on market: 4/4/2026
    • Listing agreement: Exclusive Right To Sell
    • Ownership: Fee Simple

    Price history

    DateEventPrice
    5/20/2026Sold$1,145,700-2.5%$370/sqft
    Source: Bright MLS #VAFX2300908 Report a problem
    4/23/2026Contingent$1,175,000$379/sqft
    Source: Bright MLS #VAFX2300908 Report a problem
    4/4/2026Listed for sale$1,175,000-6%$379/sqft
    Source: Bright MLS #VAFX2300908 Report a problem
    4/2/2026Listing removed--
    Source: Owner Report a problem
    3/19/2026Listed for sale$1,250,000+125.7%$403/sqft
    Source: Owner Report a problem
    9/30/2003Sold$553,875$179/sqft
    Source: Public Record Report a problem

    Public tax history

    YearProperty taxesTax assessment
    2025$12,921 +8%$1,047,720 +8.1%
    2024$11,968 +10%$969,230 +6.4%
    2023$10,882 +2.8%$911,210 +4.1%
    2022$10,585 $874,930 +4.2%
    2021-- $839,810 +14.7%
    2020$9,120 -1.1%$731,920 -0.9%
    2019$9,219 +0.3%$738,930
    2018$9,191 +2.9%$738,930 +1%
    2017$8,934 +2.5%$731,600 +2.6%
    2016$8,716 +9%$713,350 +5.4%
    2015$7,996 +4%$676,490 +4%
    2014$7,686 $650,510 +7%
    2013-- $607,850 +4.6%
    2012-- $580,880 -0.9%
    2011-- $586,250 +2%
    2010-- $574,850 -4.9%
    2009-- $604,680 -1.6%
    2008-- $614,550 -0.8%
    2007-- $619,580 +40%
    2003-- $442,570 +13%
    2002-- $391,655 +21.8%
    2001-- $321,655
    Find assessor info on the county website

    Neighborhood: 22043

    Nearby schools

    GreatSchools rating
    Schools provided by the listing agent
    • District: Fairfax County Public Schools

    Source: Bright MLS. This data may not be complete. We recommend contacting the local school district to confirm school assignments for this home.

    Get a cash offer in 3 minutes
    Find out how much your home could sell for in as little as 3 minutes with a no-obligation cash offer.
    Estimated market value
    $1,150,000
    Get a cash offer in 3 minutes
    Find out how much your home could sell for in as little as 3 minutes with a no-obligation cash offer.
    Estimated market value
    $1,150,000