Welcome to Darlington Oaks, an enclave of custom homes tucked away in a tranquil Historic Town of Herndon. Built by Stanley Martin Homes (a premier local builder), this home features an impressively finished square footage of over 3,300, three fully finished levels, 4 Bedrooms, 3.5 bathrooms, an amazing primary en-suite bedroom with an impressive custom walk-in closet, a spa-like bathroom with heated floors, hardwood floors throughout, a recently finished basement with a theatre room, wet-bar, and a workout room area. This home is designed for today's lifestyle, with an open concept floor plan with an inviting family room, a gourmet kitchen with tall 42" custom cabinetry, a large gathering 2-tiered level island, a built-in banquette, and a spacious family room with a gas fireplace. Have your next Thanksgiving dinner in the grand dining area with stunning ceiling heights, custom mill-work, hardwood floors, a 2 sided fireplace, gourmet kitchen, fully finished walkout level basement, and more. This home is made for entertainment with a large deck & patio, and an inviting front porch. You'll love living in the heart of Historic Town of Herndon and just a few steps away from restaurants, bars, Aslin Beer Co, the forthcoming Herndon Biergarten, the library (to name a few), and the W&OD Trail. With a Walk Score of 82, this location is truly a walker's and cyclist's dream!
Coming soon 11/21
$985,000
116 Pearl St, Herndon, VA 20170
5beds
3,384sqft
Single Family Residence
Built in 2011
4,417 Square Feet Lot
$-- Zestimate®
$291/sqft
$103/mo HOA
What's special
- 4 days
- 313
- 21
Zillow last checked:
Listing updated:
Listed by:
Jabar Baig 571-277-4533,
Long & Foster Real Estate, Inc. 703-437-3800
Source: Bright MLS,MLS#: VAFX2348806
Facts & features
Interior
Bedrooms & bathrooms
- Bedrooms: 5
- Bathrooms: 4
- Full bathrooms: 3
- 1/2 bathrooms: 1
- Main level bathrooms: 1
Basement
- Area: 0
Heating
- Forced Air, Natural Gas
Cooling
- Central Air, Ceiling Fan(s), Electric
Appliances
- Included: Microwave, Cooktop, Dishwasher, Disposal, Dryer, Ice Maker, Double Oven, Refrigerator, Oven/Range - Gas, Stainless Steel Appliance(s), Washer, Water Heater, Gas Water Heater
- Laundry: Upper Level
Features
- Built-in Features, Breakfast Area, Ceiling Fan(s), Chair Railings, Crown Molding, Family Room Off Kitchen, Open Floorplan, Kitchen - Gourmet, Kitchen Island, Pantry, Recessed Lighting, Soaking Tub, Upgraded Countertops, Walk-In Closet(s)
- Flooring: Ceramic Tile, Hardwood, Carpet, Wood
- Doors: Six Panel, Sliding Glass
- Windows: Window Treatments
- Basement: Full,Finished,Garage Access,Walk-Out Access
- Number of fireplaces: 1
- Fireplace features: Gas/Propane
Interior area
- Total structure area: 3,384
- Total interior livable area: 3,384 sqft
- Finished area above ground: 3,384
Property
Parking
- Total spaces: 2
- Parking features: Garage Faces Rear, Garage Door Opener, Attached
- Attached garage spaces: 2
Accessibility
- Accessibility features: None
Features
- Levels: Three
- Stories: 3
- Exterior features: Sidewalks, Street Lights, Lawn Sprinkler
- Pool features: None
Lot
- Size: 4,417 Square Feet
Details
- Additional structures: Above Grade
- Parcel number: 0162 45 0064
- Zoning: 845
- Special conditions: Standard
Construction
Type & style
- Home type: SingleFamily
- Architectural style: Craftsman
- Property subtype: Single Family Residence
Materials
- Cement Siding, Combination, Concrete
- Foundation: Slab
Condition
- Excellent
- New construction: No
- Year built: 2011
Details
- Builder name: Stanley Martin
Utilities & green energy
- Sewer: Public Sewer
- Water: Public
Community & HOA
Community
- Security: Security System, Fire Sprinkler System
- Subdivision: Darlington Oaks
HOA
- Has HOA: Yes
- HOA fee: $103 monthly
Location
- Region: Herndon
Financial & listing details
- Price per square foot: $291/sqft
- Tax assessed value: $936,950
- Annual tax amount: $13,337
- Date on market: 11/21/2026
- Listing agreement: Exclusive Agency
- Ownership: Fee Simple
Estimated market value
Not available
Estimated sales range
Not available
Not available
Price history
| Date | Event | Price |
|---|---|---|
| 5/11/2022 | Sold | $890,000+1.1%$263/sqft |
Source:  Bright MLS #VAFX2054192 Report a problem | ||
| 3/17/2022 | Pending sale | $880,000$260/sqft |
Source: Bright MLS #VAFX2054192 Report a problem | ||
| 3/17/2022 | Listed for sale | $880,000+53%$260/sqft |
Source: Bright MLS #VAFX2054192 Report a problem | ||
| 12/27/2011 | Sold | $574,990$170/sqft |
Source: Public Record Report a problem | ||
Public tax history
| Year | Property taxes | Tax assessment |
|---|---|---|
| 2026 | $13,337 +8.5% | $936,950 +8.7% |
| 2025 | $12,297 +1.7% | $862,320 +1.2% |
| 2024 | $12,090 +2.6% | $852,320 +0.4% |
| 2023 | $11,787 +5.6% | $848,900 +7.2% |
| 2022 | $11,159 | $792,230 +8.5% |
| 2021 | -- | $729,940 +4.4% |
| 2020 | $8,278 -2.2% | $699,490 -2.2% |
| 2019 | $8,464 +3% | $715,190 +3% |
| 2018 | $8,214 +4.1% | $694,050 +2.2% |
| 2017 | $7,888 +7.8% | $679,430 +7.5% |
| 2016 | $7,319 +8% | $631,770 +4% |
| 2015 | $6,778 -3.1% | $607,390 -3.3% |
| 2014 | $6,992 | $627,930 +5.3% |
| 2013 | -- | $596,290 +3.5% |
| 2012 | -- | $575,910 |
Find assessor info on the county website
Monthly payment
Est. payment
Payment breakdown
Explore the cost of this home by adjusting the details. Changes won't be saved.Climate risks
Neighborhood: 20170
Nearby schools
Schools provided by the listing agent
- Elementary: Herndon
- Middle: Herndon
- High: Herndon
- District: Fairfax County Public Schools
Source: Bright MLS. This data may not be complete. We recommend contacting the local school district to confirm school assignments for this home.


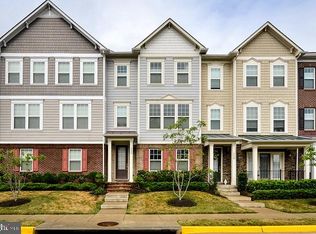
Similar homes
- $1,050,0004 bd3 ba3.6k sqft902 Leona Ln, Herndon, VA 20170For Sale
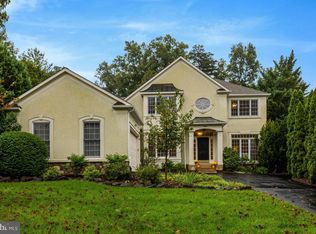
 MLS ID #VAFX2340430, Mindy Thunman, RE/MAX Allegiance. Bright MLS
- $--4 bd4 ba2.9k sqft42666 Frontier Dr, Ashburn, VA 20148Auction
 Auction.com 2
- $950,0004 bd4 ba3.2k sqft20880 Fowlers Mill Cir, Ashburn, VA 20147For Sale
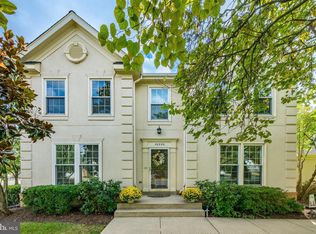 MLS ID #VALO2139398, Joe O'Hara, Corcoran McEnearney. Bright MLS
- $739,9004 bd2 ba2.1k sqft1412 Bayshire Ln, Herndon, VA 20170For Sale
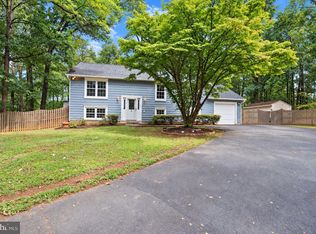 MLS ID #VAFX2344434, Wilmer Vasquez-Martinez, Weichert, REALTORS. Bright MLS
- $998,5005 bd3 ba4k sqft1295 Colvin Forest Dr, Vienna, VA 22182For SaleMLS ID #VAFX2345662, najma oudada, TTR Sotheby's International Realty. Bright MLS
- $1,015,0004 bd4 ba3.1k sqft9137 Santayana Dr, Fairfax, VA 22031For SaleMLS ID #VAFX2348298, Sarah Harrington, Long & Foster Real Estate, Inc.. Bright MLS
- $1,099,0005 bd4 ba3.2k sqft11607 Auburn Grove Ct, Reston, VA 20194For SaleMLS ID #VAFX2339506, Roxanne Watts, Coldwell Banker Realty. Bright MLS
- $950,0004 bd3 ba2.5k sqft4809 Randolph Dr, Annandale, VA 22003For SaleMLS ID #VAFX2331210, Phil Cefaratti, Potomac River, Realtors. Bright MLS
- $945,0004 bd5 ba3.1k sqftWynfield, Annandale, VA 22003For SaleMLS ID #VAFX2348714, Bob Hotaling, RE/MAX Allegiance. Bright MLS
- $1,149,5004 bd3 ba1.9k sqft304 Jean Pl NE, Vienna, VA 22180For SaleMLS ID #VAFX2348408, Steve Bingham, Realty ONE Group Capital. Bright MLS
- $799,0005 bd3 ba3k sqft108 Briarwood Ct, Sterling, VA 20164For SaleMLS ID #VALO2131916, Erich Molina, Acquire Real Estate LLC. Bright MLS
- $1,000,0004 bd4 ba4k sqft18278 Maple Spring Ct, Leesburg, VA 20176For SaleMLS ID #VALO2138656, Mudi Masud, EXP Realty, LLC. Bright MLS
- $1,300,0004 bd3 ba3.5k sqft11419 Lilting Ln, Fairfax Station, VA 22039For SaleMLS ID #VAFX2347012, Andy Peers, TTR Sotheby's International Realty. Bright MLS
- $1,200,0005 bd4 ba4.9k sqft41531 Bostonian Pl, Aldie, VA 20105For SaleMLS ID #VALO2138958, Daniel Maldonado, Berkshire Hathaway HomeServices PenFed Realty. Bright MLS
- $1,299,9005 bd3 ba2.6k sqft10024 Colvin Run Rd, Great Falls, VA 22066For SaleMLS ID #VAFX2339814, Muayyad Nour, Realty ONE Group Capital. Bright MLS
- $830,0005 bd4 ba2.3k sqft8108 Maplewood Dr, Manassas, VA 20111For SaleMLS ID #VAPW2132842, Ruth Castro, RE Smart, LLC. Bright MLS
- $795,5003 bd3 ba1.8k sqft13146 Lazy Glen Ct, Herndon, VA 20171For SaleMLS ID #VAFX2325570, Rajasekhar Allam, Maram Realty, LLC. Bright MLS
- $990,0004 bd3 ba2.6k sqft6106 Roxbury Ave, Springfield, VA 22152For SaleMLS ID #VAFX2338228, Anna Ghen, KW Metro Center. Bright MLS
