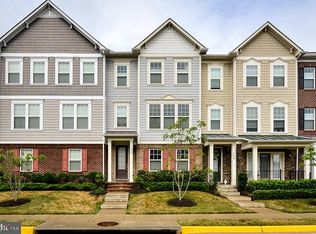
This end-unit townhouse is a perfect 10 with a rarely available 3-car garage! Walk in and be greeted by gleaming hardwood floors, recessed lighting, and a lovely open floor plan great for living & entertaining. The living room features a beautiful two-sided gas fireplace. The stone surround on the exterior side of the fireplace adds another touch of class for the spacious deck. Kitchen features granite counters, custom glass tile backsplash, stainless steel appliances, convenient pantry closet, and a center island with breakfast bar plus additional table space! Great flow into the separate formal dining room; or get a little work done in the main level office. You will find elegant details throughout this home, including gorgeous crown molding, box molding, and custom paint. Upstairs are the master suite and an additional two bedrooms, plus a spacious hall bath and separate laundry room. The master suite includes two walk-in closets, and the master bath boasts a large soaking tub, two vanities, and a separate shower. All of the bedrooms include ceiling fans. On the lower level you~ll find a spacious fourth bedroom with en-suite bath; and access to the huge 3-car garage with ample storage space. You are literally just steps away from the W&OD trail which stretches all the way to Falls Church or Purcellville. Proximity to the future Herndon metro station and associated development. Easy access to historic Herndon and the Herndon Farmer~s Market (May~November). Don~t miss it!
This property is not currently displayed as for sale or rent on Zillow. This may be different from what's on other websites or public sources.