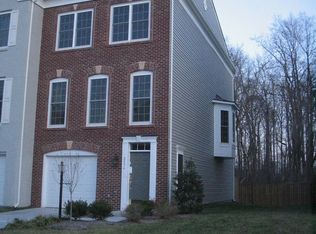
Nestled in the charming community of Coppermine Crossing, this end-of-row townhouse offers a wonderful blend of comfort, space, and style. Built in 2005, this Colonial-style residence features an attractive brick front and approximately 1,674 square feet of thoughtfully designed living space across three finished levels. Enter the home on the main-level basement, where you are welcomed by a spacious family room featuring a cozy fireplace—an ideal space for relaxing or entertaining. This level also includes a private bedroom and full bathroom, offering excellent flexibility for guests, extended family, a home office, or additional living space. Front and rear entrances provide convenient access to this versatile level. Upstairs, the open and inviting floor plan seamlessly connects the living and dining areas, creating a comfortable setting for both everyday living and entertaining. An abundance of natural light enhances the warm and welcoming atmosphere. The kitchen opens to a spacious composite deck accented with solar lighting, providing a great outdoor space for dining, relaxing, or entertaining. The adjoining breakfast area is the perfect spot to enjoy your morning coffee while overlooking the surrounding community. The upper bedroom level includes a spacious primary bedroom with a sitting area, creating a comfortable private retreat. With three finished levels, flexible living spaces, a composite deck, and a desirable end-of-row location, this beautiful townhouse offers the space and functionality to complement a variety of lifestyles. Don’t miss the opportunity to make it your new home.
For sale
$679,900
Herndon, VA 20171
4beds
2,300sqft
Townhouse
Built in 2005
1,956 Square Feet Lot
$672,300 Zestimate®
$296/sqft
$105/mo HOA
What's special
Cozy fireplaceThree finished levelsAttractive brick frontDesirable end-of-row locationWarm and welcoming atmosphereAbundance of natural lightFlexible living spaces
- --
- on Zillow
- 211
- views
- 11
- saves
Zillow last checked:
Listing updated:
Listed by:
Sarndeep Sarkaria 571-437-0100,
Samson Properties 7033788810
Source: Bright MLS,MLS#: VAFX2344618
Facts & features
Interior
Bedrooms & bathrooms
- Bedrooms: 4
- Bathrooms: 4
- Full bathrooms: 3
- 1/2 bathrooms: 1
- Main level bathrooms: 1
Rooms
- Room types: Living Room, Dining Room, Kitchen, Family Room, Breakfast Room
Breakfast room
- Features: Flooring - HardWood
- Level: Main
Dining room
- Features: Flooring - HardWood
- Level: Main
Family room
- Features: Fireplace - Gas
- Level: Lower
Kitchen
- Features: Flooring - HardWood
- Level: Main
Living room
- Features: Flooring - HardWood
- Level: Main
Heating
- Forced Air, Natural Gas
Cooling
- Central Air, Electric
Appliances
- Included: Dishwasher, Disposal, Dryer, Exhaust Fan, Ice Maker, Microwave, Oven/Range - Gas, Range Hood, Refrigerator, Washer, Gas Water Heater, Water Heater
Features
- Breakfast Area, Combination Dining/Living, Primary Bath(s), Upgraded Countertops, Open Floorplan
- Flooring: Wood
- Windows: Window Treatments
- Basement: Front Entrance,Rear Entrance,Finished,Walk-Out Access
- Number of fireplaces: 1
- Fireplace features: Screen
Interior area
- Total structure area: 2,300
- Total interior livable area: 2,300 sqft
- Finished area above ground: 1,674
- Finished area below ground: 626
Property
Parking
- Total spaces: 1
- Parking features: Garage Door Opener, Unassigned, Driveway, Off Street, Attached
- Attached garage spaces: 1
- Has uncovered spaces: Yes
Accessibility
- Accessibility features: None
Features
- Levels: Three
- Stories: 3
- Pool features: None
Lot
- Size: 1,956 Square Feet
Details
- Additional structures: Above Grade, Below Grade
- Parcel number: 1546 112A
- Zoning: 312
- Zoning description: 0
- Special conditions: Standard
Construction
Type & style
- Home type: Townhouse
- Architectural style: Colonial
- Property subtype: Townhouse
Materials
- Brick Front
- Foundation: Concrete Perimeter
Condition
- Very Good
- New construction: No
- Year built: 2005
Details
- Builder name: PULTE
Utilities & green energy
- Sewer: Other, Public Sewer
- Water: Public
Community & HOA
Community
- Subdivision: Coppermine Crossing
HOA
- Has HOA: Yes
- Services included: Snow Removal, Trash
- HOA fee: $105 monthly
- HOA name: COPPERMINE CROSSING
Location
- Region: Herndon
Financial & listing details
- Price per square foot: $296/sqft
- Tax assessed value: $632,960
- Annual tax amount: $7,301
- Date on market: 10/3/2026
- Listing agreement: Exclusive Right To Sell
- Ownership: Fee Simple
Estimated market value
$672,300
$639,000 - $706,000
$3,352/mo
Price history
| Date | Event | Price |
|---|---|---|
| 10/23/2026 | Listed for sale | $679,900+70.4%$296/sqft |
Source:  Bright MLS #VAFX2344618 Report a problem | ||
| 10/4/2012 | Listing removed | $2,200$1/sqft |
Source: Capital Gateway Realtors, Inc. #FX7898439 Report a problem | ||
| 9/22/2012 | Price change | $2,200-4.1%$1/sqft |
Source: Capital Gateway Realtors, Inc. #FX7898439 Report a problem | ||
| 8/3/2012 | Listed for rent | $2,295$1/sqft |
Source: Capital Gateway Realtors, Inc. #FX7898439 Report a problem | ||
| 10/16/2008 | Listing removed | $399,000$173/sqft |
Source: Listhub #FX6876589 Report a problem | ||
| 9/27/2008 | Listed for sale | $399,000-29.7%$173/sqft |
Source: Listhub #FX6876589 Report a problem | ||
| 7/13/2005 | Sold | $567,625$247/sqft |
Source: Public Record Report a problem | ||
Public tax history
| Year | Property taxes | Tax assessment |
|---|---|---|
| 2026 | $7,301 +3.3% | $632,960 +3.5% |
| 2025 | $7,067 +1.1% | $611,340 +1.3% |
| 2024 | $6,988 +2.7% | $603,210 |
| 2023 | $6,807 +7.9% | $603,210 +9.3% |
| 2022 | $6,308 | $551,660 +13.2% |
| 2021 | -- | $487,220 +5.1% |
| 2020 | $5,487 +3% | $463,650 +3% |
| 2019 | $5,328 +0.2% | $450,150 +0.2% |
| 2018 | $5,317 +6.8% | $449,300 +4.8% |
| 2017 | $4,977 +2.6% | $428,700 +2.4% |
| 2016 | $4,851 +0.6% | $418,740 -3.1% |
| 2015 | $4,824 +2.3% | $432,270 +2.1% |
| 2014 | $4,714 | $423,360 +9.1% |
| 2013 | -- | $387,930 +8.9% |
| 2012 | -- | $356,070 |
| 2011 | -- | $356,070 +6.4% |
| 2010 | -- | $334,640 -2.4% |
| 2009 | -- | $342,770 -16.4% |
| 2008 | -- | $410,020 -14.3% |
| 2007 | -- | $478,530 |
Monthly payment
Est. payment
Payment breakdown
Explore the cost of this home by adjusting the details. Changes won't be saved.Climate risks
Neighborhood: 20171
Nearby schools
Schools provided by the listing agent
- District: Fairfax County Public Schools
Source: Bright MLS. This data may not be complete. We recommend contacting the local school district to confirm school assignments for this home.
Similar homes
- $649,9004 bd4 ba1.7k sqft13672 Saint Johns Wood Pl, Herndon, VA 20171For Sale
 MLS ID #VAFX2344630, Ajay Gupta, Fairfax Realty Select. Bright MLS
- $674,9004 bd4 ba2.1k sqft13580 Flying Squirrel Dr, Herndon, VA 20171For Sale
 MLS ID #VAFX2345422, Raghava R Pallapolu, Fairfax Realty 50/66 LLC. Bright MLS
- $745,9904 bd5 ba2.4k sqft3 Aviation Pl #20-R2, Herndon, VA 20171New Construction
 Bright MLS
- $605,0003 bd4 ba1.8k sqft13063 Park Crescent Cir, Herndon, VA 20171For Sale
 MLS ID #VAFX2343910, Elizabeth DiGilio, Long & Foster Real Estate, Inc.. Bright MLS
- $614,9003 bd3 ba2.1k sqft2560 James Madison Cir, Herndon, VA 20171For SaleMLS ID #VAFX2342686, Zach Abbasi, RE/MAX Real Estate Connections. Bright MLS
- $699,9003 bd4 ba2.1k sqft13135 Park Crescent Cir, Herndon, VA 20171For SaleMLS ID #VAFX2343724, RUPALI BHARGAVA, Samson Properties. Bright MLS
- $635,0003 bd4 ba1.8k sqft2525 James Madison Cir, Herndon, VA 20171For SaleMLS ID #VAFX2345570, Kanwal Chaudry, RE/MAX Galaxy. Bright MLS
- $730,9774 bd3 ba2.1k sqft911 McDaniel Ct, Herndon, VA 20170For SaleMLS ID #VAFX2337940, John Rumcik, RE/MAX Gateway, LLC. Bright MLS
- $725,0004 bd4 ba2.7k sqft2115 Capstone Cir, Herndon, VA 20170For SaleMLS ID #VAFX2345752, Alina Bakhtamian, Weichert Company of Virginia. Bright MLS
- $550,0003 bd3 ba1.6k sqft13562 Highland Mews Ct, Herndon, VA 20171For SaleMLS ID #VAFX2346802, Mina Aidun, Long & Foster Real Estate, Inc.. Bright MLS
- $619,9003 bd4 ba2.2k sqft13225 Rolling Plains Ct, Herndon, VA 20171For SaleMLS ID #VAFX2326324, Debbie Gonzalez, Compass. Bright MLS
- $650,0003 bd5 ba1.9k sqft13937 Airfoil Rd, Herndon, VA 20171For SaleMLS ID #VAFX2342104, Jenny Yazdani, Compass. Bright MLS
- $739,9003 bd4 ba2.6k sqft13586 Cedar Run Ln, Herndon, VA 20171For SaleMLS ID #VAFX2342406, Kent Nguyen, USA One Realty Corporation. Bright MLS
- $499,9004 bd3 ba1.3k sqft13508 Turquoise Ln, Herndon, VA 20170For SaleMLS ID #VAFX2348426, Carlos Rodriguez, Realty Connection. Bright MLS
- $624,0003 bd4 ba1.7k sqft13131 Copper Brook Way, Herndon, VA 20171For SaleMLS ID #VAFX2343222, Sue Rasoul, Real Broker, LLC. Bright MLS
- $799,9004 bd4 ba2.5k sqft2463 Silk Ct, Oak Hill, VA 20171For SaleMLS ID #VAFX2335164, Bhavani Ghanta, Samson Properties. Bright MLS
- $655,0003 bd5 ba1.9k sqft2684 Jetstream Rd, Herndon, VA 20171For SaleMLS ID #VAFX2340464, Sreedhar Maram, Maram Realty, LLC. Bright MLS
- $819,5004 bd5 ba2.8k sqft13640 Air And Space Museum Pkwy, Herndon, VA 20171For SaleMLS ID #VAFX2345882, Gail Carter, RLAH @properties. Bright MLS
- $891,7403 bd4 ba2.7k sqft13764 Aviation Pl Homesite 8, Herndon, VA 20171New ConstructionBright MLS
- $549,9003 bd3 ba2.1k sqftCoppermine Crossing Cond, Oak Hill, VA 20171For SaleMLS ID #VAFX2312402, Jim Cheatle, CENTURY 21 New Millennium. Bright MLS
