MULTIPLE OFFERS RECEIVED BY OFFER DEADLINE. Stop looking!!! This 2005 built house just went through $50,000-worth of major renovations in 2021. A gorgeous brick front garage townhome w/ 4-bedroom, 3.5 baths southwest facing unit w/3 level bump out, has one driveway and one permit parking space. 9' ceiling on the two upper levels. The house is next to the community trails that leads you to the Innovation Center Metro station for only 0.7 mile. It is situated on a premium lot backs to trees & open space. The rear side of the house faces southeast so the kitchen, the sunroom, and the sitting room all receive lots of morning sun. Relaxing after work on the shaded and quiet Trex deck that offers privacy & open space, overviews the common area w/ evergreens & spring flowering trees. 2021 renovation included new kitchen & new 3rd full bath on the first floor, partially renovated master bath & hallway bath, painted interior including wall/doors/trims/baseboards/balusters/garage & exterior, new upgraded carpet & pad on 3rd floor, new LVP waterproof wood floor in the rec room & 4th bedroom & laundry room on the 1st floor, & the Vector Security System hardware with prepaid monitoring service till 8/5/2024. Upgrades continued w/ the new items: front door lock, 5 window panels, window screens, sliding screen door, GFCI's, door stops/hinges, smoke detectors. New kitchen has 42" white solid wood white shaker cabinets w/soft close door & drawer/white quartz countertops/Whirlpool S/S appliances/ BN faucet & sink & garbage disposal & soap dispenser/recessed light trims & bulbs/two pendant lights/ducted out exhaust pipe & cover/brushed nickel door pulls/Bruce hardwood floor/curtains. New 3rd bath has 35"H white solid wood vanity/quartz countertops/bath tub/Moen modern faucets/toilet/framed mirror/LED lights/double-rack towel bar/glass shelve/Kohler curved curtain rod/marble like 1'x2' porcelain wall/floor tiles. The Master bath has 2021 updates of new 35"H white vanity/quartz tops/chrome modern Hansgrohe vanity faucets/elegant framed mirrors/modern LED light/1'x2' white glossy floor tiles/Kohler shower head/exhaust hood w/light in toilet closet/plumbing lines. The hallway bath has 2021 new vanity/white quartz vanity tops/chrome faucets/Kohler shower head & curtain rod/framed mirror/LED light/large glossy white floor tiles. 2023 Updates including 3 new blinds, new Trex for the deck surface, 2018 new roof & new hardwood floors in living room/dining room/family room, 2017 front loaded washer w/steam, 2016 dryer, 2012 garage door/opener. The front & back yard were newly mulched. The walkway & patio were just power washed. The house is featured w/ Open Space concepts. Spacious two story high entry foyer/hallway/the stairs are beautifully decorated w/crown molding, chair railings & wainscoting panels. The garage enters the hallway leading to a rec room, a 4th bedroom, and a laundry room all furnished w/ new beautiful waterproof wood like LVP floor. The 4th bedroom could function as a guest room or a gym, w/ a full bath. Step out from the rec room is a concrete patio surrounded by beautiful flowering plants and the step stones leading to the gate of a fully enclosed fence. The Second Floor is filled with hardwood floors throughout. The dining room has tray ceiling & two columns w/premium trims. Both kitchen & sunroom have floor to ceiling windows that allow sun to penetrate through in the morning. The family room adjacent to the kitchen has a ceiling fan for summer and a cozy gas fireplace. The adjoining sunroom facing an open space receive tons of morning sun is perfect for a conservatory. The 3rd level offers a luxurious master suite featuring WI closet/tray ceiling/ceiling fan/linen closet, & a sun filled sitting area. And two identical bedrooms. Located in the sought after Coppermine Crossing Community, within walking distance to Metro Station, offers easy access to Toll Rd 267, route 28, and I-66, a wide range of shopping/dining options.
Sold for $659,900
$659,900
2524 Terra Cotta Cir, Herndon, VA 20171
4beds
2,214sqft
Townhouse
Built in 2005
1,500 Square Feet Lot
$682,300 Zestimate®
$298/sqft
$3,511 Estimated rent
Home value
$682,300
$648,000 - $716,000
$3,511/mo
Zestimate® history
Owner options
List your home for rent
$3,511/mo
Rent Zestimate®
Find your next renter with Zillow Rental Manager. Plus, with online applications, you can quickly screen prospective tenants – for free.
$3,511/mo
Rent Zestimate®
Refinance and save
$4,411/mo
Est. payment
Refinancing to a lower rate could help reduce your monthly payments and save thousands over the life of the loan.
$4,411/mo
Est. payment
Explore your selling options
Work with a Zillow partner agent
Leverage their expertise and Zillow's premium Showcase listings to get your home seen by more buyers.
Get startedList with your own agent
Get your home in front of millions of buyers by listing it on Zillow.
Learn how to do itSell it yourself
Take full control of how buyers see your home on Zillow by listing For Sale by Owner (FSBO).
List your homeWhat's special
Cozy gas fireplaceGarage doorDining roomFully enclosed fenceFamily roomLaundry roomRec room
Zillow last checked:
Listing updated:
Listed by:
Ing-ing Liu 703-855-6840,
Evergreen Properties
Bought with:
Rick Urben, 0225198029
Redfin Corporation
Source: Bright MLS,MLS#: VAFX2148204
Facts & features
Interior
Bedrooms & bathrooms
- Bedrooms: 4
- Bathrooms: 4
- Full bathrooms: 3
- 1/2 bathrooms: 1
- Main level bathrooms: 1
Rooms
- Room types: Living Room, Dining Room, Primary Bedroom, Sitting Room, Bedroom 2, Bedroom 3, Kitchen, Family Room, Foyer, Bedroom 1, Study, Sun/Florida Room, Laundry, Other, Recreation Room, Storage Room, Bathroom 1, Bathroom 2, Bathroom 3, Attic
Heating
- Forced Air, Natural Gas
Cooling
- Central Air, Electric
Appliances
- Included: Dishwasher, Disposal, Dryer, Exhaust Fan, Ice Maker, Microwave, Oven/Range - Gas, Refrigerator, Washer, Gas Water Heater
- Laundry: Laundry Room
Features
- Attic, Built-in Features, Butlers Pantry, Ceiling Fan(s), Chair Railings, Combination Dining/Living, Crown Molding, Family Room Off Kitchen, Open Floorplan, Formal/Separate Dining Room, Eat-in Kitchen, Kitchen - Gourmet, Kitchen - Table Space, Pantry, Primary Bath(s), Recessed Lighting, Soaking Tub, Bathroom - Stall Shower, Bathroom - Tub Shower, Upgraded Countertops, Wainscotting, Walk-In Closet(s), 2 Story Ceilings, 9'+ Ceilings, Dry Wall, Tray Ceiling(s)
- Flooring: Ceramic Tile, Hardwood, Carpet, Wood
- Doors: Six Panel, Sliding Glass
- Windows: Double Hung, Double Pane Windows, Replacement, Screens, Window Treatments
- Has basement: No
- Number of fireplaces: 1
- Fireplace features: Glass Doors, Mantel(s)
Interior area
- Total structure area: 2,214
- Total interior livable area: 2,214 sqft
- Finished area above ground: 2,214
Property
Parking
- Total spaces: 3
- Parking features: Garage Door Opener, Garage Faces Front, Inside Entrance, Other, Concrete, Unassigned, Permit Included, Attached, Driveway, Parking Lot
- Attached garage spaces: 1
- Uncovered spaces: 1
- Details: Garage Sqft: 220
Accessibility
- Accessibility features: Accessible Doors, Accessible Hallway(s), Accessible Electrical and Environmental Controls, Doors - Swing In
Features
- Levels: Three
- Stories: 3
- Patio & porch: Patio
- Exterior features: Sidewalks, Street Lights
- Pool features: None
- Fencing: Full,Back Yard,Wood
- Has view: Yes
- View description: Garden, Trees/Woods
Lot
- Size: 1,500 Square Feet
- Features: Adjoins - Open Space, Backs to Trees, Landscaped, Premium, Rear Yard
Details
- Additional structures: Above Grade
- Parcel number: 0154 06 0108
- Zoning: 312
- Special conditions: Standard
Construction
Type & style
- Home type: Townhouse
- Architectural style: Colonial
- Property subtype: Townhouse
- Attached to another structure: Yes
Materials
- Brick Front, Concrete, CPVC/PVC, Glass, Mixed Plumbing, Vinyl Siding, Brick
- Foundation: Slab
- Roof: Composition,Shingle
Condition
- Excellent
- New construction: No
- Year built: 2005
- Major remodel year: 2021
Details
- Builder model: SILVERBROOK
- Builder name: PULTE HOME
Utilities & green energy
- Sewer: Public Sewer
- Water: Public
- Utilities for property: Cable Available, Multiple Phone Lines, Fiber Optic
Community & HOA
Community
- Subdivision: Coppermine Crossing
HOA
- Has HOA: Yes
- Amenities included: Common Grounds, Fencing, Jogging Path, Tot Lots/Playground
- Services included: Lawn Care Front, Maintenance Grounds, Road Maintenance, Snow Removal, Trash, Reserve Funds
- HOA fee: $297 quarterly
- HOA name: FIRST SERVICE RESIDENTIAL
Location
- Region: Herndon
Financial & listing details
- Price per square foot: $298/sqft
- Tax assessed value: $6,691
- Annual tax amount: $6,691
- Date on market: 9/27/2023
- Listing agreement: Exclusive Right To Sell
- Listing terms: Conventional
- Ownership: Fee Simple
Price history
| Date | Event | Price |
|---|---|---|
| 10/30/2023 | Sold | $659,900+1.5%$298/sqft |
Source:  Bright MLS #VAFX2148204 Report a problem Bright MLS #VAFX2148204 Report a problem | ||
| 10/2/2023 | Pending sale | $649,900$294/sqft |
Source: Bright MLS #VAFX2148204 Report a problem | ||
| 9/27/2023 | Listed for sale | $649,900+20.1%$294/sqft |
Source: Bright MLS #VAFX2148204 Report a problem | ||
| 4/21/2011 | Listing removed | $2,150$1/sqft |
Source: Evergreen Properties #FX7578941 Report a problem | ||
| 4/17/2011 | Listed for rent | $2,150$1/sqft |
Source: Evergreen Properties #FX7578941 Report a problem | ||
| 7/11/2005 | Sold | $541,100$244/sqft |
Source: Public Record Report a problem | ||
Public tax history
| Year | Property taxes | Tax assessment |
|---|---|---|
| 2025 | $7,257 +1.1% | $627,760 +1.3% |
| 2024 | $7,176 +7.2% | $619,410 +4.5% |
| 2023 | $6,691 +8.1% | $592,940 +9.5% |
| 2022 | $6,192 | $541,480 +13.4% |
| 2021 | -- | $477,490 +5.1% |
| 2020 | $5,375 +3% | $454,130 +3% |
| 2019 | $5,217 +0.2% | $440,770 +0.2% |
| 2018 | $5,206 +6.9% | $439,900 +4.9% |
| 2017 | $4,870 +2.6% | $419,490 +2.4% |
| 2016 | $4,746 0% | $409,670 -3.7% |
| 2015 | $4,748 +2.3% | $425,480 +2.1% |
| 2014 | $4,640 | $416,660 +8.4% |
| 2013 | -- | $384,340 +9.1% |
| 2012 | -- | $352,230 |
| 2011 | -- | $352,230 +6.5% |
| 2010 | -- | $330,870 -2.6% |
| 2009 | -- | $339,530 -15.5% |
| 2008 | -- | $401,890 -14.9% |
| 2007 | -- | $471,990 |
Find assessor info on the county website
Neighborhood: 20171
Nearby homes
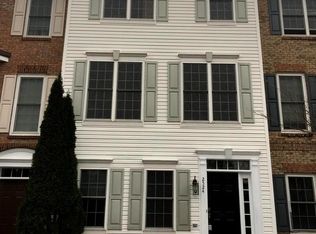
- $658,9004 bd4 ba1.8k sqft2524 Walnut Leaf Ln, Herndon, VA 20171Off Market
- $629,8003 bd3 ba1.7k sqft2522 Walnut Leaf Ln, Herndon, VA 20171Off Market
- $629,6003 bd4 ba2k sqft2526 Walnut Leaf Ln, Herndon, VA 20171Off Market
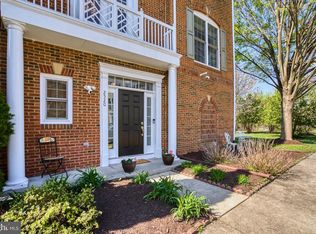
- $685,0004 bd4 ba2.4k sqft2520 Walnut Leaf Ln, Herndon, VA 20171Sold
- $650,0003 bd4 ba2.2k sqft2528 Walnut Leaf Ln, Herndon, VA 20171Sold
- $614,7003 bd2 ba1.7k sqft2502 Bronze Stone Pl, Herndon, VA 20171Off Market
- $620,7003 bd3 ba1.6k sqft2504 Bronze Stone Pl, Herndon, VA 20171Off Market
- $600,9003 bd3 ba1.6k sqft2506 Bronze Stone Pl, Herndon, VA 20171Off Market
Nearby schools
GreatSchools rating
- 3/10Coates ElementaryGrades: PK-6Distance: 0.2 mi
- 9/10Carson Middle SchoolGrades: 7-8Distance: 1.8 mi
- 5/10Westfield High SchoolGrades: 9-12Distance: 5.2 mi
Schools provided by the listing agent
- Elementary: Lutie Lewis Coates
- Middle: Carson
- High: Westfield
- District: Fairfax County Public Schools
Source: Bright MLS. This data may not be complete. We recommend contacting the local school district to confirm school assignments for this home.
Get a cash offer in 3 minutes
Find out how much your home could sell for in as little as 3 minutes with a no-obligation cash offer.
Estimated market value
$682,300
Get a cash offer in 3 minutes
Find out how much your home could sell for in as little as 3 minutes with a no-obligation cash offer.
Estimated market value
$682,300
- Virginia
- Fairfax County
- Herndon
- 20171
- 2524 Terra Cotta Cir
Nearby cities
Nearby neighborhoods
Nearby zip codes
Other Herndon Topics
