Welcome to 3251 Kinross Circle in the highly sought-after Oak Hill/Herndon area! This beautifully updated home is truly move-in ready, offering the perfect combination of comfort, convenience, and an exceptional location. Nestled on a quiet residential street, you'll enjoy easy access to Dulles Airport, the Silver Line Metro, major commuter routes including Routes 28, 50, and the Dulles Toll Road, as well as premier shopping, dining, parks, and top-rated Fairfax County schools. Inside, you'll find a bright and inviting floor plan with tasteful updates throughout, allowing you to move in and immediately enjoy your new home. The spacious living areas flow seamlessly for both everyday living and entertaining. Interior pictures will be uploaded by August 5th! A standout feature is the primary bedroom conveniently located on the lower level, providing privacy, flexibility, and easy accessibility. Whether used as a private owner's retreat or multi-generational living space, this thoughtfully designed suite offers comfort and convenience rarely found in homes of this style. Step outside to enjoy the outdoor living spaces, perfect for relaxing or entertaining. With its unbeatable location, stylish updates, and turnkey condition, 3251 Kinross Circle is the perfect place to call home.
Coming soon 08/12
$865,000
3251 Kinross Cir, Herndon, VA 20171
4beds
1,649sqft
:
Get pre-qualified$5,510/mo
Single Family Residence
Built in 1984
9,420 Square Feet Lot
$-- Zestimate®
$525/sqft
$42/mo HOA
What's special
- 1 day |
- 287 |
- 27 |
Zillow last checked:
Listing updated:
Listed by:
Leonor LaCosta 571-246-8505,
Keller Williams Capital Properties 703-964-1290
Source: Bright MLS,MLS#: VAFX2332190
Facts & features
Interior
Bedrooms & bathrooms
- Bedrooms: 4
- Bathrooms: 3
- Full bathrooms: 3
- Main level bathrooms: 1
- Main level bedrooms: 1
Basement
- Area: 0
Heating
- Heat Pump, Natural Gas
Cooling
- Central Air, Electric
Appliances
- Included: Gas Water Heater
Features
- Flooring: Hardwood
- Basement: Full,Connecting Stairway,Walk-Out Access
- Number of fireplaces: 1
Interior area
- Total structure area: 1,649
- Total interior livable area: 1,649 sqft
- Finished area above ground: 1,649
- Finished area below ground: 0
Property
Parking
- Total spaces: 2
- Parking features: Garage Faces Front, Driveway, Attached
- Attached garage spaces: 2
- Has uncovered spaces: Yes
Accessibility
- Accessibility features: None
Features
- Levels: Three
- Stories: 3
- Pool features: Community
Lot
- Size: 9,420 Square Feet
Details
- Additional structures: Above Grade, Below Grade
- Parcel number: 0351 02 0100
- Zoning: 131
- Special conditions: Standard
Construction
Type & style
- Home type: SingleFamily
- Architectural style: Traditional
- Property subtype: Single Family Residence
Materials
- Aluminum Siding
- Foundation: Concrete Perimeter
Condition
- New construction: No
- Year built: 1984
Utilities & green energy
- Sewer: Public Sewer
- Water: Public
Community & HOA
Community
- Subdivision: Chantilly Highlands
HOA
- Has HOA: Yes
- HOA fee: $508 annually
Location
- Region: Herndon
Financial & listing details
- Price per square foot: $525/sqft
- Tax assessed value: $820,530
- Annual tax amount: $9,465
- Date on market: 8/12/2026
- Listing agreement: Exclusive Right To Sell
- Listing terms: Cash,Conventional,FHA,VA Loan
- Ownership: Fee Simple
Estimated market value
Not available
Estimated sales range
Not available
Not available
Price history
| Date | Event | Price |
|---|---|---|
| 5/6/2021 | Sold | $679,900+98.5%$412/sqft |
Source: Public Record Report a problem | ||
| 5/2/2018 | Listing removed | $2,600$2/sqft |
Source: Reo Real Estate #1000401134 Report a problem | ||
| 4/15/2018 | Listed for rent | $2,600-3.7%$2/sqft |
Source: Reo Real Estate #1000401134 Report a problem | ||
| 8/30/2016 | Listing removed | $2,700-3.6%$2/sqft |
Source: REO Real Estate #FX9748066 Report a problem | ||
| 8/2/2014 | Listing removed | $2,800$2/sqft |
Source: REO Real Estate #FX8403648 Report a problem | ||
| 7/14/2014 | Listed for rent | $2,800$2/sqft |
Source: REO Real Estate #FX8403648 Report a problem | ||
| 2/3/2003 | Sold | $342,500$208/sqft |
Source: Public Record Report a problem | ||
Public tax history
| Year | Property taxes | Tax assessment |
|---|---|---|
| 2025 | $9,252 +8.7% | $800,370 +9% |
| 2024 | $8,508 -0.2% | $734,390 -2.8% |
| 2023 | $8,526 +8.8% | $755,550 +10.3% |
| 2022 | $7,835 | $685,160 +9.8% |
| 2021 | -- | $624,010 +5.1% |
| 2020 | $7,029 +3% | $593,880 +3% |
| 2019 | $6,823 +3.2% | $576,490 +3.2% |
| 2018 | $6,612 +1.9% | $558,650 |
| 2017 | $6,486 +0.2% | $558,650 |
| 2016 | $6,472 +8.6% | $558,650 +4.6% |
| 2015 | $5,962 +3.6% | $534,240 +3.4% |
| 2014 | $5,753 | $516,680 +4.5% |
| 2013 | -- | $494,440 +4.5% |
| 2012 | -- | $473,240 +4.6% |
| 2011 | -- | $452,290 +2.2% |
| 2010 | -- | $442,460 +5.4% |
| 2009 | -- | $419,650 -9.2% |
| 2008 | -- | $461,940 -15.3% |
| 2007 | -- | $545,330 +74.8% |
| 2003 | -- | $311,955 +7% |
| 2002 | -- | $291,545 |
Find assessor info on the county website
Monthly payment
Est. payment
Payment breakdown
Explore the cost of this home by adjusting the details. Changes won't be saved.Climate risks
Neighborhood: 20171
Nearby schools
GreatSchools rating
- 10/10Oak Hill Elementary SchoolGrades: PK-6Distance: 0.3 mi
- 8/10Franklin Middle SchoolGrades: 7-8Distance: 0.7 mi
- 9/10Chantilly High SchoolGrades: 9-12Distance: 2.5 mi
Schools provided by the listing agent
- Elementary: Oak Hill
- Middle: Franklin
- High: Chantilly
- District: Fairfax County Public Schools
Source: Bright MLS. This data may not be complete. We recommend contacting the local school district to confirm school assignments for this home.
- $634,5003 bd3 ba1.7k sqft3249 Kinross Cir, Oak Hill, VA 20171Off Market

- $817,9003 bd3 ba1.5k sqft3253 Kinross Cir, Herndon, VA 20171Off Market
- $836,1003 bd3 ba1.7k sqft3249 Kinross Cir, Herndon, VA 20171Off Market
- $992,5004 bd3 ba2.6k sqft3196 Kinbrace Rd, Herndon, VA 20171Off Market
- $866,5003 bd3 ba2.1k sqft13452 Muirkirk Ln, Herndon, VA 20171Off Market
- $936,4004 bd4 ba2.7k sqft13454 Muirkirk Ln, Herndon, VA 20171Off Market
- $832,5004 bd3 ba1.9k sqft3255 Kinross Cir, Herndon, VA 20171Off Market
- $950,0004 bd3 ba2.5k sqft3252 Kinross Cir, Herndon, VA 20171Sold
A local agent can set up tours, give advice and negotiate with sellers.
Similar homes
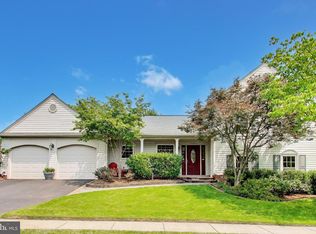
- $774,9004 bd3 ba1.2k sqft13382 Point Rider Ln, Herndon, VA 20171For Sale
 MLS ID #VAFX2331478, Sharon Jarrott, Central Properties, LLC,. Bright MLS
 - $735,0004 bd3 ba1.6k sqft12670 Magna Carta Rd, Herndon, VA 20171For Sale
 MLS ID #VAFX2331218, Gitte Long, Redfin Corporation. Bright MLS
 - $850,0003 bd3 ba1.8k sqft13146 Lazy Glen Ct, Herndon, VA 20171For Sale
 MLS ID #VAFX2325570, Rajasekhar Allam, Maram Realty, LLC. Bright MLS
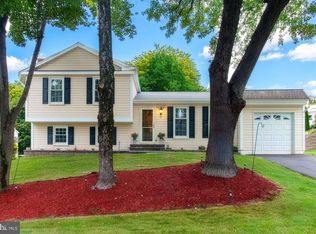
 - $799,9004 bd3 ba2k sqft13626 Old Dairy Rd, Herndon, VA 20171For Sale
 MLS ID #VAFX2325356, Tony Saa, Samson Properties. Bright MLS
 - $869,0003 bd2 ba1.9k sqft4216 Plaza Ln, Fairfax, VA 22033For SaleMLS ID #VAFX2327082, Joe Dettor, Keller Williams Fairfax Gateway. Bright MLS
- $770,0004 bd3 ba1.1k sqft2929 Ashdown Forest Dr, Herndon, VA 20171For SaleMLS ID #VAFX2328430, Michael Wang, Realty Aspire. Bright MLS
- $839,0004 bd3 ba2.2k sqft4230 Majestic Ln, Fairfax, VA 22033For SaleMLS ID #VAFX2328424, Joe Dettor, Keller Williams Fairfax Gateway. Bright MLS
- $829,0003 bd3 ba1.3k sqft3425 W Ox Rd, Herndon, VA 20171For SaleMLS ID #VAFX2319314, Michael Boateng, Capital Gold Realty. Bright MLS
- $750,0004 bd5 ba2.2k sqft2317 Liberty Loop, Herndon, VA 20171For SaleMLS ID #VAFX2328152, Casey Samson, Samson Properties. Bright MLS
- $875,0004 bd4 ba2.2k sqft13042 Greg Roy Ln, Herndon, VA 20171For SaleMLS ID #VAFX2330532, Shannon Willett, Long & Foster Real Estate, Inc.. Bright MLS
- $--3 bd2 ba1.4k sqft2LIEN-13536 Leith Ct, Chantilly, VA 20151AuctionAuction.com 2
- $835,0004 bd4 ba2k sqft4500 Stone Pine Ct, Chantilly, VA 20151For SaleMLS ID #VAFX2326672, Ram Balasubramanian, Samson Properties. Bright MLS
- $585,0003 bd4 ba1.8k sqft13481 Higgs Ct, Herndon, VA 20171For SaleMLS ID #VAFX2324630, Nathan Arnold, eXp Realty LLC. Bright MLS
- $550,0004 bd2 ba1.7k sqft13705 Smallwood Ct, Chantilly, VA 20151For SaleMLS ID #VAFX2331936, Tamer Eid, DC Premier Real Estate, LLC. Bright MLS
- $--2 bd2 ba1.1k sqft13354 Feldman Pl, Herndon, VA 20170AuctionAuction.com 2
- $754,9983 bd4 ba1.8k sqft2598 Logan Wood Dr, Herndon, VA 20171For SaleMLS ID #VAFX2328618, Kash Mukkamala, Coldwell Banker Realty. Bright MLS
- $579,0003 bd3 ba1.8k sqft13246 Lake Woodland Way Unit 5A, Herndon, VA 20171For SaleMLS ID #VAFX2332026, Kiran Morzaria, Samson Properties. Bright MLS
- $689,9004 bd3 ba1.4k sqft416 Virginia Ave, Herndon, VA 20170For SaleMLS ID #VAFX2328222, Saul Semidey, Smart Realty, LLC. Bright MLS
- $680,0004 bd2 ba1.7k sqft408 Arkansas Ave, Herndon, VA 20170For SaleMLS ID #VAFX2323612, Stephanie Hiner, Berkshire Hathaway HomeServices PenFed Realty. Bright MLS
- $--2 bd2 ba1.7k sqft4308 Lees Corner Rd, Chantilly, VA 20151AuctionAuction.com 2
