Nestled in the charming community of Colonnade at Dulles, this delightful Colonial townhouse offers a perfect blend of comfort and modern living. With 2,124 square feet of thoughtfully designed space, this home features an inviting open floor plan that seamlessly connects the dining area to the upgraded kitchen, complete with sleek countertops and essential appliances, including a gas range, refrigerator, and microwave. The primary suite boasts ample natural light and convenient access to a well-appointed full bathroom. A convenient half bath on the main level adds to the home's functionality. Step outside to enjoy your private deck, ideal for morning coffee or evening relaxation. The full daylight basement with a rear entrance offers endless possibilities, whether for a home office, playroom, or additional storage. Colonnade at Dulles is not just about the home; it's about the lifestyle. Residents enjoy easy access to local parks, perfect for outdoor activities and leisurely strolls. The neighborhood is well-connected to excellent public services and schools, ensuring a vibrant community atmosphere. With an attached garage and additional parking, convenience is at your fingertips. This property is a wonderful opportunity to embrace a warm and inviting lifestyle in a community that truly feels like home.
Under contract
Price cut: $30K (9/15)
$599,900
45855 Debhill Ter, Sterling, VA 20166
3beds
2,124sqft
Townhouse
Built in 1997
2,178 Square Feet Lot
$596,000 Zestimate®
$282/sqft
$173/mo HOA
What's special
Attached garageInviting open floor planAdditional parkingSleek countertopsUpgraded kitchen
- 48 days
- 392
- 33
Zillow last checked:
Listing updated:
Listed by:
Mohammad Wali 571-599-4033,
Samson Properties 7033788810
Source: Bright MLS,MLS#: VALO2134376
Facts & features
Interior
Bedrooms & bathrooms
- Bedrooms: 3
- Bathrooms: 3
- Full bathrooms: 2
- 1/2 bathrooms: 1
- Main level bathrooms: 1
Basement
- Area: 0
Heating
- Floor Furnace, Natural Gas
Cooling
- Central Air, Electric
Appliances
- Included: Disposal, Dryer, Microwave, Oven/Range - Gas, Refrigerator, Washer, Gas Water Heater
Features
- Attic, Dining Area, Open Floorplan, Upgraded Countertops
- Basement: Full,Rear Entrance
- Has fireplace: No
Interior area
- Total structure area: 2,124
- Total interior livable area: 2,124 sqft
- Finished area above ground: 2,124
- Finished area below ground: 0
Property
Parking
- Total spaces: 1
- Parking features: Garage Door Opener, Attached
- Attached garage spaces: 1
Accessibility
- Accessibility features: None
Features
- Levels: Three
- Stories: 3
- Patio & porch: Deck
- Pool features: None
- Fencing: Full
Lot
- Size: 2,178 Square Feet
Details
- Additional structures: Above Grade, Below Grade
- Parcel number: 029295147000
- Zoning: R16
- Special conditions: Standard
Construction
Type & style
- Home type: Townhouse
- Architectural style: Colonial
- Property subtype: Townhouse
Materials
- Brick Front
- Foundation: Concrete Perimeter
Condition
- New construction: No
- Year built: 1997
Utilities & green energy
- Sewer: Public Sewer
- Water: Public
Community & HOA
Community
- Subdivision: Colonnade At Dulles
HOA
- Has HOA: Yes
- HOA fee: $173 monthly
Location
- Region: Sterling
Financial & listing details
- Price per square foot: $282/sqft
- Tax assessed value: $593,880
- Annual tax amount: $4,780
- Date on market: 8/27/2026
- Listing agreement: Exclusive Right To Sell
- Inclusions: Parking Included In Listprice,
- Ownership: Fee Simple
Estimated market value
$596,000
$566,000 - $626,000
$3,154/mo
Price history
| Date | Event | Price |
|---|---|---|
| 9/23/2026 | Contingent | $599,900$282/sqft |
Source:  Bright MLS #VALO2134376 Report a problem Bright MLS #VALO2134376 Report a problem | ||
| 9/15/2026 | Price change | $599,900-4.8%$282/sqft |
Source: Bright MLS #VALO2134376 Report a problem | ||
| 8/27/2026 | Listed for sale | $629,900+44.8%$297/sqft |
Source: Bright MLS #VALO2134376 Report a problem | ||
| 12/19/2018 | Sold | $435,000$205/sqft |
Source: Public Record Report a problem | ||
| 11/15/2018 | Pending sale | $435,000$205/sqft |
Source: Pearson Smith Realty, LLC #VALO101040 Report a problem | ||
| 11/9/2018 | Listed for sale | $435,000+61.1%$205/sqft |
Source: Pearson Smith Realty, LLC #VALO101040 Report a problem | ||
| 2/4/2010 | Sold | $270,000+4.9%$127/sqft |
Source: Public Record Report a problem | ||
| 1/9/2010 | Listed for sale | $257,400-40.6%$121/sqft |
Source: Allene Murray #LO7228665 Report a problem | ||
| 6/8/2006 | Sold | $433,000+80.4%$204/sqft |
Source: Public Record Report a problem | ||
| 3/12/2002 | Sold | $240,000+50%$113/sqft |
Source: Public Record Report a problem | ||
| 9/26/1997 | Sold | $160,000$75/sqft |
Source: Public Record Report a problem | ||
Public tax history
| Year | Property taxes | Tax assessment |
|---|---|---|
| 2026 | $4,781 +5.3% | $593,880 +5.3% |
| 2025 | $4,542 -6.1% | $564,180 +0.9% |
| 2024 | $4,837 +1.7% | $559,150 +2.9% |
| 2023 | $4,756 +10.3% | $543,510 +12.2% |
| 2022 | $4,312 +1.2% | $484,500 +11.4% |
| 2021 | $4,262 -2.6% | $434,860 +2.8% |
| 2020 | $4,376 0% | $422,830 +3.2% |
| 2019 | $4,376 -0.2% | $409,560 +1.4% |
| 2018 | $4,384 -0.7% | $404,020 +2.9% |
| 2017 | $4,415 +7.1% | $392,480 +1.3% |
| 2016 | $4,122 | $387,330 +62.6% |
| 2015 | $4,122 -1.3% | $238,150 +0.7% |
| 2014 | $4,174 +9% | $236,390 +16.6% |
| 2013 | $3,830 | $202,810 |
| 2012 | -- | -- |
| 2011 | -- | -- |
| 2010 | -- | -- |
| 2009 | -- | $314,700 -11.3% |
| 2008 | -- | $354,600 -4.3% |
| 2007 | -- | $370,500 -11.9% |
| 2006 | -- | $420,700 +25.5% |
| 2005 | -- | $335,300 +3.1% |
| 2004 | -- | $325,300 +31.6% |
| 2003 | -- | $247,200 +26.3% |
| 2002 | -- | $195,800 +12% |
| 2001 | -- | $174,800 |
Find assessor info on the county website
Monthly payment
Est. payment
Payment breakdown
Explore the cost of this home by adjusting the details. Changes won't be saved.Climate risks
Neighborhood: 20166
Nearby schools
Schools provided by the listing agent
- Elementary: Countryside
- Middle: River Bend
- High: Potomac Falls
- District: Loudoun County Public Schools
Source: Bright MLS. This data may not be complete. We recommend contacting the local school district to confirm school assignments for this home.
Similar homes
- $649,9003 bd4 ba1.9k sqft21760 Brondesbury Park Ter, Sterling, VA 20166For Sale

 MLS ID #VALO2133508, Brian Uribe, Pearson Smith Realty, LLC. Bright MLS
 - $635,0003 bd4 ba2k sqft43297 Chokeberry Sq, Ashburn, VA 20147For Sale
 MLS ID #VALO2136044, Kevin Carter, RE/MAX Distinctive Real Estate, Inc.. Bright MLS
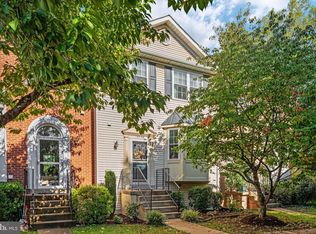
 - $615,0003 bd4 ba2.1k sqft13834 Rampant Lion Ct, Centreville, VA 20120For Sale
 MLS ID #VAFX2344802, Bridgete Newman, Samson Properties. Bright MLS
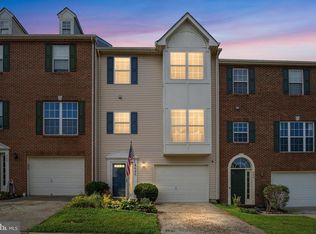
 - $590,0003 bd4 ba2k sqft545 Sparkleberry Ter NE, Leesburg, VA 20176For Sale
 MLS ID #VALO2135370, Gio Hudson, Crossroads, Realtors. Bright MLS
 - $574,0003 bd4 ba1.8k sqft3029 McMaster Ct, Herndon, VA 20171For SaleMLS ID #VAFX2337114, Lisa Thurston, Keller Williams Realty. Bright MLS
- $650,0002 bd2 ba1.6k sqft20577 Rosewood Manor Sq, Ashburn, VA 20147For SaleMLS ID #VALO2136020, Cathy Fulton, United Real Estate Horizon. Bright MLS
- $610,0004 bd4 ba2.2k sqft211 Great Laurel Sq SE, Leesburg, VA 20175For SaleMLS ID #VALO2135026, Amy Rowe, Keller Williams Realty. Bright MLS
- $615,0003 bd4 ba2k sqft10347 Pond Spice Ter, Burke, VA 22015For SaleMLS ID #VAFX2344536, Tanya Salseth, KW United. Bright MLS
- $560,9003 bd3 ba2.1k sqftCoppermine Crossing Cond, Oak Hill, VA 20171For SaleMLS ID #VAFX2312402, Jim Cheatle, CENTURY 21 New Millennium. Bright MLS
- $689,9993 bd4 ba2.4k sqft846 Valemount Ter NE, Leesburg, VA 20176For SaleMLS ID #VALO2134232, Nadia Sadrzadeh, Samson Properties. Bright MLS
- $585,0004 bd3 ba2k sqft14519 Sully Lake Ct, Centreville, VA 20120For SaleMLS ID #VAFX2319772, James Conrad, Homestead Realty. Bright MLS
- $535,0002 bd2 ba1.7k sqftK Hovnanians Four Seasons, Ashburn, VA 20147For SaleMLS ID #VALO2137250, Nan Flock, RE/MAX Distinctive Real Estate, Inc.. Bright MLS
- $599,9003 bd3 ba2.2k sqft647 Main St #B, Gaithersburg, MD 20878For SaleMLS ID #MDMC2238744, Meredith Fogle, The List Realty. Bright MLS
- $584,9003 bd3 ba2k sqft22619 Sweetspire Dr, Clarksburg, MD 20871For SaleMLS ID #MDMC2250012, Brandy Saballos, RLAH @properties. Bright MLS
- $494,9003 bd3 ba1.7k sqftTownes Condominium, Leesburg, VA 20176For SaleMLS ID #VALO2136172, Lindsay Potter, Real Broker, LLC. Bright MLS
- $699,9004 bd4 ba2.4k sqft20925 Houseman Ter, Ashburn, VA 20148For SaleMLS ID #VALO2130832, Reggie Copeland, CR Copeland Real Estate, LLC. Bright MLS
- $549,9003 bd3 ba2.4k sqftSummit At Birchwood Condo, Ashburn, VA 20148For SaleMLS ID #VALO2133938, Paul Thistle, Take 2 Real Estate LLC. Bright MLS
- $670,0003 bd4 ba2.6k sqft18495 Sierra Springs Sq, Leesburg, VA 20176For SaleMLS ID #VALO2125590, Nayima abuduwaili, Keller Williams Realty. Bright MLS
- $575,0003 bd4 ba1.9k sqft11955 Artery Dr, Fairfax, VA 22030For SaleMLS ID #VAFX2326052, Marie Haig, Fairfax Realty Select. Bright MLS
- $690,0004 bd4 ba2.4k sqft810 Sydney Ter NE, Leesburg, VA 20176For SaleMLS ID #VALO2132688, Amen Ashabi, Spring Hill Real Estate, LLC.. Bright MLS
