Location, location, location! Conveniently located in one of the most sought after, amenity rich neighborhoods in Clarksburg, immediately across the street from coveted green space and just a few blocks away from the local grocery store, restaurants, and nearby schools, while being just a short drive to the Clarksburg Outlets, Milestone Shopping Center, Black Hill Regional Park, & major commuter routes including 270, 355, & 27. This stone front Craftmark built home is one of the most popular floor plans in Clarksburg Village, it has been cared for by the original owners and now is ready for new owners to call "Home"! As you enter inside, you'll notice how open the entry level is, a flex space that can be used as an office, sitting room, movie area, or hobby room, with easy access to your oversized 2 car garage and driveway. Up the stairs you'll notice the gleaming hardwood flooring featured on the entry level flows throughout the entire second level. The kitchen features a generously sized two tier island, stainless steel appliances (microwave & dishwasher 2024), gas range, upgraded cabinetry, glass tile backsplash, and ample pantry space. Off the kitchen is access to your large deck, a perfect space for grilling and dining alfresco during warm summer nights. As you head back inside you'll enjoy that the dining area is conveniently located across from the kitchen area and is open to the expansive family room with a bay window, for a true open concept floor plan. As you enter the stairwell to the 3rd level, you'll notice the powder room is conveniently tucked away. The 3rd floor offers 3 bedrooms and 2 full bathrooms. Each bedroom (and primary bath!) feature vaulted ceilings for a lofty atmosphere. The laundry area is thoughtfully located near the bedrooms with a newer washer and dryer (2024). Clarksburg Village is known for its desirable amenities such as 2 community pools, play grounds, common areas, sidewalks, miles of trails, including the infamous Greenway Trail, surrounded by nature and connecting Little Seneca Parkway to Stringtown Road. Schedule your tour today!
Coming soon 08/21
$595,000
22619 Sweetspire Dr, Clarksburg, MD 20871
3beds
2,066sqft
:
Get pre-qualified$3,743/mo
Townhouse
Built in 2013
1,600 Square Feet Lot
$-- Zestimate®
$288/sqft
$99/mo HOA
What's special
- 3 days |
- 74 |
- 1 |
Zillow last checked:
Listing updated:
Listed by:
Brandy Saballos 862-377-1182,
RLAH @properties 3016520643
Source: Bright MLS,MLS#: MDMC2250012
Facts & features
Interior
Bedrooms & bathrooms
- Bedrooms: 3
- Bathrooms: 3
- Full bathrooms: 2
- 1/2 bathrooms: 1
Rooms
- Room types: Living Room, Dining Room, Primary Bedroom, Bedroom 2, Kitchen, Laundry, Recreation Room, Bathroom 3, Primary Bathroom, Full Bath, Half Bath
Primary bedroom
- Level: Upper
Bedroom 2
- Level: Upper
Primary bathroom
- Level: Upper
Bathroom 3
- Level: Upper
Dining room
- Level: Upper
Other
- Level: Upper
Half bath
- Level: Upper
Kitchen
- Level: Upper
Laundry
- Level: Upper
Living room
- Level: Upper
Recreation room
- Level: Main
Heating
- Central, Natural Gas
Cooling
- Central Air, Electric
Appliances
- Included: Gas Water Heater
- Laundry: Laundry Room
Features
- Has basement: No
- Has fireplace: No
Interior area
- Total structure area: 2,476
- Total interior livable area: 2,066 sqft
- Finished area above ground: 1,656
- Finished area below ground: 410
Video & virtual tour
Property
Parking
- Total spaces: 2
- Parking features: Garage Faces Rear, Inside Entrance, Attached, Driveway
- Attached garage spaces: 2
- Has uncovered spaces: Yes
Accessibility
- Accessibility features: None
Features
- Levels: Three
- Stories: 3
- Patio & porch: Deck
- Exterior features: Bump-outs, Sidewalks, Street Lights
- Pool features: Community
Lot
- Size: 1,600 Square Feet
Details
- Additional structures: Above Grade, Below Grade
- Parcel number: 160203691372
- Zoning: R200
- Special conditions: Standard
Construction
Type & style
- Home type: Townhouse
- Architectural style: Traditional
- Property subtype: Townhouse
Materials
- Stone, Vinyl Siding
- Foundation: Slab
Condition
- New construction: No
- Year built: 2013
Details
- Builder model: Annapolis
- Builder name: Craftmark
Utilities & green energy
- Sewer: Public Sewer
- Water: Public
Community & HOA
Community
- Features: Pool
- Subdivision: Clarksburg Village
HOA
- Has HOA: Yes
- HOA fee: $99 monthly
Location
- Region: Clarksburg
Financial & listing details
- Price per square foot: $288/sqft
- Tax assessed value: $538,300
- Annual tax amount: $6,196
- Date on market: 8/21/2026
- Listing agreement: Exclusive Right To Sell
- Listing terms: Cash,Conventional,FHA,VA Loan
- Ownership: Fee Simple
Estimated market value
Not available
Estimated sales range
Not available
Not available
Price history
| Date | Event | Price |
|---|---|---|
| 7/16/2025 | Listing removed | $594,900$288/sqft |
Source:  Bright MLS #MDMC2188600 Report a problem Bright MLS #MDMC2188600 Report a problem | ||
| 7/10/2025 | Listed for sale | $594,900+58.6%$288/sqft |
Source: Bright MLS #MDMC2188600 Report a problem | ||
| 1/11/2013 | Sold | $375,000$182/sqft |
Source: Public Record Report a problem | ||
Public tax history
| Year | Property taxes | Tax assessment |
|---|---|---|
| 2025 | $5,966 +2.6% | $538,300 +6.5% |
| 2024 | $5,817 +5.5% | $505,300 +5.6% |
| 2023 | $5,513 +10.6% | $478,433 +5.9% |
| 2022 | $4,983 +6.4% | $451,567 +6.3% |
| 2021 | $4,682 +0.1% | $424,700 +0.1% |
| 2020 | $4,680 +0.3% | $424,200 +0.2% |
| 2019 | $4,667 -0.2% | $423,200 |
| 2018 | $4,675 +4.6% | $423,200 +8% |
| 2017 | $4,468 | $391,833 +8.7% |
| 2016 | -- | $360,467 +9.5% |
| 2015 | -- | $329,100 +199.2% |
| 2014 | -- | $110,000 +10% |
| 2013 | -- | $100,000 |
| 2012 | -- | -- |
Find assessor info on the county website
Monthly payment
Est. payment
Payment breakdown
Explore the cost of this home by adjusting the details. Changes won't be saved.Climate risks
Neighborhood: 20871
Nearby schools
GreatSchools rating
- 6/10Snowden Farm ElementaryGrades: K-5Distance: 0.1 mi
- 8/10Hallie Wells Middle SchoolGrades: 6-8Distance: 0.6 mi
- 8/10Clarksburg High SchoolGrades: 9-12Distance: 1 mi
Schools provided by the listing agent
- Elementary: Snowden Farm
- Middle: Hallie Wells Middle
- High: Damascus
- District: Montgomery County Public Schools
Source: Bright MLS. This data may not be complete. We recommend contacting the local school district to confirm school assignments for this home.
- $574,5003 bd3 ba2.1k sqft22617 Sweetspire Dr, Clarksburg, MD 20871Off Market
- $571,2003 bd4 ba2.1k sqft22621 Sweetspire Dr, Clarksburg, MD 20871Off Market
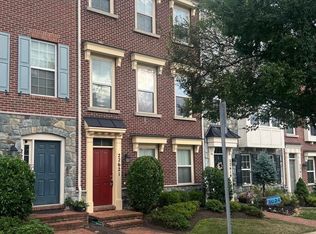
- $582,4003 bd2 ba1.8k sqft22623 Sweetspire Dr, Clarksburg, MD 20871Off Market
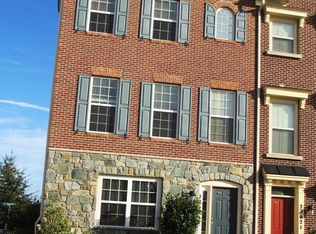
- $568,000-- bd2 ba1.6k sqft22615 Sweetspire Dr, Clarksburg, MD 20871Off Market
- $543,600-- bd2 ba1.6k sqft22613 Sweetspire Dr, Clarksburg, MD 20871Off Market
- $562,1003 bd3 ba1.6k sqft11894 Country Squire Way, Clarksburg, MD 20871Off Market
- $---- bd-- ba-- sqftSweet Pea Aly, Clarksburg, MD 20871Off Market
- $617,8003 bd2 ba2k sqft22611 Sweetspire Dr, Clarksburg, MD 20871Off Market
A local agent can set up tours, give advice and negotiate with sellers.
Similar homes
- $649,9494 bd5 ba2.6k sqft23246 Rainbow Arch Dr, Clarksburg, MD 20871For Sale
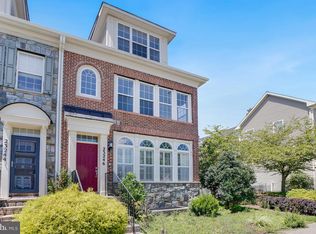
 MLS ID #MDMC2250210, Emmanuel Chimijomo, Samson Properties. Bright MLS
 - $615,0003 bd4 ba2.3k sqft23003 Heath Aster Way, Clarksburg, MD 20871For Sale
 MLS ID #MDMC2243872, Russell Brazil, RLAH @properties. Bright MLS
 - $595,0004 bd4 ba1.8k sqft23459 Arora Hills Dr, Clarksburg, MD 20871For Sale
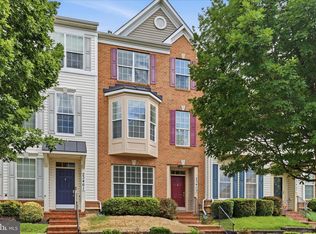 MLS ID #MDMC2233214, Mrs. Krishnasri Divakaruni, FAB Realty LLC. Bright MLS
 - $599,9003 bd4 ba2.2k sqft7206 Phelps Hill Ct, Derwood, MD 20855For Sale
 MLS ID #MDMC2249970, Christine Nieva, RLAH @properties. Bright MLS
 - $585,0003 bd4 ba2k sqft510 Sparkleberry Ter NE, Leesburg, VA 20176For SaleMLS ID #VALO2128916, Vicky Noufal, Real Broker, LLC. Bright MLS
- $529,9002 bd3 ba1.3k sqftLakelands Homeowners Assoc, Gaithersburg, MD 20878New ConstructionMLS ID #MDMC2245884, Elaine Koch, TTR Sotheby's International Realty. Bright MLS
- $545,0003 bd4 ba2.2k sqft20600 Highland Hall Dr, Montgomery Village, MD 20886For SaleMLS ID #MDMC2248094, Vicente Pereira, Long & Foster Real Estate, Inc.. Bright MLS
- $535,0003 bd4 ba2k sqft20310 Trolley Crossing Ct, Montgomery Village, MD 20886For SaleMLS ID #MDMC2247868, Hardeep Sran, Samson Properties. Bright MLS
- $499,9004 bd4 ba2.2k sqft21109 Camomile Ct #98, Germantown, MD 20876For SaleMLS ID #MDMC2243518, Dan Hozhabri, Keller Williams Realty Centre. Bright MLS
- $679,9003 bd4 ba1.9k sqft21760 Brondesbury Park Ter, Sterling, VA 20166For SaleMLS ID #VALO2133508, Brian Uribe, Pearson Smith Realty, LLC. Bright MLS
- $569,9003 bd4 ba2.1k sqft7021 Country Club Ter, New Market, MD 21774For SaleMLS ID #MDFR2086302, Mr. Michael Allwein, Real Broker, LLC. Bright MLS
- $579,9003 bd4 ba2.3k sqft4730 Black Eyed Susan Mews, Monrovia, MD 21770For SaleMLS ID #MDFR2085496, Kim Hotaling, RE/MAX Results. Bright MLS
- $609,9003 bd3 ba1.2k sqft7 Red Wing Ct, Sterling, VA 20164For SaleMLS ID #VALO2133446, Jackie Lawlor, Jack Lawlor Realty Company. Bright MLS
- $669,9004 bd4 ba2.7k sqft20352 Briarcliff Ter, Sterling, VA 20165For SaleMLS ID #VALO2133136, Lucy Brewer, Keller Williams Realty. Bright MLS
- $464,9993 bd4 ba1.4k sqft937 Wild Forest Dr, Gaithersburg, MD 20879For SaleMLS ID #MDMC2248388, Sam Villeda, Realty Advantage of Maryland LLC. Bright MLS
- $425,0002 bd4 ba1.9k sqftCloverleaf Center Codm, Germantown, MD 20874For SaleMLS ID #MDMC2248886, Jack Kort, Weichert, REALTORS. Bright MLS
- $540,0004 bd4 ba2.2k sqft7804 Yankee Harbor Dr, Montgomery Village, MD 20886For SaleMLS ID #MDMC2241944, Altaf Mohamed, Compass. Bright MLS
- $585,0003 bd4 ba1.7k sqft21036 Lemon Springs Ter, Ashburn, VA 20147For SaleMLS ID #VALO2132804, Kevin Carter, RE/MAX Distinctive Real Estate, Inc.. Bright MLS
- $464,0003 bd3 ba2k sqftSeneca Forest, Germantown, MD 20874For SaleMLS ID #MDMC2223832, Sunita Bali, EXP Realty, LLC. Bright MLS
- $565,0003 bd4 ba2.7k sqft10210 Wood Thrush Dr, New Market, MD 21774For SaleMLS ID #MDFR2086234, Jill Coleman, RE/MAX Realty Centre, Inc.. Bright MLS
