HONEY, STOP THE CAR! Beautifully updated and move-in ready, this spacious Sycamore Hill townhome offers over 2,000 square feet on three finished levels with a desirable two-level bump-out, 3 bedrooms, 2 full baths, 2 half baths, and a 1-car garage...all in one of Leesburg's most convenient locations! A charming brick front welcomes you inside to fresh neutral paint, brand-new carpeting, and luxury vinyl plank flooring in the foyer and entire main level. The fully finished walkout lower level offers a spacious recreation room filled with natural light from the bump-out, making it the perfect space for movie nights, a home office, or playroom. This level also includes a half bath, laundry area, garage access, and walks out to a fully fenced backyard ready for your personal touch. ** The main level is designed for both comfortable everyday living and entertaining. The centrally located kitchen features white cabinetry, abundant counter space, and room for a breakfast table. The adjoining living room showcases a cozy gas fireplace and spacious bump-out sitting area, while the elegant formal dining room features extensive trim work, creating the perfect setting for family gatherings and holiday celebrations. A convenient powder room completes the main level. ** Upstairs, you'll find three bedrooms and two full baths, including a spacious owner's suite with a large walk-in closet and private bath. ** Residents of Sycamore Hill enjoy outstanding community amenities including a swimming pool, tot lots, and scenic walking trails. Ideally located just minutes from the Leesburg Premium Outlets, Costco, The Village at Leesburg, historic downtown Leesburg, restaurants, shopping, entertainment, and major commuter routes, this home truly offers the perfect blend of space, style, and convenience!
Under contract
$585,000
510 Sparkleberry Ter NE, Leesburg, VA 20176
3beds
2,067sqft
Townhouse
Built in 2000
1,742 Square Feet Lot
$587,400 Zestimate®
$283/sqft
$123/mo HOA
What's special
Garage accessCozy gas fireplaceBrand-new carpetingFully fenced backyardCharming brick frontDesirable two-level bump-outFresh neutral paint
- 14 days |
- 475 |
- 23 |
Likely to sell faster than
Zillow last checked:
Listing updated:
Listed by:
Vicky Noufal 703-402-5416,
Real Broker, LLC 8504500442,
Listing Team: The Platinum Group, LLC.
Source: Bright MLS,MLS#: VALO2128916
Facts & features
Interior
Bedrooms & bathrooms
- Bedrooms: 3
- Bathrooms: 4
- Full bathrooms: 2
- 1/2 bathrooms: 2
- Main level bathrooms: 1
Rooms
- Room types: Living Room, Dining Room, Primary Bedroom, Bedroom 2, Bedroom 3, Kitchen, Family Room, Foyer, Utility Room, Bathroom 2, Primary Bathroom, Half Bath
Primary bedroom
- Features: Walk-In Closet(s), Attached Bathroom, Flooring - Carpet, Ceiling Fan(s), Lighting - Ceiling
- Level: Upper
- Area: 154 Square Feet
- Dimensions: 11 X 14
Bedroom 2
- Features: Flooring - Carpet
- Level: Upper
- Area: 132 Square Feet
- Dimensions: 11 X 12
Bedroom 3
- Features: Flooring - Carpet
- Level: Upper
- Area: 81 Square Feet
- Dimensions: 9 X 9
Primary bathroom
- Features: Soaking Tub, Track Lighting, Bathroom - Walk-In Shower
- Level: Upper
- Area: 80 Square Feet
- Dimensions: 8 X 10
Bathroom 2
- Features: Bathroom - Tub Shower, Track Lighting
- Level: Upper
- Area: 35 Square Feet
- Dimensions: 5 X 7
Dining room
- Features: Chair Rail, Crown Molding, Lighting - Ceiling, Lighting - Pendants, Flooring - Luxury Vinyl Plank
- Level: Main
- Area: 110 Square Feet
- Dimensions: 10 X 11
Family room
- Features: Flooring - Carpet, Lighting - Ceiling
- Level: Lower
- Area: 285 Square Feet
- Dimensions: 15 X 19
Foyer
- Features: Flooring - Luxury Vinyl Plank, Lighting - Ceiling
- Level: Lower
- Area: 91 Square Feet
- Dimensions: 7 X 13
Half bath
- Features: Track Lighting
- Level: Lower
- Area: 15 Square Feet
- Dimensions: 3 X 5
Kitchen
- Features: Eat-in Kitchen, Lighting - Ceiling
- Level: Main
- Area: 121 Square Feet
- Dimensions: 11 X 11
Living room
- Features: Flooring - Luxury Vinyl Plank, Ceiling Fan(s), Lighting - Ceiling, Crown Molding
- Level: Main
- Area: 342 Square Feet
- Dimensions: 18 X 19
Utility room
- Level: Lower
- Area: 36 Square Feet
- Dimensions: 3 X 12
Heating
- Forced Air, Natural Gas
Cooling
- Ceiling Fan(s), Central Air, Electric
Appliances
- Included: Microwave, Dryer, Washer, Dishwasher, Disposal, Refrigerator, Cooktop, Gas Water Heater
- Laundry: Lower Level
Features
- Ceiling Fan(s), Dry Wall
- Flooring: Carpet, Engineered Wood
- Basement: Finished,Walk-Out Access
- Number of fireplaces: 1
- Fireplace features: Glass Doors, Mantel(s)
Interior area
- Total structure area: 2,067
- Total interior livable area: 2,067 sqft
- Finished area above ground: 2,067
- Finished area below ground: 0
Property
Parking
- Total spaces: 2
- Parking features: Garage Faces Front, Concrete, Parking Lot, Attached
- Attached garage spaces: 1
- Has uncovered spaces: Yes
Accessibility
- Accessibility features: None
Features
- Levels: Three
- Stories: 3
- Exterior features: Rain Gutters, Sidewalks
- Pool features: Community
- Fencing: Back Yard,Wood
- Has view: Yes
- View description: Garden
Lot
- Size: 1,742 Square Feet
- Features: Level, Front Yard, Rear Yard
Details
- Additional structures: Above Grade, Below Grade
- Parcel number: 148357157000
- Zoning: LB:R16
- Zoning description: LB:PLANNED HOUSING DEVELOPMENT
- Special conditions: Standard
Construction
Type & style
- Home type: Townhouse
- Architectural style: Colonial
- Property subtype: Townhouse
Materials
- Brick, Vinyl Siding, Combination
- Foundation: Permanent
- Roof: Shingle,Composition
Condition
- Very Good
- New construction: No
- Year built: 2000
Details
- Builder model: SHARNBROOK
- Builder name: Washington Homes
Utilities & green energy
- Sewer: Public Sewer
- Water: Public
- Utilities for property: Electricity Available, Multiple Phone Lines, Natural Gas Available, Cable, Fiber Optic
Community & HOA
Community
- Features: Pool
- Security: Main Entrance Lock, Smoke Detector(s)
- Subdivision: Sycamore Hill
HOA
- Has HOA: Yes
- Amenities included: Pool, Tot Lots/Playground, Tennis Court(s), Basketball Court, Common Grounds, Clubhouse, Jogging Path
- Services included: Common Area Maintenance, Pool(s), Management
- HOA fee: $123 monthly
- HOA name: SYCAMORE HILL HOA
Location
- Region: Leesburg
Financial & listing details
- Price per square foot: $283/sqft
- Tax assessed value: $566,770
- Annual tax amount: $5,567
- Date on market: 8/5/2026
- Listing agreement: Exclusive Right To Sell
- Listing terms: FHA,Cash,Conventional,VA Loan
- Ownership: Fee Simple
- Road surface type: Black Top, Paved
Estimated market value
$587,400
$558,000 - $617,000
$2,931/mo
Price history
| Date | Event | Price |
|---|---|---|
| 8/9/2026 | Contingent | $585,000$283/sqft |
Source:  Bright MLS #VALO2128916 Report a problem Bright MLS #VALO2128916 Report a problem | ||
| 8/5/2026 | Listed for sale | $585,000+247.1%$283/sqft |
Source: Bright MLS #VALO2128916 Report a problem | ||
| 12/29/2000 | Sold | $168,529$82/sqft |
Source: Public Record Report a problem | ||
Public tax history
| Year | Property taxes | Tax assessment |
|---|---|---|
| 2026 | $4,563 +1.5% | $566,770 +1.5% |
| 2025 | $4,495 +0.5% | $558,360 +8% |
| 2024 | $4,471 +4.8% | $516,850 +6% |
| 2023 | $4,265 +7% | $487,450 +8.8% |
| 2022 | $3,987 -0.2% | $447,990 +9.9% |
| 2021 | $3,995 +2% | $407,620 +7.7% |
| 2020 | $3,918 -15.1% | $378,560 +4.5% |
| 2019 | $4,615 +26.6% | $362,360 +7.9% |
| 2018 | $3,645 -1.1% | $335,900 +2.6% |
| 2017 | $3,684 +540.8% | $327,450 +2.5% |
| 2016 | $575 | $319,580 +42.6% |
| 2015 | $575 +0.5% | $224,160 +0.7% |
| 2014 | $572 -83.4% | $222,690 +13.8% |
| 2013 | $3,443 | $195,710 |
| 2012 | -- | -- |
| 2011 | -- | -- |
| 2010 | -- | -- |
| 2009 | -- | $206,200 -36.3% |
| 2008 | -- | $323,700 -7.9% |
| 2007 | -- | $351,300 -8.2% |
| 2006 | -- | $382,500 +25.8% |
| 2005 | -- | $304,100 +1.8% |
| 2004 | -- | $298,700 +32.8% |
| 2003 | -- | $225,000 +21.3% |
| 2002 | -- | $185,500 +23% |
| 2001 | -- | $150,800 |
Find assessor info on the county website
Monthly payment
Est. payment
Payment breakdown
Explore the cost of this home by adjusting the details. Changes won't be saved.Climate risks
Neighborhood: 20176
Nearby schools
GreatSchools rating
- 5/10Frederick Douglass Elementary SchoolGrades: PK-5Distance: 1.2 mi
- 7/10Harper Park Middle SchoolGrades: 6-8Distance: 0.8 mi
- 6/10Heritage High SchoolGrades: PK-12Distance: 2.4 mi
Schools provided by the listing agent
- Elementary: Frederick Douglass
- Middle: Harper Park
- High: Heritage
- District: Loudoun County Public Schools
Source: Bright MLS. This data may not be complete. We recommend contacting the local school district to confirm school assignments for this home.
- $539,2003 bd4 ba1.6k sqft508 Sparkleberry Ter NE, Leesburg, VA 20176Off Market
- $547,0003 bd3 ba1.9k sqft512 Sparkleberry Ter NE, Leesburg, VA 20176Off Market
- $550,0003 bd3 ba1.9k sqft506 Sparkleberry Ter NE, Leesburg, VA 20176Off Market
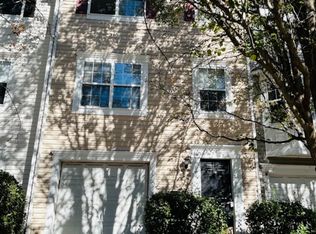
- $558,7003 bd4 ba2.1k sqft514 Sparkleberry Ter NE, Leesburg, VA 20176Off Market

- $555,3003 bd3 ba1.9k sqft504 Sparkleberry Ter NE, Leesburg, VA 20176Off Market
- $565,2003 bd4 ba2.1k sqft516 Sparkleberry Ter NE, Leesburg, VA 20176Off Market
- $546,6003 bd3 ba2.1k sqft521 Ginkgo Ter NE, Leesburg, VA 20176Off Market
- $600,6003 bd4 ba2k sqft502 Sparkleberry Ter NE, Leesburg, VA 20176Off Market
A local agent can set up tours, give advice and negotiate with sellers.
Similar homes
- $675,0004 bd4 ba2.4k sqft810 Sydney Ter NE, Leesburg, VA 20176For Sale

 MLS ID #VALO2132688, Amen Ashabi, Spring Hill Real Estate, LLC.. Bright MLS
 - $679,9003 bd4 ba2.6k sqft18495 Sierra Springs Sq, Leesburg, VA 20176For Sale
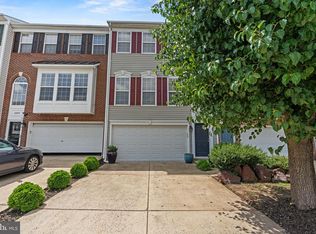 MLS ID #VALO2125590, Nayima abuduwaili, Keller Williams Realty. Bright MLS
 - $685,0003 bd4 ba2.6k sqft1199 Cambria Ter NE, Leesburg, VA 20176For Sale
 MLS ID #VALO2131310, Debbie Kanicka, Weichert, REALTORS. Bright MLS
 - $549,0002 bd4 ba1.7k sqft740 Hetzel Ter SE, Leesburg, VA 20175For Sale
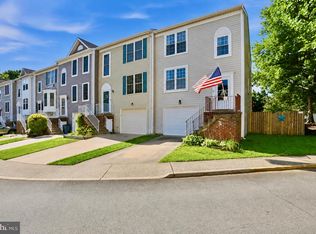 MLS ID #VALO2132008, Wendy Cain, Coldwell Banker Realty. Bright MLS
 - $539,9993 bd3 ba1.9k sqft706 Edwards Ferry Rd NE, Leesburg, VA 20176For SaleMLS ID #VALO2132774, Noel Tuggle, Pearson Smith Realty, LLC. Bright MLS
- $530,0002 bd4 ba1.5k sqft310 Stable View Ter NE, Leesburg, VA 20176For SaleMLS ID #VALO2127782, Lynne McCabe Team, Samson Properties. Bright MLS
- $789,0004 bd4 ba2.3k sqft107 Appletree Dr NE, Leesburg, VA 20176For SaleMLS ID #VALO2133932, Erica Thompson, Long & Foster Real Estate, Inc.. Bright MLS
- $620,0003 bd3 ba2.1k sqft44040 Gala Cir, Ashburn, VA 20147For SaleMLS ID #VALO2131034, Mike Putnam, EXP Realty, LLC. Bright MLS
- $615,0003 bd4 ba1.7k sqft21208 Hedgerow Ter, Ashburn, VA 20147For SaleMLS ID #VALO2132496, Krissy Cruse, Pearson Smith Realty, LLC. Bright MLS
- $875,0003 bd4 ba2.5k sqft18526 Bear Creek Ter, Leesburg, VA 20176For SaleMLS ID #VALO2130010, Eve Weber, Long & Foster Real Estate, Inc.. Bright MLS
- $614,9993 bd4 ba2.1k sqft43571 Plantation Ter, Ashburn, VA 20147For SaleMLS ID #VALO2128446, Dilara Wentz, Keller Williams Capital Properties. Bright MLS
- $584,9002 bd4 ba2.1k sqft45605 Iron Horse Ter, Sterling, VA 20166For SaleMLS ID #VALO2133530, Sara Lee, Samson Properties. Bright MLS
- $599,9003 bd3 ba1.8k sqft1624 Sierra Woods Dr, Reston, VA 20194For SaleMLS ID #VAFX2334250, Paul Bedewi, Keller Williams Realty. Bright MLS
- $589,9992 bd4 ba1.8k sqft43471 Plantation Ter, Ashburn, VA 20147For SaleMLS ID #VALO2130310, Khalid Fahimi, Service First Realty Corp. Bright MLS
- $640,0003 bd3 ba1.9k sqft43455 Postrail Sq, Ashburn, VA 20147For SaleMLS ID #VALO2132466, Kyle Toomey, Compass. Bright MLS
- $574,0003 bd3 ba1.9k sqftPreserve At Goose Creek, Ashburn, VA 20148For SaleMLS ID #VALO2128698, Saad Jamil, Samson Properties. Bright MLS
- $674,9003 bd4 ba2.4k sqft20364 Mount Pleasant Ter, Ashburn, VA 20147For SaleMLS ID #VALO2129022, Gomathi Nagaraj, Samson Properties. Bright MLS
- $524,9003 bd3 ba1.7k sqftBelmont Greene Condominium, Ashburn, VA 20147For SaleMLS ID #VALO2128986, Mike Wagner, Pearson Smith Realty, LLC. Bright MLS
- $583,0002 bd4 ba1.8k sqft21980 Box Car Sq, Sterling, VA 20166For SaleMLS ID #VALO2132274, GloriAnne Schultz, Pearson Smith Realty, LLC. Bright MLS
- $650,0003 bd3 ba2.1k sqft43686 Phelps Ter, Ashburn, VA 20147For SaleMLS ID #VALO2132056, REESE SHOPTAW, Real Broker, LLC. Bright MLS
