Bright and beautiful updated, this exceptional end unit townhouse in the sought-after Leesburg Gateway Community offers 3 finished levels, 2 spacious bedrooms, 3 full baths, 1 half bath and 1 car garage. Rarely available, this move-in ready home has been meticulously maintained with extensive upgrades throughout. The light-filled main level features an open and inviting layout, gas fireplace in living room just off kitchen, creating the perfect space for everyday living and entertaining. The updated kitchen boasts granite counter tops and brand-new stainless-steel appliances, including refrigerator, dishwasher and microwave (2026). Major improvements provide peace of mind, including a new roof (2015), HVAC system (2019), windows (2020), new interior and exterior doors, new garage door and a partial fence replacement (2026). All bathrooms have been tastefully renovated with updated sinks, tile and lighting. The walkout lower level opens to a beautifully landscaped backyard that is larger than typically found in this community and features a private patio, ideal for relaxing or outdoor gatherings. Conveniently located just minutes from historic downtown Leesburg's restaurants, shops and entertainment, with easy access to Rt. 7, Rt. 15 and Dulles Toll Rd and Dulles International Airport. This turnkey home truly offers the perfect combination of comfort, style and location.
For sale
Price cut: $29K (8/25)
$520,000
740 Hetzel Ter SE, Leesburg, VA 20175
2beds
1,740sqft
Townhouse
Built in 1994
3,049 Square Feet Lot
$518,600 Zestimate®
$299/sqft
$63/mo HOA
What's special
Walkout lower levelLight-filled main levelOpen and inviting layoutGranite counter topsBright and beautiful updatedUpdated kitchenBrand-new stainless-steel appliances
- 23 days |
- 805 |
- 46 |
Zillow last checked:
Listing updated:
Listed by:
Wendy Cain 703-431-1957,
Coldwell Banker Realty 7034717220
Source: Bright MLS,MLS#: VALO2132008
Facts & features
Interior
Bedrooms & bathrooms
- Bedrooms: 2
- Bathrooms: 4
- Full bathrooms: 3
- 1/2 bathrooms: 1
- Main level bathrooms: 1
Rooms
- Room types: Living Room, Dining Room, Bedroom 2, Kitchen, Bedroom 1, Laundry, Recreation Room, Bathroom 1, Bathroom 2
Bedroom 1
- Level: Upper
Bedroom 2
- Level: Upper
Bathroom 1
- Level: Upper
Bathroom 2
- Level: Upper
Dining room
- Level: Main
Kitchen
- Level: Main
Laundry
- Level: Upper
Living room
- Level: Main
Recreation room
- Features: Bathroom - Tub Shower
- Level: Lower
Heating
- Forced Air, Heat Pump, Natural Gas
Cooling
- Ceiling Fan(s), Central Air, Heat Pump, Electric
Appliances
- Included: Microwave, Dishwasher, Disposal, Dryer, Extra Refrigerator/Freezer, Ice Maker, Refrigerator, Stainless Steel Appliance(s), Cooktop, Washer, Gas Water Heater
- Laundry: Upper Level, Washer In Unit, Dryer In Unit, Laundry Room
Features
- Ceiling Fan(s), Dining Area, Floor Plan - Traditional, Pantry, Upgraded Countertops
- Flooring: Luxury Vinyl, Hardwood, Wood
- Windows: Skylight(s), Window Treatments
- Basement: Full,Finished,Garage Access,Heated,Improved,Exterior Entry
- Number of fireplaces: 1
- Fireplace features: Glass Doors, Gas/Propane, Mantel(s)
Interior area
- Total structure area: 1,740
- Total interior livable area: 1,740 sqft
- Finished area above ground: 1,740
Property
Parking
- Total spaces: 1
- Parking features: Garage Faces Front, Garage Door Opener, Free, Paved, Unassigned, Concrete, Attached, Driveway, Parking Lot
- Attached garage spaces: 1
- Has uncovered spaces: Yes
Accessibility
- Accessibility features: None
Features
- Levels: Three
- Stories: 3
- Pool features: None
- Has spa: Yes
- Spa features: Bath
- Fencing: Full,Board
Lot
- Size: 3,049 Square Feet
Details
- Additional structures: Above Grade, Below Grade
- Parcel number: 232206899000
- Zoning: LB:B2
- Special conditions: Standard
Construction
Type & style
- Home type: Townhouse
- Architectural style: Traditional
- Property subtype: Townhouse
Materials
- Vinyl Siding
- Foundation: Slab
Condition
- Excellent
- New construction: No
- Year built: 1994
Utilities & green energy
- Sewer: Public Sewer
- Water: Public
Community & HOA
Community
- Subdivision: Leesburg Gateway
HOA
- Has HOA: Yes
- Services included: Snow Removal
- HOA fee: $190 quarterly
- HOA name: LEESBURG GATEWAY
Location
- Region: Leesburg
Financial & listing details
- Price per square foot: $299/sqft
- Tax assessed value: $534,020
- Annual tax amount: $5,246
- Date on market: 8/3/2026
- Listing agreement: Exclusive Right To Sell
- Ownership: Fee Simple
Estimated market value
$518,600
$493,000 - $545,000
$3,120/mo
Price history
| Date | Event | Price |
|---|---|---|
| 8/25/2026 | Price change | $520,000-5.3%$299/sqft |
Source:  Bright MLS #VALO2132008 Report a problem Bright MLS #VALO2132008 Report a problem | ||
| 8/17/2026 | Price change | $549,000-4.5%$316/sqft |
Source: Bright MLS #VALO2132008 Report a problem | ||
| 8/9/2026 | Price change | $575,000-4%$330/sqft |
Source: Bright MLS #VALO2132008 Report a problem | ||
| 8/3/2026 | Listed for sale | $599,000+139.6%$344/sqft |
Source: Bright MLS #VALO2132008 Report a problem | ||
| 1/25/2013 | Sold | $250,000$144/sqft |
Source: Public Record Report a problem | ||
| 12/13/2012 | Pending sale | $250,000$144/sqft |
Source: Leesburg Ventures, LLC dba Keller Williams #LO7918351 Report a problem | ||
| 12/6/2012 | Listed for sale | $250,000$144/sqft |
Source: Leesburg Ventures, LLC dba Keller Williams #LO7918351 Report a problem | ||
| 10/7/2012 | Listing removed | $250,000$144/sqft |
Source: Leesburg Ventures, LLC dba Keller Williams #LO7918351 Report a problem | ||
| 9/2/2012 | Listed for sale | $250,000+11.7%$144/sqft |
Source: Leesburg Ventures, LLC dba Keller Williams #LO7918351 Report a problem | ||
| 6/2/2003 | Sold | $223,900+63.6%$129/sqft |
Source: Public Record Report a problem | ||
| 5/15/1997 | Sold | $136,900+3.5%$79/sqft |
Source: Public Record Report a problem | ||
| 8/31/1994 | Sold | $132,240$76/sqft |
Source: Public Record Report a problem | ||
Public tax history
| Year | Property taxes | Tax assessment |
|---|---|---|
| 2026 | $4,299 +5.2% | $534,020 +5.2% |
| 2025 | $4,086 -1.3% | $507,580 +6.1% |
| 2024 | $4,140 +3.7% | $478,570 +4.9% |
| 2023 | $3,994 +7% | $456,410 +8.9% |
| 2022 | $3,731 +2.1% | $419,220 +12.4% |
| 2021 | $3,655 +1.4% | $372,990 +7.1% |
| 2020 | $3,606 -15.1% | $348,390 +6.2% |
| 2019 | $4,247 +25.8% | $328,100 +5.5% |
| 2018 | $3,375 +0.7% | $311,020 +4.4% |
| 2017 | $3,352 +567.4% | $297,930 +4.7% |
| 2016 | $502 | $284,590 +41.7% |
| 2015 | $502 +5% | $200,910 +1.6% |
| 2014 | $478 -83.1% | $197,830 +15.8% |
| 2013 | $2,824 | $170,860 |
| 2012 | -- | -- |
| 2011 | -- | -- |
| 2010 | -- | -- |
| 2009 | -- | $211,000 -28.9% |
| 2008 | -- | $296,700 -16.7% |
| 2007 | -- | $356,100 -2.7% |
| 2006 | -- | $366,100 +28.6% |
| 2005 | -- | $284,700 +1.7% |
| 2004 | -- | $279,900 +36% |
| 2003 | -- | $205,800 +19.6% |
| 2002 | -- | $172,100 +18% |
| 2001 | -- | $145,800 |
Find assessor info on the county website
Monthly payment
Est. payment
Payment breakdown
Explore the cost of this home by adjusting the details. Changes won't be saved.Climate risks
Neighborhood: 20175
Nearby schools
GreatSchools rating
- 5/10Frederick Douglass Elementary SchoolGrades: PK-5Distance: 0.4 mi
- 6/10J. Lupton Simpson Middle SchoolGrades: 6-8Distance: 1.1 mi
- 8/10Loudoun County High SchoolGrades: 9-12Distance: 1.4 mi
Schools provided by the listing agent
- Elementary: Frederick Douglass
- Middle: J.lumpton Simpson
- High: Loudoun County
- District: Loudoun County Public Schools
Source: Bright MLS. This data may not be complete. We recommend contacting the local school district to confirm school assignments for this home.
- $524,1003 bd3 ba1.7k sqft742 Hetzel Ter SE, Leesburg, VA 20175Off Market
- $541,4003 bd4 ba1.9k sqft744 Hetzel Ter SE, Leesburg, VA 20175Off Market
- $555,0003 bd4 ba1.7k sqft746 Hetzel Ter SE, Leesburg, VA 20175Sold
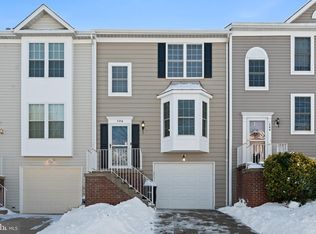
- $559,0002 bd3 ba1.7k sqft734 Hetzel Ter SE, Leesburg, VA 20175Sold
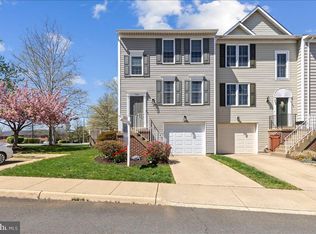
- $300,0002 bd2 ba1.7k sqft748 Hetzel Ter SE, Leesburg, VA 20175Sold
- $590,0004 bd4 ba1.7k sqft728 Hetzel Ter SE, Leesburg, VA 20175Sold
- $509,7002 bd4 ba1.9k sqft732 Hetzel Ter SE, Leesburg, VA 20175Off Market
- $572,8003 bd3 ba1.7k sqft730 Hetzel Ter SE, Leesburg, VA 20175Off Market
A local agent can set up tours, give advice and negotiate with sellers.
Similar homes
- $520,0002 bd4 ba1.5k sqft310 Stable View Ter NE, Leesburg, VA 20176For Sale
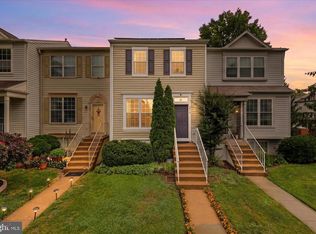
 MLS ID #VALO2127782, Lynne McCabe Team, Samson Properties. Bright MLS
 - $564,0002 bd4 ba1.7k sqft528 Jared Sq NE, Leesburg, VA 20176For Sale
 MLS ID #VALO2134746, DEB CROSLEY, Keller Williams Realty. Bright MLS
 - $675,0003 bd4 ba2.5k sqft311 Ebaugh Dr SE, Leesburg, VA 20175For Sale
 MLS ID #VALO2127014, Kristin Crockett, Samson Properties. Bright MLS
 - $645,0003 bd4 ba2k sqft208 Occoquan Ter SW, Leesburg, VA 20175For Sale
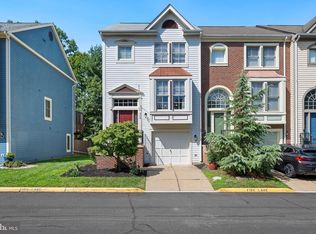 MLS ID #VALO2133636, Andy Boone, Long & Foster Real Estate, Inc.. Bright MLS
 - $615,0003 bd4 ba2k sqft508 Legrace Ter NE, Leesburg, VA 20176For SaleMLS ID #VALO2131882, Paul Bedewi, Keller Williams Realty. Bright MLS
- $369,0003 bd2 ba1.2k sqftBrookmeade Condo, Leesburg, VA 20175For SaleMLS ID #VALO2130688, Sebastian Ferdinand, Real Broker, LLC. Bright MLS
- $675,0004 bd4 ba2.4k sqft810 Sydney Ter NE, Leesburg, VA 20176For SaleMLS ID #VALO2132688, Amen Ashabi, Spring Hill Real Estate, LLC.. Bright MLS
- $595,0003 bd4 ba1.9k sqft20414 Cool Fern Sq, Ashburn, VA 20147For SaleMLS ID #VALO2133724, TARIQ ATARI, Pearson Smith Realty, LLC. Bright MLS
- $459,9003 bd3 ba1.8k sqftAmber Spring Condo, Aldie, VA 20105For SaleMLS ID #VALO2134532, Danielle Wateridge, EXP Realty, LLC. Bright MLS
- $535,0002 bd3 ba2.1k sqft35 Harpers Mill Way, Lovettsville, VA 20180For SaleMLS ID #VALO2134720, Chrisie Pekala, Real Broker, LLC. Bright MLS
- $589,9992 bd4 ba1.8k sqft43471 Plantation Ter, Ashburn, VA 20147For SaleMLS ID #VALO2130310, Khalid Fahimi, Service First Realty Corp. Bright MLS
- $569,0003 bd3 ba2.6k sqft20604 Maitland Ter, Ashburn, VA 20147For SaleMLS ID #VALO2130454, Denisse Sonora, CENTURY 21 New Millennium. Bright MLS
- $569,9002 bd4 ba1.8k sqft209 Miles Hawk Ter, Purcellville, VA 20132For SaleMLS ID #VALO2132636, Diana Geremia, Long & Foster Real Estate, Inc.. Bright MLS
- $475,0003 bd3 ba1k sqft2163 Whisper Way, Reston, VA 20191For SaleMLS ID #VAFX2333296, Kristi Guidry, Long & Foster Real Estate, Inc.. Bright MLS
- $600,0003 bd4 ba1.7k sqft21208 Hedgerow Ter, Ashburn, VA 20147For SaleMLS ID #VALO2132496, Krissy Cruse, Pearson Smith Realty, LLC. Bright MLS
- $539,9003 bd3 ba1.7k sqftWoodstone, Sterling, VA 20164For SaleMLS ID #VALO2132762, Elizabeth Kovalak, Real Broker, LLC. Bright MLS
- $519,0004 bd4 ba1.2k sqft120 Gold Kettle Dr, Gaithersburg, MD 20878For SaleMLS ID #MDMC2242280, Kenita Tang, EXP Realty, LLC. Bright MLS
- $530,0003 bd4 ba2.2k sqft307 Upper Brook Ter, Purcellville, VA 20132For SaleMLS ID #VALO2130448, Craig Fauver, Craig Fauver Real Estate. Bright MLS
- $573,0003 bd3 ba1.9k sqftPreserve At Goose Creek, Ashburn, VA 20148For SaleMLS ID #VALO2128698, Saad Jamil, Samson Properties. Bright MLS
- $505,0004 bd4 ba1.5k sqftAmberlea At South Riding, Chantilly, VA 20152For SaleMLS ID #VALO2133676, Bishal Karki, DMV Realty, INC.. Bright MLS
