Open House Saturday August 8th 12-2 before Taste of Leesburg--- Welcome to 208 Occoquan Terrace SW, where modern updates, generous living space, and one of the best locations in all of Leesburg come together to create the perfect place to call home. Boasting over 2,018 square feet, this beautifully updated townhome offers 3 spacious bedrooms, 2 full bathrooms, and 2 half bathrooms, providing plenty of room for comfortable everyday living. At the center of the home is the fully updated chef's kitchen—a true dream for anyone who loves to cook or entertain—featuring abundant cabinetry, ample prep space, and an open layout that flows seamlessly to the private rear deck, making indoor-outdoor entertaining effortless. The fully finished walk-out lower level adds valuable flex space that's perfect for a recreation room, home office, fitness area, or media room. Throughout the home, you'll find brand-new luxury vinyl plank flooring, giving every level a fresh, cohesive, and modern feel. The location is what truly sets this home apart. Situated just 0.4 miles from Historic Downtown Leesburg, you'll love being able to walk to award-winning restaurants, local coffee shops, breweries, boutiques, farmers markets, and the countless festivals and events that make downtown Leesburg one of Northern Virginia's most sought-after destinations. Outdoor enthusiasts will appreciate being just minutes from Ida Lee Park, offering miles of walking trails, athletic fields, tennis courts, a recreation center, pools, and year-round community activities. Shopping is just around the corner at the Leesburg Premium Outlets, while commuters will enjoy quick access to Route 7 and the Dulles Greenway, making travel throughout Northern Virginia a breeze. You're also only a short drive from One Loudoun, featuring premier shopping, dining, entertainment, and nightlife. And if you love Virginia wine country, you're in the heart of it all. Some of Loudoun County's most celebrated wineries, breweries, cideries, and farm breweries are just minutes away, making weekend outings and gatherings with friends easier than ever. With its extensive updates, spacious layout, unbeatable walkability, and exceptional access to everything Leesburg and Loudoun County have to offer, 208 Occoquan Terrace SW offers more than just a home, it offers a lifestyle.
For sale
$645,000
208 Occoquan Ter SW, Leesburg, VA 20175
3beds
2,018sqft
:
Get pre-qualified$4,084/mo
Townhouse
Built in 1998
3,049 Square Feet Lot
$639,200 Zestimate®
$320/sqft
$98/mo HOA
What's special
Modern updatesGenerous living spacePrivate rear deckExtensive updatesAmple prep spaceValuable flex spaceAbundant cabinetry
- 6 days |
- 560 |
- 39 |
Zillow last checked:
Listing updated:
Listed by:
Andy Boone 703-350-2275,
Long & Foster Real Estate, Inc. (703) 790-1990,
Listing Team: Aaa Real Estate Team
Source: Bright MLS,MLS#: VALO2133636
Facts & features
Interior
Bedrooms & bathrooms
- Bedrooms: 3
- Bathrooms: 4
- Full bathrooms: 2
- 1/2 bathrooms: 2
- Main level bathrooms: 1
Basement
- Area: 0
Heating
- Heat Pump, Natural Gas
Cooling
- Central Air, Electric
Appliances
- Included: Gas Water Heater
Features
- Basement: Rear Entrance,Finished
- Number of fireplaces: 1
Interior area
- Total structure area: 2,018
- Total interior livable area: 2,018 sqft
- Finished area above ground: 2,018
- Finished area below ground: 0
Property
Parking
- Total spaces: 2
- Parking features: Garage Door Opener, Garage Faces Side, Attached, Driveway
- Attached garage spaces: 1
- Uncovered spaces: 1
Accessibility
- Accessibility features: None
Features
- Levels: Three
- Stories: 3
- Pool features: None
Lot
- Size: 3,049 Square Feet
Details
- Additional structures: Above Grade, Below Grade
- Parcel number: 231367570000
- Zoning: LB:B1
- Special conditions: Standard
Construction
Type & style
- Home type: Townhouse
- Architectural style: Other
- Property subtype: Townhouse
Materials
- Vinyl Siding
- Foundation: Slab
Condition
- New construction: No
- Year built: 1998
Utilities & green energy
- Sewer: Other
- Water: Other
Community & HOA
Community
- Subdivision: Drymill
HOA
- Has HOA: Yes
- HOA fee: $294 quarterly
- HOA name: DRY MILL
Location
- Region: Leesburg
Financial & listing details
- Price per square foot: $320/sqft
- Tax assessed value: $595,920
- Annual tax amount: $5,854
- Date on market: 8/6/2026
- Listing agreement: Exclusive Right To Sell
- Ownership: Fee Simple
Estimated market value
$639,200
$607,000 - $671,000
$3,041/mo
Price history
| Date | Event | Price |
|---|---|---|
| 8/7/2026 | Listed for sale | $645,000+51.8%$320/sqft |
Source:  Bright MLS #VALO2133636 Report a problem Bright MLS #VALO2133636 Report a problem | ||
| 5/3/2019 | Listing removed | $424,900$211/sqft |
Source: RE/MAX Supercenter #VALO357792 Report a problem | ||
| 5/2/2019 | Listed for sale | $424,900+3.6%$211/sqft |
Source: RE/MAX Supercenter #VALO357792 Report a problem | ||
| 4/30/2019 | Sold | $410,000-3.5%$203/sqft |
Source: Public Record Report a problem | ||
| 3/28/2019 | Pending sale | $424,900$211/sqft |
Source: RE/MAX Supercenter #VALO357792 Report a problem | ||
| 3/28/2019 | Listed for sale | $424,900+25%$211/sqft |
Source: RE/MAX Supercenter #VALO357792 Report a problem | ||
| 9/24/2013 | Sold | $340,000-1.4%$168/sqft |
Source: Public Record Report a problem | ||
| 7/22/2013 | Listed for sale | $345,000+97.1%$171/sqft |
Source: McEnearney Associates, Inc. #LO8139375 Report a problem | ||
| 1/7/1999 | Sold | $175,000$87/sqft |
Source: Public Record Report a problem | ||
Public tax history
| Year | Property taxes | Tax assessment |
|---|---|---|
| 2025 | $4,643 +0.8% | $576,760 +8.3% |
| 2024 | $4,607 +5.4% | $532,590 +6.6% |
| 2023 | $4,371 +5.7% | $499,580 +7.5% |
| 2022 | $4,134 -0.9% | $464,520 +9.1% |
| 2021 | $4,173 +5.5% | $425,800 +11.4% |
| 2020 | $3,957 -15.1% | $382,280 +2.8% |
| 2019 | $4,660 +24.6% | $372,010 +8% |
| 2018 | $3,739 -2% | $344,610 +1.6% |
| 2017 | $3,817 +547.1% | $339,270 -0.2% |
| 2016 | $590 | $340,000 +48.6% |
| 2015 | $590 +1.7% | $228,800 +2.4% |
| 2014 | $580 -83.8% | $223,360 +10.2% |
| 2013 | $3,570 | $202,760 |
| 2012 | -- | -- |
| 2011 | -- | -- |
| 2010 | -- | -- |
| 2009 | -- | $310,700 -19.4% |
| 2008 | -- | $385,400 -11.5% |
| 2007 | -- | $435,300 -1.7% |
| 2006 | -- | $442,800 +22% |
| 2005 | -- | $362,900 +1.5% |
| 2004 | -- | $357,500 +30.5% |
| 2003 | -- | $274,000 +23.8% |
| 2002 | -- | $221,300 +21.2% |
| 2001 | -- | $182,600 |
Find assessor info on the county website
Monthly payment
Est. payment
Payment breakdown
Explore the cost of this home by adjusting the details. Changes won't be saved.Climate risks
Neighborhood: 20175
Nearby schools
GreatSchools rating
- 5/10Tuscarora High SchoolGrades: PK-12Distance: 1.4 mi
- 4/10Frances Hazel Reid Elementary SchoolGrades: PK-5Distance: 1.6 mi
- 5/10Smart's Mill Middle SchoolGrades: 6-8Distance: 1.7 mi
Schools provided by the listing agent
- Elementary: Frances Hazel Reid
- Middle: Smart's Mill
- High: Tuscarora
- District: Loudoun County Public Schools
Source: Bright MLS. This data may not be complete. We recommend contacting the local school district to confirm school assignments for this home.
- $611,7003 bd4 ba2k sqft206 Occoquan Ter SW, Leesburg, VA 20175Off Market
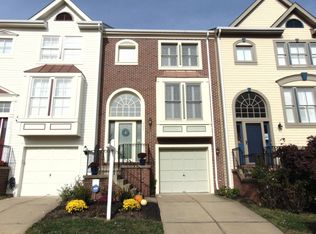
- $639,9003 bd4 ba2k sqft212 Occoquan Ter SW, Leesburg, VA 20175Coming Soon

- $606,9003 bd4 ba2k sqft204 Occoquan Ter SW, Leesburg, VA 20175Off Market
- $614,3003 bd4 ba2k sqft214 Occoquan Ter SW, Leesburg, VA 20175Off Market
- $622,5003 bd3 ba2k sqft202 Occoquan Ter SW, Leesburg, VA 20175Off Market
- $613,3003 bd3 ba2k sqft216 Occoquan Ter SW, Leesburg, VA 20175Off Market
- $613,9003 bd3 ba2k sqft102 Meherrin Ter SW, Leesburg, VA 20175Off Market
- $616,1003 bd4 ba2k sqft218 Occoquan Ter SW, Leesburg, VA 20175Off Market
A local agent can set up tours, give advice and negotiate with sellers.
Similar homes
- $575,0002 bd4 ba2.5k sqft740 Hetzel Ter SE, Leesburg, VA 20175For Sale
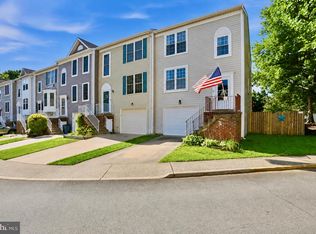
 MLS ID #VALO2132008, Wendy Cain, Coldwell Banker Realty. Bright MLS
 - $729,9004 bd4 ba2.9k sqft126 Great Laurel Sq SE, Leesburg, VA 20175For Sale
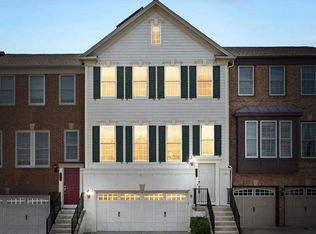 MLS ID #VALO2132698, Tipton McNamee, EXP Realty, LLC. Bright MLS
 - $835,0003 bd4 ba2.6k sqft402 Haupt Sq SE, Leesburg, VA 20175For Sale
 MLS ID #VALO2124610, Erica Thompson, Long & Foster Real Estate, Inc.. Bright MLS
 - $640,0003 bd3 ba1.9k sqft43455 Postrail Sq, Ashburn, VA 20147For Sale
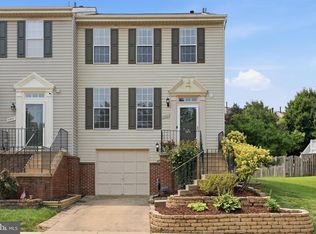 MLS ID #VALO2132466, Kyle Toomey, Compass. Bright MLS
 - $638,0003 bd3 ba2.1k sqft44040 Gala Cir, Ashburn, VA 20147For SaleMLS ID #VALO2131034, Mike Putnam, EXP Realty, LLC. Bright MLS
- $695,0004 bd4 ba2.3k sqft21178 Wildflower Sq, Ashburn, VA 20147For SaleMLS ID #VALO2131950, Ritu Desai, Samson Properties. Bright MLS
- $635,0003 bd3 ba2k sqft20827 Butterwood Falls Ter, Sterling, VA 20165For SaleMLS ID #VALO2132766, Marta Bingham, Real Broker, LLC. Bright MLS
- $530,0002 bd4 ba1.5k sqft310 Stable View Ter NE, Leesburg, VA 20176For SaleMLS ID #VALO2127782, Lynne McCabe Team, Samson Properties. Bright MLS
- $665,0003 bd4 ba2k sqft20752 Breezy Point Ter, Sterling, VA 20165For SaleMLS ID #VALO2133294, Ruba Ayoub, Long & Foster Real Estate, Inc.. Bright MLS
- $895,0003 bd4 ba2.6k sqft43776 Ballybunion Ter, Leesburg, VA 20176For SaleMLS ID #VALO2133658, Allyson Lenz, Compass. Bright MLS
- $665,0003 bd4 ba2.2k sqft42918 Needham Way, Ashburn, VA 20147For SaleMLS ID #VALO2129752, Suzi Serene, Pearson Smith Realty, LLC. Bright MLS
- $639,9003 bd3 ba2.5k sqft43420 Stonewood Crossing Ter, Ashburn, VA 20148For SaleMLS ID #VALO2133280, Scotti Sellers, Compass. Bright MLS
- $614,9993 bd4 ba2.1k sqft43571 Plantation Ter, Ashburn, VA 20147For SaleMLS ID #VALO2128446, Dilara Wentz, Keller Williams Capital Properties. Bright MLS
- $674,9003 bd3 ba2.3k sqft43521 Postrail Sq, Ashburn, VA 20147For SaleMLS ID #VALO2129170, Bishal Karki, DMV Realty, INC.. Bright MLS
- $584,9002 bd4 ba2.1k sqft45605 Iron Horse Ter, Sterling, VA 20166For SaleMLS ID #VALO2133530, Sara Lee, Samson Properties. Bright MLS
- $634,9003 bd4 ba1.9k sqft41768 McMonagle Sq, Aldie, VA 20105For SaleMLS ID #VALO2133056, Ahmed Nadim, Homesavey, LLC. Bright MLS
- $700,0003 bd4 ba2.4k sqft46834 Mountain Laurel Ter, Sterling, VA 20164For SaleMLS ID #VALO2132656, Rajiv Vashist, Pearson Smith Realty, LLC. Bright MLS
- $685,0003 bd3 ba2.1k sqft44397 Oakmont Manor Sq, Ashburn, VA 20147For SaleMLS ID #VALO2128816, Lou Casciano, Real Broker, LLC. Bright MLS
- $599,0003 bd4 ba2.3k sqft22621 Broadway Ave, Clarksburg, MD 20871For SaleMLS ID #MDMC2250446, Matin Maghsoudzadeh, Long & Foster Real Estate, Inc.. Bright MLS
- $665,0003 bd3 ba2.2k sqft25474 Brickell Dr, Chantilly, VA 20152For SaleMLS ID #VALO2126832, Carol Kearney, Momentum Realty LLC. Bright MLS
