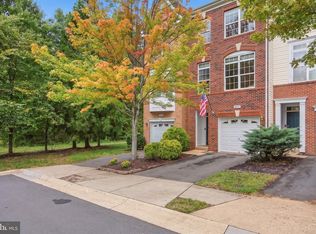
Welcome Home to 21845 Jarvis Square in the desirable gated community of Parkside at Ashburn! This well-maintained 2-bedroom, 2-bathroom townhome-style condo offers comfortable living in one of Ashburn’s most convenient locations. When the current owners purchased the home in 2021, they completed extensive updates and renovations throughout the property, including a complete kitchen remodel with new cabinetry, countertops, and a beautiful kitchen island featuring Butterfly stone countertops. Carpet throughout the home was replaced with hardwood flooring, including the staircase, and recessed LED lighting was installed throughout the house, creating a bright and inviting atmosphere. The entire HVAC/AC system was replaced, and the water heater was replaced in 2026. Freshly painted throughout, the home is move-in ready and features a bright, open layout with plenty of natural light. Additional major appliances have also been updated within the last five years, including the refrigerator, stove, and dishwasher. Parkside at Ashburn offers an excellent selection of amenities, including a swimming pool, community center, jogging and walking paths, playground, and basketball court. The community also has a wonderful neighborhood atmosphere, with special events and activities throughout the year, including Halloween, Thanksgiving and Christmas celebrations, community barbecues, movie nights, and other fun gatherings for residents and families. The location is a major highlight, with convenient access to the Dulles Toll Road, Route 7, Route 28, and the Dulles Greenway, making commuting throughout Northern Virginia and toward Washington, D.C. convenient. The Ashburn Metro Station is also less than a mile away, while shopping, dining, entertainment, and everyday conveniences are all just minutes from your front door. With its extensive 2021 renovations, newer major systems and appliances, fresh paint, fantastic community amenities, and convenient Ashburn location, 21845 Jarvis Square offers an excellent opportunity to enjoy all that Ashburn has to offer.
For sale
$469,900
21845 Jarvis Sq, Ashburn, VA 20147
2beds
1,328sqft
Townhouse
Built in 2001
-- sqft lot
$468,600 Zestimate®
$354/sqft
$261/mo HOA
What's special
Swimming poolCommunity centerJogging and walking pathsBright and inviting atmosphereFreshly painted throughoutBasketball courtComplete kitchen remodel
- 2 days
- 233
- 10
Zillow last checked:
Listing updated:
Listed by:
Ryan Marquiss 571-528-8099,
Samson Properties 7033788810
Source: Bright MLS,MLS#: VALO2136078
Facts & features
Interior
Bedrooms & bathrooms
- Bedrooms: 2
- Bathrooms: 2
- Full bathrooms: 2
Basement
- Area: 0
Heating
- Forced Air, Natural Gas
Cooling
- Central Air, Electric
Appliances
- Included: Gas Water Heater
- Laundry: Dryer In Unit, Upper Level, Washer In Unit
Features
- Built-in Features, Ceiling Fan(s), Open Floorplan, Kitchen Island
- Flooring: Carpet, Ceramic Tile, Luxury Vinyl
- Has basement: No
- Number of fireplaces: 1
Interior area
- Total structure area: 1,328
- Total interior livable area: 1,328 sqft
- Finished area above ground: 1,328
- Finished area below ground: 0
Property
Parking
- Total spaces: 1
- Parking features: Garage Faces Rear, Attached, Driveway
- Attached garage spaces: 1
- Has uncovered spaces: Yes
Accessibility
- Accessibility features: None
Features
- Levels: Three
- Stories: 3
- Patio & porch: Deck
- Exterior features: Sidewalks
- Pool features: Community
Details
- Additional structures: Above Grade, Below Grade
- Parcel number: 119298277012
- Zoning: R16
- Special conditions: Standard
Construction
Type & style
- Home type: Townhouse
- Architectural style: Colonial
- Property subtype: Townhouse
Materials
- Stone, Vinyl Siding
- Foundation: Slab
Condition
- Very Good
- New construction: No
- Year built: 2001
- Major remodel year: 2021
Details
- Builder model: Bennett
Utilities & green energy
- Sewer: Public Sewer
- Water: Public
- Utilities for property: Electricity Available, Natural Gas Available, Sewer Available, Water Available
Community & HOA
Community
- Features: Pool
- Security: Security Gate
- Condo and coop fee: $261 monthly
- Subdivision: Parkside At Ashburn
HOA
- Has HOA: No
- Amenities included: Basketball Court, Fitness Center, Jogging Path, Pool
- Services included: Common Area Maintenance, Maintenance Grounds, Pool(s), Road Maintenance, Snow Removal, Trash
Location
- Region: Ashburn
Financial & listing details
- Price per square foot: $354/sqft
- Tax assessed value: $416,100
- Annual tax amount: $3,350
- Date on market: 9/29/2026
- Listing agreement: Exclusive Right To Sell
- Ownership: Condominium
Estimated market value
$468,600
$445,000 - $492,000
$2,691/mo
Price history
| Date | Event | Price |
|---|---|---|
| 9/29/2026 | Listed for sale | $469,900-2.1%$354/sqft |
Source:  Bright MLS #VALO2136078 Report a problem Bright MLS #VALO2136078 Report a problem | ||
| 8/30/2026 | Listing removed | $2,850$2/sqft |
Source: Zillow Rentals Report a problem | ||
| 7/13/2026 | Listed for rent | $2,850$2/sqft |
Source: Zillow Rentals Report a problem | ||
| 7/11/2026 | Listing removed | $2,850$2/sqft |
Source: Bright MLS #VALO2130808 Report a problem | ||
| 7/9/2026 | Listed for rent | $2,850+7.5%$2/sqft |
Source: Bright MLS #VALO2130808 Report a problem | ||
| 6/30/2026 | Listing removed | $479,999$361/sqft |
Source: Bright MLS #VALO2125880 Report a problem | ||
| 6/16/2026 | Price change | $479,999-1.8%$361/sqft |
Source: Bright MLS #VALO2125880 Report a problem | ||
| 6/12/2026 | Price change | $489,000-1.2%$368/sqft |
Source: Bright MLS #VALO2125880 Report a problem | ||
| 6/5/2026 | Price change | $495,000-2.9%$373/sqft |
Source: Bright MLS #VALO2125880 Report a problem | ||
| 6/3/2026 | Price change | $510,000-1%$384/sqft |
Source: Bright MLS #VALO2125880 Report a problem | ||
| 5/25/2026 | Listed for sale | $515,000+28.7%$388/sqft |
Source: Bright MLS #VALO2125880 Report a problem | ||
| 5/11/2023 | Listing removed | -- |
Source: Zillow Rentals Report a problem | ||
| 4/20/2023 | Listed for rent | $2,650$2/sqft |
Source: Zillow Rentals Report a problem | ||
| 4/6/2023 | Listing removed | -- |
Source: Bright MLS #VALO432092 Report a problem | ||
| 4/6/2021 | Sold | $400,000+5.3%$301/sqft |
Source: Public Record Report a problem | ||
| 3/13/2021 | Pending sale | $380,000$286/sqft |
Source: Bright MLS #VALO432092 Report a problem | ||
| 3/10/2021 | Listed for sale | $380,000+24.6%$286/sqft |
Source: Bright MLS #VALO432092 Report a problem | ||
| 6/28/2018 | Sold | $305,000$230/sqft |
Source: Public Record Report a problem | ||
| 5/14/2018 | Pending sale | $305,000$230/sqft |
Source: Keller Williams Realty #1000455792 Report a problem | ||
| 5/4/2018 | Price change | $305,000-1.6%$230/sqft |
Source: Keller Williams Realty #1000455792 Report a problem | ||
| 4/27/2018 | Listed for sale | $310,000+30.3%$233/sqft |
Source: Keller Williams Realty #1000455792 Report a problem | ||
| 4/22/2004 | Sold | $237,900$179/sqft |
Source: Public Record Report a problem | ||
Public tax history
| Year | Property taxes | Tax assessment |
|---|---|---|
| 2026 | $3,350 -1.7% | $416,100 -1.7% |
| 2025 | $3,407 -6.6% | $423,220 +0.4% |
| 2024 | $3,646 +3.7% | $421,500 +4.9% |
| 2023 | $3,516 +2.6% | $401,810 +4.4% |
| 2022 | $3,427 +6.6% | $385,010 +17.4% |
| 2021 | $3,214 -2.1% | $327,950 +3.4% |
| 2020 | $3,282 0% | $317,070 +4.6% |
| 2019 | $3,282 +7.1% | $303,020 +7.3% |
| 2018 | $3,064 +0.6% | $282,410 +4.3% |
| 2017 | $3,046 +3.7% | $270,780 +5.5% |
| 2016 | $2,937 | $256,600 +39.6% |
| 2015 | $2,937 +6.1% | $183,790 +11.6% |
| 2014 | $2,768 +1.5% | $164,650 -8.1% |
| 2013 | $2,727 | $179,240 |
| 2012 | -- | -- |
| 2011 | -- | -- |
| 2010 | -- | -- |
| 2009 | -- | $216,000 -27.5% |
| 2008 | -- | $298,000 -7% |
| 2007 | -- | $320,300 -11.1% |
| 2006 | -- | $360,100 +51.3% |
| 2005 | -- | $238,000 |
| 2004 | -- | $238,000 |
Find assessor info on the county website
Monthly payment
Est. payment
Payment breakdown
Explore the cost of this home by adjusting the details. Changes won't be saved.Climate risks
Neighborhood: 20147
Nearby schools
Schools provided by the listing agent
- Elementary: Discovery
- Middle: Farmwell Station
- High: Broad Run
- District: Loudoun County Public Schools
Source: Bright MLS. This data may not be complete. We recommend contacting the local school district to confirm school assignments for this home.

Similar homes
- $560,0002 bd4 ba1.7k sqft20437 Chetwood Ter, Ashburn, VA 20147For Sale
 MLS ID #VALO2136598, Michael Severin, EXP Realty, LLC. Bright MLS
 - $524,9003 bd3 ba1.7k sqftBelmont Greene Condominium, Ashburn, VA 20147For Sale
 MLS ID #VALO2128986, Mike Wagner, Pearson Smith Realty, LLC. Bright MLS
 - $600,0003 bd3 ba1.8k sqft20980 Tobacco Sq, Ashburn, VA 20147For Sale
 MLS ID #VALO2129608, Ken Trotter, TTR Sotheby's International Realty. Bright MLS
 - $425,0002 bd2 ba1.1k sqft43091 Wynridge Dr #201, Ashburn, VA 20148For Sale
 MLS ID #VALO2133868, Debbie Melia, RE/MAX Distinctive Real Estate, Inc.. Bright MLS
 - $399,9992 bd2 ba1.2k sqftAshburn Village, Ashburn, VA 20147For SaleMLS ID #VALO2134458, Jonathan Harrison, CENTURY 21 New Millennium. Bright MLS
- $489,0003 bd3 ba1.6k sqftArcola Town Center Condo, Sterling, VA 20166For SaleMLS ID #VALO2136432, Leigh Anne Monk, Real Broker, LLC. Bright MLS
- $670,0003 bd2 ba1.3k sqft43742 Cadbury Ter, Ashburn, VA 20147For SaleMLS ID #VALO2136512, Phillip Simon, EXP Realty, LLC. Bright MLS
- $499,9003 bd3 ba1.7k sqftTownes Condominium, Leesburg, VA 20176For SaleMLS ID #VALO2136172, Lindsay Potter, Real Broker, LLC. Bright MLS
- $519,9992 bd3 ba1.4k sqftLoudoun Valley Ridges, Ashburn, VA 20148For SaleMLS ID #VALO2130020, John Karasinski, Pearson Smith Realty, LLC. Bright MLS
- $485,0003 bd4 ba1.5k sqft42792 Sykes Ter, Chantilly, VA 20152For SaleMLS ID #VALO2133916, Carla Unterkofler, CENTURY 21 New Millennium. Bright MLS
- $480,0003 bd4 ba1.6k sqftAmberlea At South Riding, Chantilly, VA 20152For SaleMLS ID #VALO2133254, Mark Frieden, Berkshire Hathaway HomeServices PenFed Realty. Bright MLS
- $499,0004 bd3 ba1.5k sqftAmberlea At South Riding, Chantilly, VA 20152For SaleMLS ID #VALO2133246, Ava Nguyen, Samson Properties. Bright MLS
- $520,0003 bd4 ba1.5k sqftAmberlea At South Riding, Chantilly, VA 20152For SaleMLS ID #VALO2136058, Samantha Bendigo, Berkshire Hathaway HomeServices PenFed Realty. Bright MLS
- $550,0003 bd3 ba1.9k sqft11924 Travistock Ct, Reston, VA 20191For SaleMLS ID #VAFX2343946, Jennifer Young, Keller Williams Realty. Bright MLS
- $399,9003 bd3 ba1.2k sqft8639 Sumter Ct, Manassas Park, VA 20111For SaleMLS ID #VAMP2004320, Kelly Martinez, EXP Realty, LLC. Bright MLS
- $570,0003 bd3 ba1.8k sqft22055 Manning Sq, Sterling, VA 20166For SaleMLS ID #VALO2136586, Mike Rutledge, Samson Properties. Bright MLS
- $465,0003 bd3 ba1.3k sqft11293 Kessler Pl, Manassas, VA 20109For SaleMLS ID #VAPW2129260, Poppy Cole, Coldwell Banker Realty. Bright MLS
- $495,0002 bd3 ba1.1k sqftEast Market At Fair Lake, Fairfax, VA 22033For SaleMLS ID #VAFX2340414, Josh Choe, Kingdom Realty. Bright MLS
- $549,0002 bd4 ba1.7k sqft528 Jared Sq NE, Leesburg, VA 20176For SaleMLS ID #VALO2137332, DEB CROSLEY, Keller Williams Realty. Bright MLS
- $515,0002 bd2 ba1.4k sqftHunters Square, Reston, VA 20191For SaleMLS ID #VAFX2340878, Bob Kenney, Samson Properties. Bright MLS
