Skip main navigation
Sold for $890,500
  • $890,500

    20321 Vermeer St, Ashburn, VA 20147

    4beds
    2,898sqft
    Single Family Residence
    Built in 2001
    3,920 Square Feet Lot
    $889,500 Zestimate®
    $307/sqft
    $4,141 Estimated rent

    Home value

    $889,500

    $845,000 - $934,000

    $4,141/mo

    Zestimate® history
    Loading
    Loading...

    Owner options

    List your home for rent

    $4,141/mo

    Rent Zestimate®

    Find your next renter with Zillow Rental Manager. Plus, with online applications, you can quickly screen prospective tenants – for free.

    Learn more

    $4,141/mo

    Rent Zestimate®

    Refinance and save

    $5,456/mo

    Est. payment

    Refinancing to a lower rate could help reduce your monthly payments and save thousands over the life of the loan.

    See today's rates

    $5,456/mo

    Est. payment

    Explore your selling options

    Work with a Zillow partner agent

    Leverage their expertise and Zillow's premium Showcase listings to get your home seen by more buyers.

    Get started

    List with your own agent

    Get your home in front of millions of buyers by listing it on Zillow.

    Learn how to do it

    Sell it yourself

    Take full control of how buyers see your home on Zillow by listing For Sale by Owner (FSBO).

    List your home

    What's special

    Large detached garageLvp on mainHigh ceilingsStunning flagstone patioFresh landscapingIdeal for outdoor entertainingLovely front porch
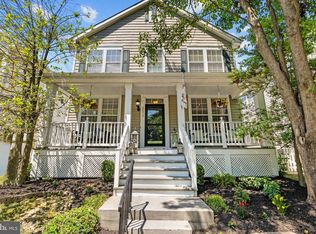
    OFFER DEADLINE SUNDAY 4/19 5:00pm, multiple offers received! Welcome to this enchanting colonial-style home located in the highly desirable Belmont Greene neighborhood in beautiful Loudoun County. Available for the first time, this residence has a lovely front porch, perfect for relaxing and enjoying the serene surroundings. Step inside to discover high ceilings that create an open and airy ambiance throughout the main living areas. A great home office on the main level creates a comfortable area for you to work from home! With four generously sized bedrooms upstairs, this home offers ample space for daily life . The interior features fresh paint, adding a modern touch while retaining its classic appeal. The basement awaits your personal touch, providing a home gym, or additional storage space. Outside, you'll find a large detached garage, offering convenience and additional space. The backyard features a stunning flagstone patio, ideal for outdoor entertaining or peaceful evenings entertaining! Don’t miss the opportunity to make this charming home your own! Recent upgrades: New light fixtures through out, Fresh landscaping, LVP on main, New paint, Brand new roof (2026)

    Zillow last checked:

    Listing updated:

    Listed by:

    Melissa Weiss-Jones 703-895-2062,

    Samson Properties

    Bought with:

    Jean Garrell, 0225094186

    Keller Williams Realty

    Source: Bright MLS,MLS#: VALO2119182MLS Logo

    Facts & features

    Interior

    Bedrooms & bathrooms
    • Bedrooms: 4
    • Bathrooms: 4
    • Full bathrooms: 3
    • 1/2 bathrooms: 1
    • Main level bathrooms: 1
    Basement
    • Area: 798
    Heating
    • Heat Pump, Natural Gas
    Cooling
    • Central Air, Electric
    Appliances
    • Included: Gas Water Heater
    Features
    • Bathroom - Walk-In Shower, Breakfast Area, Built-in Features, Ceiling Fan(s), Combination Kitchen/Living, Crown Molding, Dining Area, Family Room Off Kitchen, Recessed Lighting, Store/Office, Walk-In Closet(s), Other
    • Flooring: Carpet
    • Windows: Window Treatments
    • Basement: Finished
    • Number of fireplaces: 1
    Interior area
    • Total structure area: 2,898
    • Total interior livable area: 2,898 sqft
    • Finished area above ground: 2,100
    • Finished area below ground: 798

    Property

    Parking
    • Total spaces: 2
    • Parking features: Storage, Detached
    • Garage spaces: 2
    Accessibility
    • Accessibility features: None
    Features
    • Levels: Two
    • Stories: 2
    • Pool features: Community
    Lot
    • Size: 3,920 sqft
    • Features: Landscaped
    Details
    • Additional structures: Above Grade, Below Grade
    • Parcel number: 115150576000
    • Zoning: PDH3
    • Special conditions: Standard

    Construction

    Type & style
    • Home type: SingleFamily
    • Architectural style: Colonial
    • Property subtype: Single Family Residence
    Materials
    • Aluminum Siding, Vinyl Siding
    • Foundation: Permanent
    Condition
    • New construction: No
    • Year built: 2001

    Utilities & green energy

    • Sewer: Public Sewer
    • Water: Public

    Community & neighborhood

    Location
    • Region: Ashburn
    • Subdivision: Belmont Greene

    HOA & financial

    HOA
    • Has HOA: Yes
    • HOA fee: $142 monthly
    • Amenities included: Clubhouse, Common Grounds, Jogging Path, Pool, Tennis Court(s), Tot Lots/Playground
    • Services included: Pool(s), Snow Removal, Trash
    • Association name: BELMONT GREENE COMMUNITY ASSOCIATION

    Other

    Other facts
    • Listing agreement: Exclusive Agency
    • Listing terms: Cash,Conventional,FHA,VA Loan
    • Ownership: Fee Simple

    Price history

    DateEventPrice
    5/7/2026Sold$890,500+4.8%$307/sqft
    Source: Bright MLS #VALO2119182 Report a problem
    4/20/2026Pending sale$849,500$293/sqft
    Source: Bright MLS #VALO2119182 Report a problem
    4/16/2026Listed for sale$849,500+183.8%$293/sqft
    Source: Bright MLS #VALO2119182 Report a problem
    10/19/2001Sold$299,362$103/sqft
    Source: Public Record Report a problem

    Public tax history

    YearProperty taxesTax assessment
    2025$6,249 -7.9%$776,320 -1%
    2024$6,784 +3.8%$784,280 +5%
    2023$6,537 +6.9%$747,110 +8.8%
    2022$6,113 -0.5%$686,840 +9.5%
    2021$6,145 -0.1%$627,070 +5.5%
    2020$6,154 $594,630 +8.7%
    2019$6,154 +10.8%$546,890 +6.8%
    2018$5,556 +1.6%$512,080 +5.4%
    2017$5,467 -1.5%$485,930 +1.6%
    2016$5,552 $478,170 +42.9%
    2015$5,552 +2.3%$334,660 +6.1%
    2014$5,426 +0.3%$315,310 +7.8%
    2013$5,413 $292,380
    2012-- --
    2011-- --
    2010-- --
    2009-- $381,800 -17.8%
    2008-- $464,500 -1.9%
    2007-- $473,400 -6.3%
    2006-- $505,200 +14.5%
    2005-- $441,400
    2004-- $441,400 +22.8%
    2003-- $359,300 +24.5%
    2002-- $288,600

    Find assessor info on the county website

    Neighborhood: 20147

    Nearby schools

    GreatSchools rating
    Schools provided by the listing agent
    • Elementary: Belmont Station
    • Middle: Trailside
    • High: Stone Bridge
    • District: Loudoun County Public Schools

    Source: Bright MLS. This data may not be complete. We recommend contacting the local school district to confirm school assignments for this home.

    Get a cash offer in 3 minutes
    Find out how much your home could sell for in as little as 3 minutes with a no-obligation cash offer.
    Estimated market value
    $889,500
    Get a cash offer in 3 minutes
    Find out how much your home could sell for in as little as 3 minutes with a no-obligation cash offer.
    Estimated market value
    $889,500