Skip main navigation
Sold for $745,000
  • $745,000

    20329 Vermeer St, Ashburn, VA 20147

    3beds
    2,366sqft
    Single Family Residence
    Built in 2001
    3,920 Square Feet Lot
    $800,800 Zestimate®
    $315/sqft
    $3,838 Estimated rent

    Home value

    $800,800

    $761,000 - $841,000

    $3,838/mo

    Zestimate® history
    Loading
    Loading...

    Owner options

    List your home for rent

    $3,838/mo

    Rent Zestimate®

    Find your next renter with Zillow Rental Manager. Plus, with online applications, you can quickly screen prospective tenants – for free.

    Learn more

    $3,838/mo

    Rent Zestimate®

    Refinance and save

    $4,542/mo

    Est. payment

    Refinancing to a lower rate could help reduce your monthly payments and save thousands over the life of the loan.

    See today's rates

    $4,542/mo

    Est. payment

    Explore your selling options

    Work with a Zillow partner agent

    Leverage their expertise and Zillow's premium Showcase listings to get your home seen by more buyers.

    Get started

    List with your own agent

    Get your home in front of millions of buyers by listing it on Zillow.

    Learn how to do it

    Sell it yourself

    Take full control of how buyers see your home on Zillow by listing For Sale by Owner (FSBO).

    List your home

    What's special

    Gas fireplaceDetached garageFully fenced backyardStone countertopsFully finishedFinished denNavy island
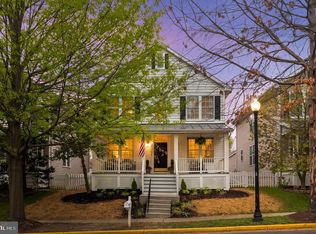
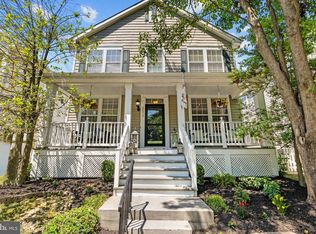
    Beautifully updated, sunlit home situated on a dead-end street in desirable Belmont Greene. Premium brand CORETec LVP (2022) throughout the main level. Window-filled living room/dining room combo. Kitchen features modern updates such as stone countertops, white cabinets, and a navy island with pendant lights (2023) and stainless steel appliances The open kitchen layout leads to the family room with a gas fireplace - an inviting space for gatherings or relaxation. Fully fenced backyard and a stamped concrete patio (2021) offer an outdoor extension of your living area for entertaining or enjoying fresh air. The primary bedroom boasts an updated bathroom and walk-in closet, providing a comfortable and private retreat. Two additional, generously sized bedrooms and updated hall bath. Fully finished (2019) lower level with LVP flooring includes recreation room with both wet bar and built-in features. Gorgeous full bathroom and finished den can serve as a bedroom, office, gym or multi-use space. Basement and main level both wired for ethernet. 2 car, detached garage and shed (2021) for extra storage. Furnace, APCO UV light, and whole house humidifier installed in 2020. UV tinted windows (2020) to protect your furniture and flooring! Beautifully landscaped front with custom hardscaping (2019). The Belmont Greene community offers various amenities such as tot lots, pool, tennis, walking paths, and more, Just minutes to One Loudoun, metro access, shopping, dining options, nightlife, and more! Easy access to major commuter routes!

    Zillow last checked:

    Listing updated:

    Listed by:

    Melinda Schnur 571-437-8039,

    KW United,

    Listing Team: Mosaic Residential, Inc.

    Bought with:

    Marilyn Brennan, 0225140981

    Long & Foster Real Estate, Inc.

    Source: Bright MLS,MLS#: VALO2055934MLS Logo

    Facts & features

    Interior

    Bedrooms & bathrooms
    • Bedrooms: 3
    • Bathrooms: 4
    • Full bathrooms: 3
    • 1/2 bathrooms: 1
    • Main level bathrooms: 1
    Basement
    • Area: 750
    Heating
    • Forced Air, Natural Gas
    Cooling
    • Central Air, Ceiling Fan(s), Electric
    Appliances
    • Included: Dryer, Microwave, Oven/Range - Gas, Refrigerator, Dishwasher, Disposal, Washer, Water Heater, Gas Water Heater
    • Laundry: Laundry Room
    Features
    • Combination Kitchen/Dining, Combination Kitchen/Living, Kitchen - Gourmet, Family Room Off Kitchen, Kitchen Island, Kitchen - Table Space, Upgraded Countertops, Primary Bath(s), Bar, Built-in Features, Ceiling Fan(s), Dining Area, Walk-In Closet(s), Other
    • Flooring: Luxury Vinyl, Carpet
    • Windows: Bay/Bow, Double Pane Windows
    • Basement: Finished,Walk-Out Access
    • Number of fireplaces: 1
    • Fireplace features: Gas/Propane
    Interior area
    • Total structure area: 2,366
    • Total interior livable area: 2,366 sqft
    • Finished area above ground: 1,616
    • Finished area below ground: 750

    Property

    Parking
    • Total spaces: 2
    • Parking features: Garage Door Opener, Detached
    • Garage spaces: 2
    Accessibility
    • Accessibility features: None
    Features
    • Levels: Three
    • Stories: 3
    • Patio & porch: Patio
    • Pool features: Community
    • Fencing: Back Yard
    Lot
    • Size: 3,920 sqft
    • Features: Suburban
    Details
    • Additional structures: Above Grade, Below Grade
    • Parcel number: 115150668000
    • Zoning: PDH3
    • Special conditions: Standard

    Construction

    Type & style
    • Home type: SingleFamily
    • Architectural style: Traditional
    • Property subtype: Single Family Residence
    Materials
    • Vinyl Siding
    • Foundation: Other
    • Roof: Asphalt
    Condition
    • Excellent
    • New construction: No
    • Year built: 2001
    • Major remodel year: 2018

    Utilities & green energy

    • Sewer: Public Sewer
    • Water: Public

    Community & neighborhood

    Location
    • Region: Ashburn
    • Subdivision: Belmont Greene

    HOA & financial

    HOA
    • Has HOA: Yes
    • HOA fee: $115 monthly
    • Amenities included: Common Grounds, Jogging Path, Pool, Picnic Area, Tennis Court(s), Tot Lots/Playground, Volleyball Courts, Clubhouse, Community Center
    • Services included: Common Area Maintenance, Management, Insurance, Reserve Funds, Pool(s), Snow Removal, Trash, Recreation Facility
    • Association name: BELMONT GREENE COMMUNITY ASSOCIATION

    Other

    Other facts
    • Listing agreement: Exclusive Right To Sell
    • Ownership: Fee Simple
    • Road surface type: Paved

    Price history

    DateEventPrice
    9/25/2023Sold$745,000-0.7%$315/sqft
    Source: Bright MLS #VALO2055934 Report a problem
    9/1/2023Pending sale$750,000$317/sqft
    Source: Bright MLS #VALO2055934 Report a problem
    8/24/2023Listed for sale$750,000+55%$317/sqft
    Source: Bright MLS #VALO2055934 Report a problem
    8/16/2018Sold$484,000+0.8%$205/sqft
    Source: Public Record Report a problem
    7/3/2018Pending sale$480,000$203/sqft
    Source: Long & Foster Real Estate, Inc. #LO10282889 Report a problem
    6/30/2018Listed for sale$480,000+69%$203/sqft
    Source: Long & Foster Real Estate, Inc. #1001950564 Report a problem
    11/1/2001Sold$283,985$120/sqft
    Source: Public Record Report a problem

    Public tax history

    YearProperty taxesTax assessment
    2025$5,778 -7.8%$717,760 -1%
    2024$6,270 +3.6%$724,800 +4.8%
    2023$6,051 +7.1%$691,520 +9%
    2022$5,647 -0.4%$634,540 +9.6%
    2021$5,672 +0.2%$578,760 +5.8%
    2020$5,661 +13.4%$546,940 +14.4%
    2019$4,994 -1.3%$477,890 +2.5%
    2018$5,059 +1.4%$466,270 +5.1%
    2017$4,991 -1.5%$443,620 +1.5%
    2016$5,065 $436,920 +49.8%
    2015$5,065 +5.8%$291,740 +12.2%
    2014$4,787 $259,950 -37.2%
    2008-- $414,100 -1.1%
    2007-- $418,700 -6%
    2006-- $445,500 +14.9%
    2005-- $387,800
    2004-- $387,800 +32.4%
    2003-- $293,000 +22%
    2002-- $240,200

    Find assessor info on the county website

    Neighborhood: 20147

    Nearby schools

    GreatSchools rating
    Schools provided by the listing agent
    • Elementary: Belmont Station
    • Middle: Trailside
    • High: Stone Bridge
    • District: Loudoun County Public Schools

    Source: Bright MLS. This data may not be complete. We recommend contacting the local school district to confirm school assignments for this home.

    Get a cash offer in 3 minutes
    Find out how much your home could sell for in as little as 3 minutes with a no-obligation cash offer.
    Estimated market value
    $800,800
    Get a cash offer in 3 minutes
    Find out how much your home could sell for in as little as 3 minutes with a no-obligation cash offer.
    Estimated market value
    $800,800