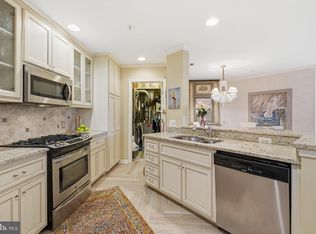
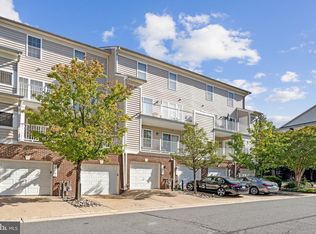
Price reduced from $439,999 to $429,999. 3-bedroom, 2-bath condo with 1,123 sq. ft. in Heights at Penderbrook. Kitchen expanded and renovated in 2026 with quartz countertops, new backsplash, stainless-steel appliances and new garbage disposal. Updated bathrooms, new flooring throughout, fresh paint, new molding, new light fixtures and recessed lighting. Primary bedroom has a new ceiling fan and wallpaper accent wall. Living area has a mirror-panel accent wall and a wood-burning fireplace with new mantel, decorative 3D panels, screen and cover. New water heater (2026); HVAC approx. 5 years old. Assigned parking. Penderbrook amenities include a community pool, fitness center, tennis and basketball courts, and walking/jogging paths in a golf-course setting. Convenient to I-66, Route 50, Fair Oaks and Fair Lakes. Seller will consider all reasonable offers.
For sale
Price cut: $5K (10/26)
$424,999
12003 Golf Ridge Ct APT 202, Fairfax, VA 22033
3beds
1,123sqft
Condominium
Built in 1989
-- sqft lot
$424,500 Zestimate®
$378/sqft
$396/mo HOA
What's special
Recessed lightingNew moldingNew light fixturesQuartz countertopsMirror-panel accent wallNew backsplashStainless-steel appliances
- 39 days
- 1,032
- 64
Zillow last checked:
Listing updated:
Listed by:
Yonas Asrat 571-265-7615,
Neighborhood Assistance Corporation of America 410-783-0465
Source: Bright MLS,MLS#: VAFX2342772
Facts & features
Interior
Bedrooms & bathrooms
- Bedrooms: 3
- Bathrooms: 2
- Full bathrooms: 2
- Main level bathrooms: 2
- Main level bedrooms: 3
Heating
- Central, Electric
Cooling
- Central Air, Electric
Appliances
- Included: Electric Water Heater
- Laundry: In Unit
Features
- Has basement: No
- Has fireplace: No
Interior area
- Total structure area: 1,123
- Total interior livable area: 1,123 sqft
- Finished area above ground: 1,123
Property
Parking
- Parking features: Assigned, On Street
- Has uncovered spaces: Yes
- Details: Assigned Parking
Accessibility
- Accessibility features: None
Features
- Levels: One
- Stories: 1
- Pool features: Community
Details
- Additional structures: Above Grade
- Parcel number: 0463 15 0315
- Zoning: 308
- Special conditions: Standard
Construction
Type & style
- Home type: Condo
- Property subtype: Condominium
- Attached to another structure: Yes
Materials
- Aluminum Siding
Condition
- New construction: No
- Year built: 1989
- Major remodel year: 2026
Utilities & green energy
- Sewer: Other
- Water: Public
Community & HOA
Community
- Features: Pool
- Condo and coop fee: $396 monthly
- Subdivision: Heights At Penderbrook
HOA
- Has HOA: No
- Amenities included: Basketball Court, Fitness Center, Golf Course, Jogging Path, Pool, Tennis Court(s)
- Services included: Maintenance Grounds, Road Maintenance, Snow Removal, Trash
Location
- Region: Fairfax
Financial & listing details
- Price per square foot: $378/sqft
- Tax assessed value: $336,460
- Annual tax amount: $3,881
- Date on market: 9/23/2026
- Listing agreement: Exclusive Right To Sell
- Listing terms: Cash,Conventional,FHA
- Ownership: Condominium
Estimated market value
$424,500
$403,000 - $446,000
$2,653/mo
Price history
| Date | Event | Price |
|---|---|---|
| 10/26/2026 | Price change | $424,999-1.2%$378/sqft |
Source:  Bright MLS #VAFX2342772 Report a problem | ||
| 10/5/2026 | Price change | $429,999-2.3%$383/sqft |
Source: Bright MLS #VAFX2342772 Report a problem | ||
| 9/25/2026 | Listed for sale | $439,999+8.6%$392/sqft |
Source: Bright MLS #VAFX2342772 Report a problem | ||
| 7/3/2023 | Sold | $405,000+3.9%$361/sqft |
Source: Bright MLS #VAFX2129760 Report a problem | ||
| 6/6/2023 | Pending sale | $389,900$347/sqft |
Source: Bright MLS #VAFX2129760 Report a problem | ||
| 6/3/2023 | Contingent | $389,900$347/sqft |
Source: Bright MLS #VAFX2129760 Report a problem | ||
| 6/1/2023 | Price change | $389,900-3.7%$347/sqft |
Source: Bright MLS #VAFX2129760 Report a problem | ||
| 5/17/2023 | Listed for sale | $405,000+38.9%$361/sqft |
Source: Owner Report a problem | ||
| 3/25/2019 | Listing removed | $1,995$2/sqft |
Source: Fairfax Realty 50/66 LLC #VAFX1000866 Report a problem | ||
| 3/15/2019 | Listed for rent | $1,995$2/sqft |
Source: Fairfax Realty 50/66 LLC #VAFX1000866 Report a problem | ||
| 3/8/2019 | Sold | $291,500+0.5%$260/sqft |
Source: Public Record Report a problem | ||
| 2/16/2019 | Pending sale | $289,975$258/sqft |
Source: Samson Properties #VAFX942232 Report a problem | ||
| 2/8/2019 | Listed for sale | $289,975+36.8%$258/sqft |
Source: Samson Properties #VAFX942232 Report a problem | ||
| 12/13/2018 | Sold | $212,000+18.4%$189/sqft |
Source: Public Record Report a problem | ||
| 11/29/2018 | Pending sale | $179,000$159/sqft |
Source: RE/MAX Real Estate Connections #VAFX303414 Report a problem | ||
| 11/28/2018 | Listed for sale | $179,000-36.1%$159/sqft |
Source: RE/MAX Real Estate Connections #VAFX303414 Report a problem | ||
| 11/19/2007 | Sold | $280,000+27.3%$249/sqft |
Source: Public Record Report a problem | ||
| 8/28/2003 | Sold | $219,900+87.1%$196/sqft |
Source: Public Record Report a problem | ||
| 6/1/2000 | Sold | $117,500$105/sqft |
Source: Public Record Report a problem | ||
Public tax history
| Year | Property taxes | Tax assessment |
|---|---|---|
| 2026 | $4,468 -1.2% | $387,320 -1% |
| 2025 | $4,523 +6.8% | $391,230 +7% |
| 2024 | $4,236 +8.9% | $365,640 +6.1% |
| 2023 | $3,889 +12.5% | $344,650 +14% |
| 2022 | $3,457 | $302,320 +3% |
| 2021 | -- | $293,510 +3% |
| 2020 | $3,373 +3.9% | $284,960 +3.9% |
| 2019 | $3,245 +7.2% | $274,190 +7.2% |
| 2018 | $3,028 +0.9% | $255,850 -1% |
| 2017 | $3,000 +4.2% | $258,430 +4% |
| 2016 | $2,879 +1.7% | $248,490 -2% |
| 2015 | $2,830 +0.2% | $253,560 |
| 2014 | $2,823 | $253,560 +17% |
| 2013 | -- | $216,720 -2.8% |
| 2012 | -- | $223,060 |
| 2011 | -- | $223,060 +8% |
| 2010 | -- | $206,540 -11% |
| 2009 | -- | $232,070 -17% |
| 2008 | -- | $279,600 -2.3% |
| 2007 | -- | $286,180 +87.8% |
| 2003 | -- | $152,385 +24.6% |
| 2002 | -- | $122,270 |
Find assessor info on the county website
Monthly payment
Est. payment
Payment breakdown
Explore the cost of this home by adjusting the details. Changes won't be saved.Climate risks
Neighborhood: Fair Oaks
Nearby schools
Schools provided by the listing agent
- District: Fairfax County Public Schools
Source: Bright MLS. This data may not be complete. We recommend contacting the local school district to confirm school assignments for this home.
- $399,4002 bd2 ba1.2k sqft12003 Golf Ridge Ct SUITE 313, Fairfax, VA 22033Off Market
- $360,4002 bd2 ba998 sqft12003 Golf Ridge Ct #314, Fairfax, VA 22033Off Market

- $349,2002 bd2 ba998 sqft12003 Golf Ridge Ct #315, Fairfax, VA 22033Off Market

- $443,8003 bd2 ba1.3k sqft12003 Golf Ridge Ct APT 302, Fairfax, VA 22033Off Market
Similar homes
- $449,9002 bd2 ba1.1k sqft12461 Hayes Ct Unit 203, Fairfax, VA 22033For Sale
 MLS ID #VAFX2345154, Kathryn DeWitt, Samson Properties. Bright MLS
- $495,0002 bd3 ba1.1k sqftEast Market At Fair Lake, Fairfax, VA 22033For Sale
 MLS ID #VAFX2340414, Josh Choe, Kingdom Realty. Bright MLS
- $467,9002 bd2 ba1k sqftThe Cove Condo, Falls Church, VA 22042For Sale
 MLS ID #VAFX2348394, Margot Lynn, Washington Fine Properties. Bright MLS
- $485,0002 bd3 ba1.2k sqft10359 Sager Ave APT 302, Fairfax, VA 22030For Sale
 MLS ID #VAFC2009018, Stephanie Brock, Samson Properties. Bright MLS
- $398,5002 bd2 ba1k sqftSpringwood Condo, Reston, VA 20191For SaleMLS ID #VAFX2328240, Joshua Hill, Samson Properties. Bright MLS
- $425,0002 bd1 ba935 sqftHeatherlea, Arlington, VA 22206For SaleMLS ID #VAAR2081538, Mike Favazzo, TTR Sotheby's International Realty. Bright MLS
- $449,0003 bd2 ba1.1k sqft2205 Southgate Sq #2205, Reston, VA 20191For SaleMLS ID #VAFX2342344, Debbie Richter, Fathom Realty. Bright MLS
- $415,0003 bd2 ba1k sqftNewberry Condominiums, Sterling, VA 20164For SaleMLS ID #VALO2138936, Lauryn Eadie, Real Broker, LLC. Bright MLS
- $460,0003 bd2 ba1.1k sqft8109 Mace Ct, Manassas, VA 20111For SaleMLS ID #VAPW2132508, Carlos Espinoza, Jason Mitchell Group. Bright MLS
- $400,0002 bd2 ba1.3k sqftRiver Club 1 At Belmont Bay Condo, Woodbridge, VA 22191For SaleMLS ID #VAPW2133166, Tiffany Aquino, Redfin Corporation. Bright MLS
- $355,0003 bd2 ba1.5k sqft521 Florida Ave APT 204, Herndon, VA 20170For SaleMLS ID #VAFX2341112, Rahel Amde, Samson Properties. Bright MLS
- $419,9002 bd1 ba960 sqftFairlington Villages, Arlington, VA 22206For SaleMLS ID #VAAR2077650, Kay Houghton, EXP Realty, LLC. Bright MLS
- $374,9002 bd1 ba893 sqftMarket Street @ Town Center, Reston, VA 20190For SaleMLS ID #VAFX2339440, Marnie Schaar, Compass. Bright MLS
- $439,9003 bd2 ba1k sqftSeminary Walk, Alexandria, VA 22314For SaleMLS ID #VAAX2066956, Anitza Sanchez, Pearson Smith Realty, LLC. Bright MLS
- $449,0003 bd3 ba1.2k sqftGables Of Tuckerman Codm, Rockville, MD 20852For SaleMLS ID #MDMC2258186, Jeannie Nguyen, Century 21 Redwood Realty. Bright MLS
- $484,5003 bd3 ba1.3k sqftMosbys Landing Condo, Vienna, VA 22181For SaleMLS ID #VAFX2332318, Bruce Wertz, Cranford & Associates. Bright MLS
- $375,0003 bd2 ba1.2k sqft3330 S 28th St APT 102, Alexandria, VA 22302For SaleMLS ID #VAAX2066198, Jordan Beck, Compass. Bright MLS
- $349,9002 bd3 ba1.2k sqftSummerhouse Condo, Woodbridge, VA 22191For SaleMLS ID #VAPW2133406, Sahar Anwar, Redfin Corporation. Bright MLS
- $420,0002 bd2 ba1.3k sqftThe Kenwood Condominium, Bethesda, MD 20816For SaleMLS ID #MDMC2246910, Rebecca DeBakey, RLAH @properties. Bright MLS
- $295,0002 bd1 ba1k sqftHunters Woods Village Co, Reston, VA 20191AuctionMLS ID #VAFX2322726, John Frantz, John Frantz Real Estate, Inc.. Bright MLS
