Nestled in the charming Seminary Walk community, this exquisite top-floor penthouse offers a harmonious blend of modern luxury and timeless elegance. With 1,083 square feet of thoughtfully designed living space, this residence features 2 bedrooms, and 1 den, offering flexibility for guests, a home office, or additional living space. Step inside to discover a warm and inviting atmosphere, highlighted by exposed wood beam ceilings and beautiful flooring. The open-concept layout seamlessly connects the dining and living areas, creating an ideal space for entertaining. The heart of this home is undoubtedly the gourmet kitchen, featuring upgraded countertops, stainless steel appliances, and a spacious island that invites culinary creativity. A convenient pantry provides ample storage. Enjoy the comfort of the spacious primary bedroom with a generous walk-in closet featuring cedar-lined walls and plenty of space for your wardrobe. The uniquely designed Jack-and-Jill-style bathroom features two separate vanity and toilet areas, with a spacious soaking tub and modern rainfall shower in between. An in-unit washer and dryer and HVAC replaced in June 2024 add to the home's everyday comfort and convenience. Step outside onto your private balcony, where you can unwind while enjoying the serene surroundings. Community amenities include reserved parking and an exercise room, making everyday living effortless. With a condo fee that covers exterior building maintenance, snow removal, trash, water, gas, and common area upkeep, you can enjoy a low-maintenance lifestyle that allows you to focus on what truly matters. The location is hard to beat! Enjoy easy access to the Pentagon, Navy Yard, Amazon, Washington, DC, Reagan National Airport, and major commuter routes. Whole Foods and Giant are both less than a mile away, while Wegmans is just a four-minute drive. Angel Park, featuring a tot lot, basketball court, and baseball fields, is only one block away. The King St Metro is just over a mile away, and the historic charm of Old Town Alexandria is approximately 2.5 miles away. Conveniently located, this condo offers a fantastic opportunity to enjoy the best of Alexandria living.
For sale
Price cut: $10K (11/2)
$429,900
101 Skyhill Rd APT 303, Alexandria, VA 22314
3beds
1,083sqft
Condominium
Built in 1959
-- sqft lot
$-- Zestimate®
$397/sqft
$615/mo HOA
What's special
Modern rainfall showerUniquely designed jack-and-jill-style bathroomExquisite top-floor penthouseBeautiful flooringExposed wood beam ceilingsSpacious primary bedroomSpacious soaking tub
- 17 days
- 430
- 48
Likely to sell faster than
Zillow last checked:
Listing updated:
Listed by:
Anitza Sanchez 202-679-5668,
Pearson Smith Realty, LLC 571-386-1075
Source: Bright MLS,MLS#: VAAX2066956
Facts & features
Interior
Bedrooms & bathrooms
- Bedrooms: 3
- Bathrooms: 2
- Full bathrooms: 1
- 1/2 bathrooms: 1
- Main level bathrooms: 2
- Main level bedrooms: 3
Basement
- Area: 0
Heating
- Forced Air, Electric
Cooling
- Central Air, Electric
Appliances
- Included: Microwave, Dishwasher, Disposal, Refrigerator, Oven/Range - Gas, Washer, Dryer, Stainless Steel Appliance(s), Gas Water Heater
- Laundry: In Unit
Features
- Cedar Closet(s), Ceiling Fan(s), Combination Dining/Living, Combination Kitchen/Dining, Exposed Beams, Kitchen Island, Kitchen - Table Space, Pantry, Upgraded Countertops, Walk-In Closet(s)
- Flooring: Wood
- Windows: Energy Efficient, Replacement, Screens
- Has basement: No
- Has fireplace: No
Interior area
- Total structure area: 1,083
- Total interior livable area: 1,083 sqft
- Finished area above ground: 1,083
- Finished area below ground: 0
Property
Parking
- Parking features: Permit Included, Parking Lot
Accessibility
- Accessibility features: None
Features
- Levels: One
- Stories: 1
- Exterior features: Balcony
- Pool features: None
Details
- Additional structures: Above Grade, Below Grade
- Parcel number: 50424860
- Zoning: RA
- Special conditions: Standard
Construction
Type & style
- Home type: Condo
- Architectural style: Colonial
- Property subtype: Condominium
- Attached to another structure: Yes
Materials
- Brick
Condition
- New construction: No
- Year built: 1959
Utilities & green energy
- Sewer: Public Sewer
- Water: Public
Community & HOA
Community
- Security: Main Entrance Lock
- Condo and coop fee: $615 monthly
- Subdivision: Seminary Walk
HOA
- Has HOA: No
- Amenities included: Other, Reserved/Assigned Parking, Laundry, Fitness Center
- Services included: Maintenance Structure, Snow Removal, Trash, Water, Gas, Common Area Maintenance, Road Maintenance
Location
- Region: Alexandria
Financial & listing details
- Price per square foot: $397/sqft
- Tax assessed value: $381,968
- Annual tax amount: $4,335
- Date on market: 10/21/2026
- Listing agreement: Exclusive Right To Sell
- Ownership: Condominium
Estimated market value
Not available
Estimated sales range
Not available
Not available
Price history
| Date | Event | Price |
|---|---|---|
| 11/2/2026 | Price change | $429,900-2.3%$397/sqft |
Source:  Bright MLS #VAAX2066956 Report a problem | ||
| 10/21/2026 | Listed for sale | $439,900+1.6%$406/sqft |
Source: Bright MLS #VAAX2066956 Report a problem | ||
| 9/20/2024 | Sold | $433,000+3.3%$400/sqft |
Source: Bright MLS #VAAX2037248 Report a problem | ||
| 8/26/2024 | Pending sale | $419,000$387/sqft |
Source: Bright MLS #VAAX2037248 Report a problem | ||
| 8/22/2024 | Listed for sale | $419,000$387/sqft |
Source: Bright MLS #VAAX2037248 Report a problem | ||
Public tax history
| Year | Property taxes | Tax assessment |
|---|---|---|
| 2026 | $4,335 +3% | $381,968 +3% |
| 2025 | $4,209 | $370,843 |
| 2024 | $4,209 +9.4% | $370,843 +7% |
| 2023 | $3,847 +2.3% | $346,583 +2.3% |
| 2022 | $3,760 +0.1% | $338,760 +2% |
| 2021 | $3,755 | $332,117 +7% |
| 2020 | -- | $310,391 +10% |
| 2019 | -- | $282,174 +2% |
| 2018 | $2,840 -4.8% | $276,640 +5% |
| 2017 | $2,983 | $263,467 -7.9% |
| 2016 | $2,983 | $285,955 |
| 2015 | $2,983 -1.4% | $285,955 -1.4% |
| 2014 | $3,023 +8.6% | $289,880 +1.9% |
| 2013 | $2,783 | $284,582 |
| 2012 | $2,783 | $284,582 |
| 2011 | $2,783 -2.8% | $284,582 -2.8% |
| 2010 | $2,863 +8.3% | $292,761 |
| 2009 | $2,644 +3.7% | $292,761 -2.9% |
| 2008 | $2,549 -7.8% | $301,645 -9.4% |
| 2007 | $2,765 -0.2% | $333,102 -2% |
| 2006 | $2,770 -9.3% | $339,900 +19.1% |
| 2005 | $3,054 +39.6% | $285,400 +39.6% |
| 2004 | $2,187 +30.5% | $204,400 +30.5% |
| 2003 | $1,676 +33.8% | $156,600 +33.8% |
| 2002 | $1,252 +13.9% | $117,000 +13.9% |
| 2001 | $1,099 | $102,700 |
Find assessor info on the county website
Monthly payment
Est. payment
Payment breakdown
Explore the cost of this home by adjusting the details. Changes won't be saved.Climate risks
Neighborhood: Taylor Run
Nearby schools
Schools provided by the listing agent
- Elementary: Douglas Macarthur
- Middle: George Washington
- High: Alexandria City
- District: Alexandria City Public Schools
Source: Bright MLS. This data may not be complete. We recommend contacting the local school district to confirm school assignments for this home.
- $414,9003 bd2 ba1.2k sqft101 Skyhill Rd APT 102, Alexandria, VA 22314Sold
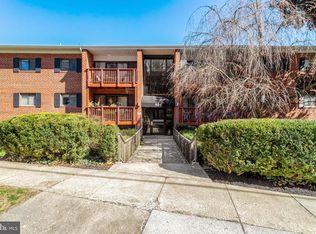
- $339,0002 bd2 ba920 sqft101 Skyhill Rd APT 204, Alexandria, VA 22314Sold
- $375,2002 bd2 ba1.1k sqft101 Skyhill Rd APT 101, Alexandria, VA 22314Off Market
- $386,0003 bd2 ba1.1k sqft101 Skyhill Rd APT 201, Alexandria, VA 22314Off Market
Similar homes
- $509,0003 bd2 ba1.2k sqft607 Bashford Ln APT 1, Alexandria, VA 22314For Sale
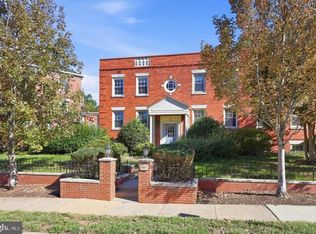
 MLS ID #VAAX2068162, Kyle Toomey, Compass. Bright MLS
- $399,0002 bd2 ba1.1k sqftFort Ellsworth, Alexandria, VA 22314For Sale
 MLS ID #VAAX2064762, Leslie J Rodriguez, Weichert, REALTORS. Bright MLS
- $370,0002 bd2 ba879 sqftPotowmack Crossing, Alexandria, VA 22314For Sale
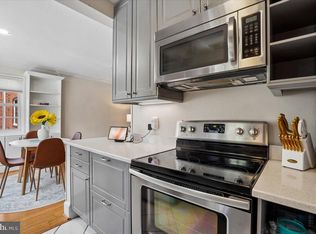 MLS ID #VAAX2064738, Kathy Kratovil, Coldwell Banker Realty. Bright MLS
- $425,0002 bd1 ba935 sqftHeatherlea, Arlington, VA 22206For Sale
 MLS ID #VAAR2081538, Mike Favazzo, TTR Sotheby's International Realty. Bright MLS
- $419,9002 bd1 ba960 sqftFairlington Villages, Arlington, VA 22206For SaleMLS ID #VAAR2077650, Kay Houghton, EXP Realty, LLC. Bright MLS
- $490,0002 bd2 ba835 sqft3812 Jason Ave, Alexandria, VA 22302For SaleMLS ID #VAAX2068056, Gary Hughes, Century 21 Redwood Realty. Bright MLS
- $369,9003 bd2 ba1.2k sqft3330 S 28th St APT 102, Alexandria, VA 22302For SaleMLS ID #VAAX2066198, Jordan Beck, Compass. Bright MLS
- $450,0002 bd2 ba1.2k sqftSavoy Park Condo, Falls Church, VA 22041For SaleMLS ID #VAFX2347044, Gali Sapir, Perennial Real Estate. Bright MLS
- $450,0002 bd1 ba1.1k sqft3479 S Stafford St APT B1, Arlington, VA 22206For SaleMLS ID #VAAR2077902, Chris Weathers, TTR Sotheby's International Realty. Bright MLS
- $385,0002 bd2 ba1k sqft6614 Jupiter Hills Cir APT E, Alexandria, VA 22312For SaleMLS ID #VAFX2346940, Tracey Barrett, Century 21 Redwood Realty. Bright MLS
- $500,0002 bd2 ba1.1k sqft4113 S Four Mile Run Dr Unit 103, Arlington, VA 22204For SaleMLS ID #VAAR2079206, Manavi Boeser, RLAH @properties. Bright MLS
- $389,0002 bd1 ba1k sqftFairlington Villages, Arlington, VA 22206For SaleMLS ID #VAAR2080840, Thomas Cauley, River City Elite Properties, LLC. Bright MLS
- $429,9004 bd3 ba1.3k sqft(Undisclosed Address), Temple Hills, MD 20748For SaleMLS ID #MDPG2214608, Pamela Ball, Samson Properties. Bright MLS
- $439,9004 bd3 ba1k sqft2903 Kingsway Rd, Fort Washington, MD 20744For SaleMLS ID #MDPG2214612, India Hall, HomeSmart. Bright MLS
- $450,0001 bd1 ba635 sqftCapitol Hill, Washington, DC 20003For SaleMLS ID #DCDC2289636, Judi Seiden, Berkshire Hathaway HomeServices PenFed Realty. Bright MLS
- $395,5002 bd1 ba930 sqftParkfairfax, Alexandria, VA 22302For SaleMLS ID #VAAX2065680, Nancy Smith, Corcoran McEnearney. Bright MLS
- $375,0002 bd1 ba930 sqftParkfairfax, Alexandria, VA 22302For SaleMLS ID #VAAX2064340, E.J. Stone, Redfin Corporation. Bright MLS
- $380,0002 bd1 ba875 sqftThe Arlington, Arlington, VA 22206For SaleMLS ID #VAAR2079700, Jill Judge, Real Broker, LLC. Bright MLS
- $467,9002 bd2 ba1k sqftThe Cove Condo, Falls Church, VA 22042For SaleMLS ID #VAFX2348394, Margot Lynn, Washington Fine Properties. Bright MLS
- $390,0005 bd2 ba1k sqft1303 Wendover Ct, District Heights, MD 20747For SaleMLS ID #MDPG2224934, Erika Williams, Compass. Bright MLS
