This charming townhouse in Mosbys Landing offers 1,132 sq. ft. of contemporary living space, featuring 3 bedrooms and 1.5 bathrooms. HVAC was replaced in September 2025, windows were replaced in May 2025, and the roof was replaced by the condominium in 2023. The interior boasts a traditional floor plan with crown moldings, a cozy breakfast area, and an efficient kitchen equipped with upgraded countertops and essential appliances, including a built-in microwave, dishwasher, and electric oven. Enjoy the comfort of carpeted floors and ceiling fans throughout. The community amenities enhance your lifestyle with access to outdoor pools, playgrounds, and jogging paths. Conveniently located, the property is within a mile of bus stops and just a few miles from metro stations, ensuring easy commuting. The association fee covers exterior building maintenance, lawn care, and trash removal, providing hassle-free living. Assigned parking space included. Experience the perfect blend of comfort and convenience in this well-maintained home, ideally situated near local shops and dining options.
For sale
Price cut: $14K (7/22)
$445,900
2665 Glengyle Dr #60, Vienna, VA 22181
3beds
1,132sqft
Townhouse
Built in 1975
-- sqft lot
$443,200 Zestimate®
$394/sqft
$418/mo HOA
What's special
Traditional floor planUpgraded countertopsAccess to outdoor poolsCeiling fans throughoutElectric ovenEfficient kitchenCrown moldings
- 54 days |
- 1,576 |
- 71 |
Likely to sell faster than
Zillow last checked:
Listing updated:
Listed by:
Jeffery B Shumaker 703-606-0628,
Curatus Realty 7036060628
Source: Bright MLS,MLS#: VAFX2326054
Facts & features
Interior
Bedrooms & bathrooms
- Bedrooms: 3
- Bathrooms: 2
- Full bathrooms: 1
- 1/2 bathrooms: 1
- Main level bathrooms: 1
Heating
- Heat Pump, Electric
Cooling
- Heat Pump, Electric
Appliances
- Included: Microwave, Dishwasher, Disposal, Dryer, Exhaust Fan, Oven/Range - Electric, Refrigerator, Washer, Electric Water Heater
- Laundry: Dryer In Unit, Washer In Unit
Features
- Breakfast Area, Bathroom - Tub Shower, Ceiling Fan(s), Combination Kitchen/Dining, Crown Molding, Floor Plan - Traditional, Kitchen - Efficiency, Upgraded Countertops
- Flooring: Carpet
- Windows: Double Pane Windows
- Has basement: No
- Has fireplace: No
Interior area
- Total structure area: 1,132
- Total interior livable area: 1,132 sqft
- Finished area above ground: 1,132
Property
Parking
- Total spaces: 1
- Parking features: Assigned, Permit Included, Parking Lot
- Details: Assigned Parking, Assigned Space #: 60
Accessibility
- Accessibility features: None
Features
- Levels: Two
- Stories: 2
- Pool features: Community
Details
- Additional structures: Above Grade
- Parcel number: 0383 41 0060
- Zoning: 220
- Special conditions: Standard
Construction
Type & style
- Home type: Townhouse
- Architectural style: Contemporary
- Property subtype: Townhouse
Materials
- Batts Insulation, Blown-In Insulation
- Foundation: Other
Condition
- New construction: No
- Year built: 1975
Utilities & green energy
- Sewer: Public Sewer
- Water: Public
- Utilities for property: Electricity Available
Community & HOA
Community
- Condo and coop fee: $418 monthly
- Subdivision: Mosbys Landing
HOA
- Has HOA: No
- Amenities included: Common Grounds, Pool, Tot Lots/Playground, Jogging Path
- Services included: Maintenance Structure, Maintenance Grounds, Management, Snow Removal, Trash, Insurance, Water, Sewer
Location
- Region: Vienna
Financial & listing details
- Price per square foot: $394/sqft
- Tax assessed value: $393,190
- Annual tax amount: $4,535
- Date on market: 7/3/2026
- Listing agreement: Exclusive Right To Sell
- Ownership: Condominium
Estimated market value
$443,200
$421,000 - $465,000
$2,705/mo
Price history
| Date | Event | Price |
|---|---|---|
| 7/22/2026 | Price change | $445,900-3%$394/sqft |
Source:  Bright MLS #VAFX2326054 Report a problem Bright MLS #VAFX2326054 Report a problem | ||
| 7/3/2026 | Listed for sale | $459,900+22.6%$406/sqft |
Source: Bright MLS #VAFX2326054 Report a problem | ||
| 1/2/2024 | Listing removed | -- |
Source: Bright MLS #VAFX2156668 Report a problem | ||
| 12/1/2023 | Listed for rent | $2,625$2/sqft |
Source: Bright MLS #VAFX2156668 Report a problem | ||
| 10/2/2023 | Sold | $375,000$331/sqft |
Source: Bright MLS #VAFX2153086 Report a problem | ||
Public tax history
| Year | Property taxes | Tax assessment |
|---|---|---|
| 2025 | $4,735 +13.8% | $409,570 +14% |
| 2024 | $4,162 +5.7% | $359,270 +3% |
| 2023 | $3,936 -1.3% | $348,810 |
| 2022 | $3,989 | $348,810 +2% |
| 2021 | -- | $341,970 +12% |
| 2020 | $3,614 +3.9% | $305,330 +3.9% |
| 2019 | $3,479 +1.1% | $293,930 +1.1% |
| 2018 | $3,439 +3% | $290,600 +1% |
| 2017 | $3,340 -2.9% | $287,720 -3.1% |
| 2016 | $3,439 +10.6% | $296,860 +6.5% |
| 2015 | $3,111 +14.3% | $278,740 +14.1% |
| 2014 | $2,721 | $244,390 |
| 2013 | -- | $244,390 +13.2% |
| 2012 | -- | $215,910 -4% |
| 2011 | -- | $224,910 +9% |
| 2010 | -- | $206,340 |
| 2009 | -- | $206,340 -35% |
| 2008 | -- | $317,440 |
| 2007 | -- | $317,440 +105.7% |
| 2003 | -- | $154,345 +35% |
| 2002 | -- | $114,330 |
Find assessor info on the county website
Monthly payment
Est. payment
Payment breakdown
Explore the cost of this home by adjusting the details. Changes won't be saved.Climate risks
Neighborhood: 22181
Nearby schools
GreatSchools rating
- 10/10Flint Hill Elementary SchoolGrades: PK-6Distance: 0.4 mi
- 9/10Thoreau Middle SchoolGrades: 7-8Distance: 2.1 mi
- 9/10Madison High SchoolGrades: 9-12Distance: 0.2 mi
Schools provided by the listing agent
- Elementary: Flint Hill
- Middle: Thoreau
- High: Madison
- District: Fairfax County Public Schools
Source: Bright MLS. This data may not be complete. We recommend contacting the local school district to confirm school assignments for this home.
- $442,0003 bd2 ba1.1k sqft2655 Glengyle Dr #55, Vienna, VA 22181Sold

- $448,7003 bd2 ba1.3k sqft2646 Glengyle Dr, Vienna, VA 22181Off Market

- $363,6002 bd1 ba1k sqft2657 Glengyle Dr #56, Vienna, VA 22181Off Market
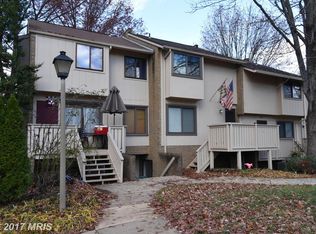
- $383,2002 bd2 ba1k sqft2659 Glengyle Dr #57, Vienna, VA 22181Off Market
- $477,1003 bd2 ba1.3k sqft2661 Glengyle Dr #58, Vienna, VA 22181Off Market
- $398,6003 bd2 ba1.1k sqft2663 Glengyle Dr #59, Vienna, VA 22181Off Market
- $443,7003 bd2 ba1.3k sqft2667 Glengyle Dr #61, Vienna, VA 22181Off Market
- $399,8003 bd2 ba1.1k sqft2669 Glengyle Dr #62, Vienna, VA 22181Off Market
A local agent can set up tours, give advice and negotiate with sellers.
Similar homes
- $389,9002 bd2 ba1k sqftMosbys Landing, Vienna, VA 22181For Sale

 MLS ID #VAFX2336510, Tony A Rivas, Pearson Smith Realty, LLC. Bright MLS
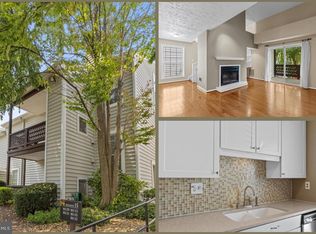
 - $425,0002 bd2 ba1.2k sqftThe Oakton Condo, Oakton, VA 22124For Sale
 MLS ID #VAFX2324742, Traci Oliver, RE/MAX Gateway, LLC. Bright MLS
 - $449,9993 bd3 ba1.2k sqft1005 Saber Ln, Herndon, VA 20170For Sale
 MLS ID #VAFX2332232, Ramon Pardo, Berkshire Hathaway HomeServices PenFed Realty. Bright MLS
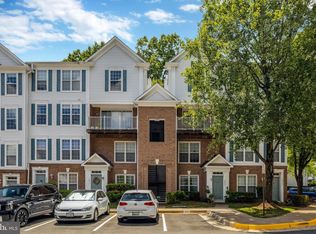
 - $447,0002 bd3 ba1.3k sqftFair Lakes Condo, Fairfax, VA 22033For Sale
 MLS ID #VAFX2332560, Bhavani Ghanta, Samson Properties. Bright MLS
 - $469,9003 bd2 ba1.1k sqft14419 Black Horse Ct, Centreville, VA 20120For SaleMLS ID #VAFX2331208, Sohamy Marquina, Real Broker, LLC. Bright MLS
- $400,0002 bd2 ba1.2k sqftThe Oakton, Oakton, VA 22124For SaleMLS ID #VAFX2318186, Mike Putnam, EXP Realty, LLC. Bright MLS
- $449,9003 bd2 ba1.1k sqft15711 Ambiance Dr, Gaithersburg, MD 20878For SaleMLS ID #MDMC2240762, Sammy Suleiman, Keller Williams Realty. Bright MLS
- $440,0002 bd3 ba1.5k sqft6 Sugarland Square Ct, Sterling, VA 20164For SaleMLS ID #VALO2134186, Debbie Melia, RE/MAX Distinctive Real Estate, Inc.. Bright MLS
- $359,9003 bd2 ba1.4k sqftHawthorne Village Condo, Fairfax, VA 22031For SaleMLS ID #VAFX2333116, Ted Watkins, Stello Homes, LLC. Bright MLS
- $425,0002 bd2 ba1k sqftThe Cove Condo, Falls Church, VA 22042For SaleMLS ID #VAFX2329304, Dianne Van Volkenburg, Compass. Bright MLS
- $489,9003 bd3 ba1.4k sqft858 Dogwood Ct, Herndon, VA 20170For SaleMLS ID #VAFX2326002, Farida Saafi, RE/MAX Galaxy. Bright MLS
- $505,0002 bd2 ba1.2k sqft11986 Barrel Cooper Ct, Reston, VA 20191For SaleMLS ID #VAFX2323998, Jennifer Warner, Fathom Realty. Bright MLS
- $389,9003 bd2 ba1.4k sqftTerrace Townhouses Of An, Annandale, VA 22003For SaleMLS ID #VAFX2320636, Andre Gutierrez, Realty of America LLC. Bright MLS
- $470,0003 bd2 ba1.2k sqftFox Mill Station Condo, Herndon, VA 20171For SaleMLS ID #VAFX2331530, Carolyn Young, Samson Properties. Bright MLS
- $515,0003 bd3 ba1.5k sqft7680 Wolford Way, Lorton, VA 22079For SaleMLS ID #VAFX2334612, Candyce Astroth, Samson Properties. Bright MLS
- $462,0002 bd2 ba992 sqft6866 Chasewood Cir, Centreville, VA 20121For SaleMLS ID #VAFX2332062, Verria Hairston, Open Door Brokerage, LLC. Bright MLS
- $475,0003 bd4 ba1.5k sqft9211 Andrew Dr, Manassas Park, VA 20111For SaleMLS ID #VAMP2004148, Scarleth Araoz, Global Alliance Realty & Management Services Inc. Bright MLS
- $525,0003 bd2 ba1.3k sqftThe Colonies At Mclean C, Mc Lean, VA 22102For SaleMLS ID #VAFX2308128, Gloria Rojas, Compass. Bright MLS
- $409,0002 bd1 ba878 sqft32 Palmer Ct, Sterling, VA 20165For SaleMLS ID #VALO2133968, David Shumway, CityWorth Homes. Bright MLS
- $375,0002 bd2 ba1.1k sqft7640 Provincial Dr APT 110, Mc Lean, VA 22102For SaleMLS ID #VAFX2301940, Steve Bingham, Realty ONE Group Capital. Bright MLS
