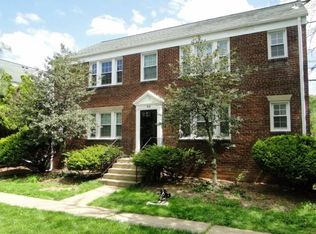
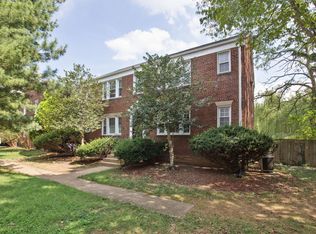
Welcome to this beautifully updated 1-bedroom, 1-bath condo in an unbeatable location just minutes from the Clarendon Metro Station! Move-in ready and full of charm, this home features beautiful hardwood floors throughout the bedroom, living and dining areas, a cozy wood-burning fireplace, and an updated bathroom. The spacious bedroom includes a walk-in closet, while the kitchen offers stainless steel appliances, great functionality, and a view of the condo complex common lawn area. Enjoy the convenience of an in-unit washer and dryer, plus double-pane windows for added comfort and efficiency. This first-floor condo conveniently walks out to the main entrance, an open grassy area and walking/biking paths. Ideally located close to Washington, D.C., The Pentagon, Ronald Reagan Washington National Airport, plus endless restaurants, shopping, and entertainment options.
For sale
Price cut: $5K (6/8)
$275,000
2401 Arlington Blvd APT 101, Arlington, VA 22201
1beds
642sqft
:
Get pre-qualified$2,169/mo
Condominium
Built in 1944
-- sqft lot
$271,400 Zestimate®
$428/sqft
$394/mo HOA
What's special
Cozy wood-burning fireplaceUpdated bathroomSpacious bedroomWalk-in closetIn-unit washer and dryer
- 66 days |
- 252 |
- 14 |
Zillow last checked:
Listing updated:
Listed by:
Matt Ferris 703-615-8954,
Redfin Corporation 703-665-6665
Source: Bright MLS,MLS#: VAAR2071948
Facts & features
Interior
Bedrooms & bathrooms
- Bedrooms: 1
- Bathrooms: 1
- Full bathrooms: 1
- Main level bathrooms: 1
- Main level bedrooms: 1
Rooms
- Room types: Living Room, Dining Room, Primary Bedroom, Kitchen
Primary bedroom
- Features: Flooring - HardWood
- Level: Main
Dining room
- Features: Flooring - HardWood
- Level: Main
Kitchen
- Level: Main
Living room
- Features: Flooring - HardWood, Fireplace - Wood Burning
- Level: Main
Heating
- Heat Pump, Electric
Cooling
- Ceiling Fan(s), Central Air, Electric
Appliances
- Included: Dishwasher, Disposal, Dryer, Washer, Cooktop, Refrigerator, Electric Water Heater
- Laundry: In Unit
Features
- Dining Area, Entry Level Bedroom, Floor Plan - Traditional, Ceiling Fan(s)
- Flooring: Wood
- Windows: Window Treatments
- Has basement: No
- Number of fireplaces: 1
- Fireplace features: Mantel(s)
Interior area
- Total structure area: 642
- Total interior livable area: 642 sqft
- Finished area above ground: 642
Property
Parking
- Parking features: Parking Lot
Accessibility
- Accessibility features: None
Features
- Levels: One
- Stories: 1
- Pool features: None
Details
- Additional structures: Above Grade
- Parcel number: 18074252
- Zoning: RA8-18
- Special conditions: Standard
Construction
Type & style
- Home type: Condo
- Architectural style: Colonial
- Property subtype: Condominium
- Attached to another structure: Yes
Materials
- Brick
Condition
- New construction: No
- Year built: 1944
Utilities & green energy
- Sewer: Public Sewer
- Water: Public
Community & HOA
Community
- Condo and coop fee: $394 monthly
- Subdivision: Cambridge Courts
HOA
- Has HOA: No
- Amenities included: Common Grounds, Storage, Picnic Area
- Services included: Common Area Maintenance, Management, Insurance, Reserve Funds, Sewer, Trash, Water
- HOA name: Cambridge Courts
Location
- Region: Arlington
Financial & listing details
- Price per square foot: $428/sqft
- Tax assessed value: $314,500
- Annual tax amount: $3,249
- Date on market: 5/21/2026
- Listing agreement: Exclusive Right To Sell
- Ownership: Condominium
Estimated market value
$271,400
$258,000 - $285,000
$2,070/mo
Price history
| Date | Event | Price |
|---|---|---|
| 7/17/2026 | Listed for sale | $275,000$428/sqft |
Source:  Bright MLS #VAAR2071948 Report a problem Bright MLS #VAAR2071948 Report a problem | ||
| 7/9/2026 | Contingent | $275,000$428/sqft |
Source: Bright MLS #VAAR2071948 Report a problem | ||
| 6/8/2026 | Price change | $275,000-1.8%$428/sqft |
Source: Bright MLS #VAAR2071948 Report a problem | ||
| 5/21/2026 | Listed for sale | $280,000+7.7%$436/sqft |
Source: Bright MLS #VAAR2071948 Report a problem | ||
| 1/1/2015 | Sold | $260,000+0%$405/sqft |
Source:  Long & Foster Broker Feed #1001539119_100 Report a problem Long & Foster Broker Feed #1001539119_100 Report a problem | ||
| 11/2/2013 | Listing removed | $1,550$2/sqft |
Source: Postlets Report a problem | ||
| 9/6/2013 | Listed for rent | $1,550$2/sqft |
Source: Postlets Report a problem | ||
| 9/19/2011 | Listing removed | $259,900$405/sqft |
Source: Prudential Carruthers REALTORS #AR7656684 Report a problem | ||
| 7/26/2011 | Listed for sale | $259,900$405/sqft |
Source: Prudential Carruthers REALTORS #AR7656684 Report a problem | ||
| 1/19/2011 | Listing removed | $259,900$405/sqft |
Source: Prudential Carruthers REALTORS #AR7437884 Report a problem | ||
| 11/4/2010 | Price change | $259,900-1.9%$405/sqft |
Source: Prudential Carruthers REALTORS #AR7437884 Report a problem | ||
| 9/17/2010 | Listed for sale | $265,000$413/sqft |
Source: Prudential Carruthers REALTORS #AR7437884 Report a problem | ||
Public tax history
Tax history is unavailable.
Monthly payment
Est. payment
Payment breakdown
Explore the cost of this home by adjusting the details. Changes won't be saved.Climate risks
Neighborhood: Lyon Park
Nearby schools
GreatSchools rating
- 4/10Long Branch Elementary SchoolGrades: PK-5Distance: 0.2 mi
- 5/10Jefferson Middle SchoolGrades: 6-8Distance: 0.6 mi
- 7/10Washington Liberty High SchoolGrades: 9-12Distance: 1.6 mi
Schools provided by the listing agent
- Elementary: Long Branch
- Middle: Jefferson
- High: Washington-liberty
- District: Arlington County Public Schools
Source: Bright MLS. This data may not be complete. We recommend contacting the local school district to confirm school assignments for this home.
- $--1 bd1 ba-- sqft44 N Bedford St, Arlington, VA 22201Off Market
- $--1 bd1 ba-- sqft44 N Bedford St #6, Arlington, VA 22201Off Market
- $--1 bd1 ba-- sqft44 N Bedford St APT 3, Arlington, VA 22201Off Market
- $--1 bd1 ba650 sqft44 N Bedford St APT 1, Arlington, VA 22201Off Market

- $--1 bd1 ba-- sqft44 N Bedford St APT 2, Arlington, VA 22201Off Market
- $--1 bd1 ba-- sqft44 N Bedford St APT 4, Arlington, VA 22201Off Market
- $--1 bd1 ba650 sqft42 N Bedford St #1, Arlington, VA 22201Off Market
- $1,9951 bd1 ba650 sqft42 N Bedford St APT 6, Arlington, VA 22201For Rent
A local agent can set up tours, give advice and negotiate with sellers.
Similar homes
- $284,5001 bd1 ba699 sqftArlington Oaks Condo, Arlington, VA 22203For Sale
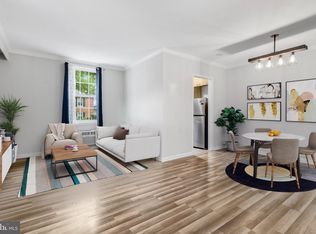
 MLS ID #VAAR2070480, Sandra Garrett, KW Metro Center. Bright MLS
 - $264,9001 bd1 ba651 sqftArlington Oaks Condo, Arlington, VA 22203For Sale
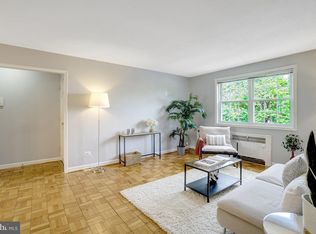 MLS ID #VAAR2072942, Kristin Usaitis, Long & Foster Real Estate, Inc.. Bright MLS
 - $300,0001 bd1 ba712 sqftArl Village Courtyards Condo, Arlington, VA 22204For Sale
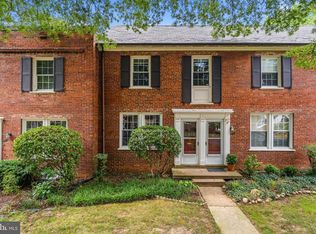 MLS ID #VAAR2076926, Michelle Doherty, RLAH @properties. Bright MLS
 - $239,9001 bd1 ba651 sqftArlington Oaks Condo, Arlington, VA 22203For Sale
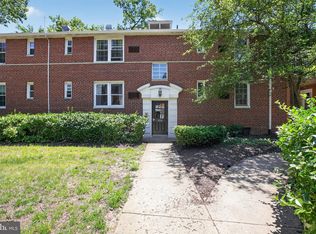 MLS ID #VAAR2074600, Gregory Allen, EXP Realty, LLC. Bright MLS
 - $296,0002 bd1 ba831 sqftArlington Oaks Condo, Arlington, VA 22203For SaleMLS ID #VAAR2068442, Eric Yang, Samson Properties. Bright MLS
- $324,9001 bd1 ba760 sqft3702 Valley Dr, Alexandria, VA 22302For SaleMLS ID #VAAX2064540, Lisa McCaskill, Serhant. Bright MLS
- $265,0001 bd1 ba750 sqftParkfairfax, Alexandria, VA 22302For SaleMLS ID #VAAX2060846, Reshawna Leaven, KW United. Bright MLS
- $285,0001 bd1 ba700 sqftAuburn Village, Alexandria, VA 22305For SaleMLS ID #VAAX2063256, Eric Hernandez, Compass. Bright MLS
- $275,0002 bd1 ba705 sqft1909 Rosedale St NE APT 3, Washington, DC 20002For SaleMLS ID #DCDC2270048, Chris Junior, Redfin Corp. Bright MLS
- $219,0001 bd1 ba683 sqftStratton House, Arlington, VA 22204For SaleMLS ID #VAAR2075062, Katie Loughney, Compass. Bright MLS
- $298,0001 bd1 ba632 sqftGlover Park, Washington, DC 20007For SaleMLS ID #DCDC2265746, Nicole Jennings, Compass. Bright MLS
- $319,0001 bd1 ba755 sqftThe Arlington, Arlington, VA 22206For SaleMLS ID #VAAR2076330, Nathan Johnson, Keller Williams Capital Properties. Bright MLS
- $304,9001 bd1 ba760 sqftParkfairfax, Alexandria, VA 22302For SaleMLS ID #VAAX2062478, MICHAEL MYA, CENTURY 21 New Millennium. Bright MLS
- $199,9001 bd1 ba583 sqftVermont Gardens, Arlington, VA 22207For SaleMLS ID #VAAR2076728, Jessica Evans, Compass. Bright MLS
- $399,9002 bd1 ba852 sqftColonial Village I,ii,iii, Arlington, VA 22201For SaleMLS ID #VAAR2073816, Nick Kuhn, Corcoran McEnearney. Bright MLS
- $235,0001 bd1 ba539 sqft822 S Arlington Mill Dr #2-301, Arlington, VA 22204For SaleMLS ID #VAAR2070998, Chrissy ODonnell, RLAH @properties. Bright MLS
- $267,0001 bd1 ba609 sqftCathedral Court Condominium, Washington, DC 20016For SaleMLS ID #DCDC2253172, Susan Leavitt, Compass. Bright MLS
- $310,0001 bd1 ba750 sqftParkfairfax, Alexandria, VA 22302For SaleMLS ID #VAAX2063334, Gary Dopslaff, Washington Fine Properties, LLC. Bright MLS
- $260,0001 bd1 ba760 sqft3334 Spring Ln APT B46, Falls Church, VA 22041For SaleMLS ID #VAFX2315920, Tonya McKee Finlay, KW Metro Center. Bright MLS
- $295,0001 bd1 ba610 sqftPotowmack Crossing, Alexandria, VA 22314For SaleMLS ID #VAAX2063306, Krissy Cruse, Pearson Smith Realty, LLC. Bright MLS
