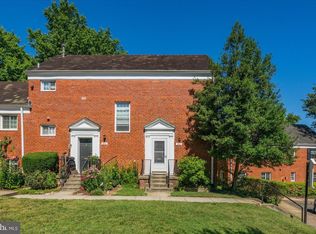
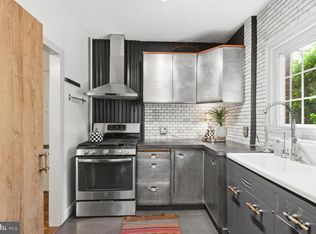
A true gem in Parkfairfax. Spacious and light filled end unit with private patio is surrounded with windows, and beautifully updated. A charming front walkway with trellis and covered entry welcomes you. As you step inside, the open and expansive living room with wall of windows, lovely wood floors, crown molding, and door to the serene private patio, draws you in. The living room flows seamlessly into the delightful dining area, with crown molding and lovely light. It's all perfect for relaxing, gathering, and entertaining. As an extension of the homes living space, open the door to the peaceful patio surrounded with vibrant azaleas. Just off the dining room is the remodeled kitchen with sleek quartz countertops, Italian porcelain tile flooring, an abundance of cabinetry with under cabinet lighting, tile backsplash, and stainless appliances with gas cooking. The sizable bedroom has gleaming wood floors, crown molding, several windows for much natural light, and two closets. The gorgeous full bath has custom molding and trim, stylish marble tile flooring, and tub/shower with subway style, marble tile surround. New lighting, full size in-unit washer and dryer, plenty of closet space, and an additional nearby storage space! Experience the best of Alexandria and the Parkfairfax community, with it's fantastic amenities, including pools, tennis, parks, acres of lush grounds, recreation, and more! Great commuter location, inside the beltway, and minutes to DC, The Pentagon, National Landing, Shirlington, shops, restaurants, National Airport and Old Town. This is an FHA-approved condo. **No investors. This is a restricted resale of a unit offered through the Alexandria Flexible Homeownership Assistance Program. The purchaser may be eligible for up to $50,000 in 0% interest purchase assistance available from the City of Alexandria. Purchaser must live or work within the corporate limits of the City of Alexandria, be a first-time homebuyer, and have a gross annual income less than $116,300 (1 person), $132,900 (2 person), $149,500 (3 person) and $166,100 (4 person). Contact the listing agent or the City’s Office of Housing for additional information. Please do not schedule showings if you do not meet the program requirements.
For sale
Price cut: $10K (6/16)
$335,000
3702 Valley Dr, Alexandria, VA 22302
1beds
760sqft
Condominium
Built in 1941
-- sqft lot
$-- Zestimate®
$441/sqft
$512/mo HOA
What's special
Tile backsplashNew lightingLovely wood floorsCrown moldingPlenty of closet spaceTwo closetsItalian porcelain tile flooring
- 61 days |
- 373 |
- 22 |
Zillow last checked:
Listing updated:
Listed by:
Lisa McCaskill 703-615-6036,
Serhant 8777374268,
Co-Listing Agent: Jennifer Albert Collins 703-217-1970,
Serhant
Source: Bright MLS,MLS#: VAAX2059038
Facts & features
Interior
Bedrooms & bathrooms
- Bedrooms: 1
- Bathrooms: 1
- Full bathrooms: 1
- Main level bathrooms: 1
- Main level bedrooms: 1
Rooms
- Room types: Living Room, Dining Room, Primary Bedroom, Kitchen, Full Bath
Primary bedroom
- Features: Flooring - HardWood, Crown Molding
- Level: Main
- Area: 176 Square Feet
- Dimensions: 11 X 16
Dining room
- Features: Flooring - HardWood, Crown Molding
- Level: Main
- Area: 81 Square Feet
- Dimensions: 9 X 9
Other
- Features: Bathroom - Tub Shower, Crown Molding, Countertop(s) - Solid Surface
- Level: Main
Kitchen
- Features: Flooring - Ceramic Tile, Countertop(s) - Quartz, Crown Molding, Kitchen - Gas Cooking, Built-in Features
- Level: Main
- Area: 81 Square Feet
- Dimensions: 9 X 9
Living room
- Features: Crown Molding, Flooring - HardWood
- Level: Main
- Area: 234 Square Feet
- Dimensions: 13 X 18
Heating
- Wall Unit, Electric
Cooling
- Wall Unit(s), Electric
Appliances
- Included: Dishwasher, Disposal, Oven/Range - Gas, Refrigerator, Washer/Dryer Stacked, Gas Water Heater
- Laundry: Common Area, Washer/Dryer Hookups Only, In Unit
Features
- Dining Area, Crown Molding, Upgraded Countertops, Flat
- Flooring: Wood
- Windows: Window Treatments
- Has basement: No
- Has fireplace: No
Interior area
- Total structure area: 760
- Total interior livable area: 760 sqft
- Finished area above ground: 760
- Finished area below ground: 0
Property
Parking
- Parking features: Free, General Common Elements, Surface, Unassigned, On Street, Parking Lot
- Has uncovered spaces: Yes
Accessibility
- Accessibility features: None
Features
- Levels: One
- Stories: 1
- Pool features: Community
- Has view: Yes
- View description: Garden
Lot
- Features: Adjoins - Open Space, Backs - Open Common Area, Landscaped, Private, Rear Yard
Details
- Additional structures: Above Grade, Below Grade
- Parcel number: 50216760
- Zoning: RB
- Special conditions: Standard
Construction
Type & style
- Home type: Condo
- Architectural style: Colonial
- Property subtype: Condominium
- Attached to another structure: Yes
Materials
- Brick
Condition
- Good
- New construction: No
- Year built: 1941
Details
- Builder model: JACKSON
Utilities & green energy
- Sewer: Public Sewer
- Water: Public
Community & HOA
Community
- Condo and coop fee: $512 monthly
- Subdivision: Parkfairfax
HOA
- Has HOA: No
- Amenities included: Basketball Court, Common Grounds, Fitness Center, Party Room, Pool, Tennis Court(s), Tot Lots/Playground, Volleyball Courts, Storage, Picnic Area, Jogging Path
- Services included: Common Area Maintenance, Maintenance Structure, Gas, Maintenance Grounds, Insurance, Pool(s), Reserve Funds, Sewer, Snow Removal, Trash, Water
Location
- Region: Alexandria
Financial & listing details
- Price per square foot: $441/sqft
- Tax assessed value: $304,294
- Annual tax amount: $3,453
- Date on market: 5/22/2026
- Listing agreement: Exclusive Right To Sell
- Ownership: Condominium
Estimated market value
Not available
Estimated sales range
Not available
$2,157/mo
Price history
| Date | Event | Price |
|---|---|---|
| 6/16/2026 | Price change | $335,000-2.9%$441/sqft |
Source:  Bright MLS #VAAX2059038 Report a problem Bright MLS #VAAX2059038 Report a problem | ||
| 5/22/2026 | Listed for sale | $345,000+35.3%$454/sqft |
Source: Bright MLS #VAAX2059038 Report a problem | ||
| 2/22/2011 | Sold | $255,000+168.4%$336/sqft |
Source: Public Record Report a problem | ||
| 8/31/2000 | Sold | $95,000$125/sqft |
Source: Public Record Report a problem | ||
Public tax history
| Year | Property taxes | Tax assessment |
|---|---|---|
| 2026 | $3,454 -2.1% | $304,294 -2.1% |
| 2025 | $3,528 +2.5% | $310,864 +2.5% |
| 2024 | $3,441 +2.6% | $303,152 +0.3% |
| 2023 | $3,355 +1.8% | $302,291 +1.8% |
| 2022 | $3,296 +1% | $296,952 +3.2% |
| 2021 | $3,262 | $287,717 +8.9% |
| 2020 | -- | $264,287 +5.5% |
| 2019 | -- | $250,495 +3% |
| 2018 | $2,485 -1.3% | $243,199 +2.9% |
| 2017 | $2,516 | $236,273 -2.1% |
| 2016 | $2,516 -4% | $241,233 -4% |
| 2015 | $2,620 +2.8% | $251,171 +2.8% |
| 2014 | $2,549 +8.6% | $244,430 +1.8% |
| 2013 | $2,348 -3.6% | $240,054 -3.6% |
| 2012 | $2,435 | $248,951 |
| 2011 | $2,435 -1% | $248,951 -1% |
| 2010 | $2,460 +1.8% | $251,564 -6% |
| 2009 | $2,417 +5.4% | $267,622 -1.4% |
| 2008 | $2,293 -2% | $271,349 -3.7% |
| 2007 | $2,339 -5.3% | $281,789 -7% |
| 2006 | $2,469 +3.4% | $303,000 +35.8% |
| 2005 | $2,388 +27.8% | $223,200 +27.8% |
| 2004 | $1,868 +25.6% | $174,600 +25.6% |
| 2003 | $1,487 +61.1% | $139,000 +61.1% |
| 2002 | $923 +21% | $86,300 +21% |
| 2001 | $763 | $71,300 |
Find assessor info on the county website
Monthly payment
Est. payment
Payment breakdown
Explore the cost of this home by adjusting the details. Changes won't be saved.Climate risks
Neighborhood: North Ridge-Rosemont
Nearby schools
GreatSchools rating
- 5/10Charles Barrett Elementary SchoolGrades: PK-5Distance: 0.2 mi
- NAGovernor's Health Science AcademyGrades: Distance: 1.2 mi
- 2/10Alexandria City High SchoolGrades: 9-12Distance: 1.2 mi
Schools provided by the listing agent
- District: Alexandria City Public Schools
Source: Bright MLS. This data may not be complete. We recommend contacting the local school district to confirm school assignments for this home.
- $301,0001 bd1 ba824 sqft3700 Valley Dr, Alexandria, VA 22302Off Market
- $489,5003 bd1 ba1.1k sqft3704 Valley Dr, Alexandria, VA 22302Off Market
- $432,2003 bd1 ba1.1k sqft3706 Valley Dr, Alexandria, VA 22302Off Market
- $317,3001 bd1 ba760 sqft3708 Valley Dr, Alexandria, VA 22302Off Market
- $305,2001 bd1 ba824 sqft3710 Valley Dr, Alexandria, VA 22302Off Market
- $455,6003 bd1 ba1.1k sqft3632 Valley Dr, Alexandria, VA 22302Off Market
- $451,3003 bd1 ba1.1k sqft3634 Valley Dr, Alexandria, VA 22302Off Market
- $306,9001 bd1 ba760 sqft3636 Valley Dr, Alexandria, VA 22302Off Market
A local agent can set up tours, give advice and negotiate with sellers.
Similar homes
- $315,0001 bd1 ba750 sqftParkfairfax, Alexandria, VA 22302For Sale
 MLS ID #VAAX2063334, Gary Dopslaff, Washington Fine Properties, LLC. Bright MLS
 - $339,3331 bd1 ba750 sqftParkfairfax, Alexandria, VA 22302For Sale
 MLS ID #VAAX2062652, Darla Colletti, Samson Properties. Bright MLS
 - $339,0001 bd1 ba780 sqftParkfairfax, Alexandria, VA 22302For Sale
 MLS ID #VAAX2062858, Tammy Hill, KW Metro Center. Bright MLS
 - $340,0001 bd1 ba780 sqftParkfairfax, Alexandria, VA 22302For Sale
 MLS ID #VAAX2061138, Akilah Brannum, KW Metro Center. Bright MLS
 - $304,9001 bd1 ba760 sqftParkfairfax, Alexandria, VA 22302For SaleMLS ID #VAAX2062478, MICHAEL MYA, CENTURY 21 New Millennium. Bright MLS
- $414,9002 bd1 ba930 sqftParkfairfax, Alexandria, VA 22302For SaleMLS ID #VAAX2064382, Bob Chew, Samson Properties. Bright MLS
- $339,5001 bd1 ba750 sqftParkfairfax, Alexandria, VA 22302For SaleMLS ID #VAAX2062274, Marlene Hall, Pearson Smith Realty, LLC. Bright MLS
- $275,0001 bd1 ba750 sqftParkfairfax, Alexandria, VA 22302For SaleMLS ID #VAAX2060846, Reshawna Leaven, KW United. Bright MLS
- $363,9001 bd1 ba750 sqftParkfairfax, Alexandria, VA 22302For SaleMLS ID #VAAX2062914, Artie Korangy, Samson Properties. Bright MLS
- $378,0002 bd1 ba930 sqftParkfairfax, Alexandria, VA 22302For SaleMLS ID #VAAX2064096, Melinda Solley, Pearson Smith Realty, LLC. Bright MLS
- $400,0002 bd1 ba930 sqftParkfairfax, Alexandria, VA 22302For SaleMLS ID #VAAX2060198, Marlene Hall, Pearson Smith Realty, LLC. Bright MLS
- $410,0002 bd1 ba930 sqftParkfairfax, Alexandria, VA 22302For SaleMLS ID #VAAX2063534, Marlene Hall, Pearson Smith Realty, LLC. Bright MLS
- $389,9002 bd1 ba930 sqftParkfairfax, Alexandria, VA 22302For SaleMLS ID #VAAX2059590, Janet Caterson Price, Corcoran McEnearney. Bright MLS
- $419,9002 bd1 ba930 sqft1557 Mount Eagle Pl, Alexandria, VA 22302For SaleMLS ID #VAAX2063034, John Evans, Long & Foster Real Estate, Inc.. Bright MLS
- $325,0001 bd1 ba701 sqftGlover Park, Washington, DC 20007For SaleMLS ID #DCDC2274236, Tracy Trammel, Metro City Realty. Bright MLS
- $375,0002 bd1 ba875 sqftThe Arlington, Arlington, VA 22206For SaleMLS ID #VAAR2076384, Blake Davenport, TTR Sotheby's International Realty. Bright MLS
- $350,0002 bd1 ba889 sqft1301 S Walter Reed Dr APT 102, Arlington, VA 22204For SaleMLS ID #VAAR2072776, Kris Walker, KW United. Bright MLS
- $314,9501 bd1 ba613 sqftCourtbridge I & Ii Of Arl, Arlington, VA 22206For SaleMLS ID #VAAR2074414, Kay Houghton, EXP Realty, LLC. Bright MLS
- $285,0001 bd1 ba700 sqftAuburn Village, Alexandria, VA 22305For SaleMLS ID #VAAX2063256, Eric Hernandez, Compass. Bright MLS
- $332,5002 bd1 ba793 sqftBelle View Condo, Alexandria, VA 22307For SaleMLS ID #VAFX2326828, Joan Shannon, Compass. Bright MLS
