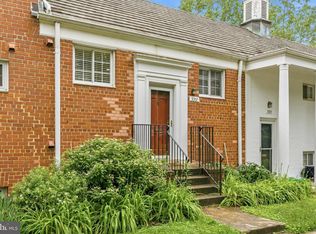
Go and show! Located on the second floor, this bright and stylish 1-bedroom, 1-bathroom home has been thoughtfully updated throughout byJacob Hamilton of jHamilton Group. The modern kitchen features brand-new stainless steel appliances and upgraded countertops, while warm hardwood floors flow through the living spaces. Every detail has been refreshed — from the recessed lighting and updated electrical and plumbing to new AC/ heat wall units and new windows— so you can move in with total peace of mind. At 750 square feet, the layout makes smart use of every inch, with a spacious bedroom and a clean, well-appointed bathroom. A partially enclosed section of the living room offers a quiet, dedicated space perfect for a private home office — ideal for today's remote work lifestyle. Location is everything, and this one delivers. Nestled in the tranquil ParkFairfax neighborhood, you're just minutes from premier shopping, restaurants, and Metro access — connecting you to everything the DMV has to offer. Homes like this don't stay on the market long. Schedule your showing today and see for yourself why 3454 Martha Custis Drive is the one.
For sale
Price cut: $10.5K (6/18)
$339,500
3454 Martha Custis Dr, Alexandria, VA 22302
1beds
750sqft
:
Get pre-qualified$2,719/mo
Townhouse
Built in 1941
-- sqft lot
$335,000 Zestimate®
$453/sqft
$545/mo HOA
What's special
Upgraded countertopsRecessed lightingThoughtfully updated throughoutSpacious bedroomNew windowsUpdated electrical and plumbingClean well-appointed bathroom
- 70 days |
- 370 |
- 21 |
Zillow last checked:
Listing updated:
Listed by:
Marlene Hall 703-963-4505,
Pearson Smith Realty, LLC 571-386-1075
Source: Bright MLS,MLS#: VAAX2062274
Facts & features
Interior
Bedrooms & bathrooms
- Bedrooms: 1
- Bathrooms: 1
- Full bathrooms: 1
- Main level bathrooms: 1
- Main level bedrooms: 1
Rooms
- Room types: Living Room, Primary Bedroom, Kitchen, Laundry, Office, Primary Bathroom
Primary bedroom
- Level: Main
- Area: 182 Square Feet
- Dimensions: 13 X 14
Primary bathroom
- Features: Bathroom - Tub Shower
- Level: Main
- Area: 49 Square Feet
- Dimensions: 7 X 7
Kitchen
- Features: Kitchen - Gas Cooking
- Level: Main
- Area: 90 Square Feet
- Dimensions: 10 X 9
Laundry
- Level: Main
Living room
- Level: Main
- Area: 252 Square Feet
- Dimensions: 21 X 12
Office
- Level: Main
- Area: 80 Square Feet
- Dimensions: 10 X 8
Heating
- Wall Unit, Electric
Cooling
- Wall Unit(s), Electric
Appliances
- Included: Microwave, Built-In Range, Dishwasher, Disposal, Dryer, Ice Maker, Refrigerator, Stainless Steel Appliance(s), Washer, Washer/Dryer Stacked, Cooktop, Oven/Range - Gas, Gas Water Heater
- Laundry: Dryer In Unit, Washer In Unit, Laundry Room
Features
- Built-in Features, Kitchen Island, Bathroom - Tub Shower
- Flooring: Hardwood, Wood
- Doors: Storm Door(s)
- Windows: Double Pane Windows
- Has basement: No
- Has fireplace: No
Interior area
- Total structure area: 750
- Total interior livable area: 750 sqft
- Finished area above ground: 750
- Finished area below ground: 0
Video & virtual tour
Property
Parking
- Parking features: On Street
- Has uncovered spaces: Yes
Accessibility
- Accessibility features: None
Features
- Levels: One
- Stories: 1
- Patio & porch: Porch
- Exterior features: Lighting, Rain Gutters, Sidewalks, Street Lights
- Pool features: Community
Details
- Additional structures: Above Grade, Below Grade
- Parcel number: 60041090
- Zoning: RB
- Special conditions: Standard
Construction
Type & style
- Home type: Townhouse
- Architectural style: Colonial
- Property subtype: Townhouse
Materials
- Masonry
- Foundation: Other
Condition
- Excellent
- New construction: No
- Year built: 1941
- Major remodel year: 2022
Utilities & green energy
- Sewer: Public Sewer
- Water: Public
Community & HOA
Community
- Features: Pool
- Security: Carbon Monoxide Detector(s), Smoke Detector(s)
- Condo and coop fee: $545 monthly
- Subdivision: Parkfairfax
HOA
- Has HOA: No
- Amenities included: Common Grounds, Tennis Court(s), Tot Lots/Playground, Pool, Volleyball Courts
- Services included: Common Area Maintenance, Maintenance Structure, Management, Snow Removal, Sewer
- HOA name: Parkfairfax Condominium Uoa
Location
- Region: Alexandria
Financial & listing details
- Price per square foot: $453/sqft
- Tax assessed value: $304,732
- Annual tax amount: $3,459
- Date on market: 6/4/2026
- Listing agreement: Exclusive Right To Sell
- Ownership: Condominium
Estimated market value
$335,000
$318,000 - $352,000
$1,985/mo
Price history
| Date | Event | Price |
|---|---|---|
| 8/5/2026 | Listed for rent | $2,300$3/sqft |
Source: Bright MLS #VAAX2064958 Report a problem | ||
| 6/18/2026 | Price change | $339,500-3%$453/sqft |
Source:  Bright MLS #VAAX2062274 Report a problem Bright MLS #VAAX2062274 Report a problem | ||
| 6/4/2026 | Listed for sale | $350,000+4.5%$467/sqft |
Source: Bright MLS #VAAX2062274 Report a problem | ||
| 3/16/2023 | Sold | $335,000$447/sqft |
Source: Bright MLS #VAAX2020982 Report a problem | ||
Public tax history
| Year | Property taxes | Tax assessment |
|---|---|---|
| 2026 | $3,459 | $304,732 |
| 2025 | $3,459 +5% | $304,732 +5% |
| 2024 | $3,294 +3.3% | $290,221 +1% |
| 2023 | $3,190 | $287,348 |
| 2022 | -- | -- |
Find assessor info on the county website
Monthly payment
Est. payment
Payment breakdown
Explore the cost of this home by adjusting the details. Changes won't be saved.Climate risks
Neighborhood: North Ridge-Rosemont
Nearby schools
GreatSchools rating
- 5/10Charles Barrett Elementary SchoolGrades: PK-5Distance: 0.5 mi
- NAT. C. Williams High School Minnie Howard CampusGrades: 9Distance: 0.9 mi
- 2/10Alexandria City High SchoolGrades: 9-12Distance: 0.9 mi
Schools provided by the listing agent
- High: Alexandria City
- District: Alexandria City Public Schools
Source: Bright MLS. This data may not be complete. We recommend contacting the local school district to confirm school assignments for this home.
- $511,4004 bd2 ba1.5k sqft3452 Martha Custis Dr #3454, Alexandria, VA 22302Off Market

- $287,4001 bd1 ba750 sqft3448 Martha Custis Dr, Alexandria, VA 22302Off Market
- $419,6001 bd1 ba1.5k sqft3452 Martha Custis Dr, Alexandria, VA 22302Off Market
- $289,3001 bd1 ba805 sqft3456 Martha Custis Dr, Alexandria, VA 22302Off Market
- $2,2001 bd1 ba750 sqft3458 Martha Custis Dr, Alexandria, VA 22302For Rent
- $299,3001 bd1 ba750 sqft3462 Martha Custis Dr, Alexandria, VA 22302Off Market
- $286,7001 bd1 ba805 sqft3464 Martha Custis Dr, Alexandria, VA 22302Off Market
- $283,5001 bd1 ba780 sqft3466 Martha Custis Dr, Alexandria, VA 22302Off Market
A local agent can set up tours, give advice and negotiate with sellers.
Similar homes
- $345,0001 bd1 ba750 sqftParkfairfax, Alexandria, VA 22302For Sale

 MLS ID #VAAX2062914, Artie Korangy, Samson Properties. Bright MLS
 - $340,0001 bd1 ba780 sqftParkfairfax, Alexandria, VA 22302For Sale
 MLS ID #VAAX2061138, Akilah Brannum, KW Metro Center. Bright MLS
 - $414,9002 bd1 ba930 sqftParkfairfax, Alexandria, VA 22302For Sale
 MLS ID #VAAX2064382, Bob Chew, Samson Properties. Bright MLS
 - $389,9002 bd1 ba930 sqftParkfairfax, Alexandria, VA 22302For Sale
 MLS ID #VAAX2059590, Janet Caterson Price, Corcoran McEnearney. Bright MLS
 - $410,0002 bd1 ba930 sqftParkfairfax, Alexandria, VA 22302For SaleMLS ID #VAAX2063534, Marlene Hall, Pearson Smith Realty, LLC. Bright MLS
- $279,5001 bd1 ba780 sqftParkfairfax, Alexandria, VA 22302For SaleMLS ID #VAAX2063276, Marlene Hall, Pearson Smith Realty, LLC. Bright MLS
- $265,0001 bd1 ba750 sqftParkfairfax, Alexandria, VA 22302For SaleMLS ID #VAAX2060846, Reshawna Leaven, KW United. Bright MLS
- $340,0001 bd1 ba765 sqftParkside At Alexandria, Alexandria, VA 22304For SaleMLS ID #VAAX2064494, Ealon Ostergaard, KW Metro Center. Bright MLS
- $245,0001 bd1 ba530 sqftPointe At Park Center, Alexandria, VA 22302For SaleMLS ID #VAAX2064994, Rick Davis, Long & Foster Real Estate, Inc.. Bright MLS
- $310,0002 bd1 ba875 sqftBolling Brook, Alexandria, VA 22302For SaleMLS ID #VAAX2055526, Lauryn Eadie, Real Broker, LLC. Bright MLS
- $345,0001 bd1 ba623 sqftWindgate Iii, Arlington, VA 22206For SaleMLS ID #VAAR2076606, Angela Murphy, Keller Williams Capital Properties. Bright MLS
- $315,0001 bd1 ba671 sqftFayette Court, Alexandria, VA 22314For SaleMLS ID #VAAX2064862, Ellie Sweet, KW Metro Center. Bright MLS
- $262,0001 bd1 ba530 sqftPointe At Park C, Alexandria, VA 22302For SaleMLS ID #VAAX2064200, Nicole Lewis, KW Metro Center. Bright MLS
- $374,9002 bd1 ba875 sqftThe Arlington, Arlington, VA 22206For SaleMLS ID #VAAR2076384, Blake Davenport, TTR Sotheby's International Realty. Bright MLS
- $279,0001 bd1 ba700 sqftAuburn Village, Alexandria, VA 22305For SaleMLS ID #VAAX2063256, Eric Hernandez, Compass. Bright MLS
- $350,0002 bd1 ba889 sqft1301 S Walter Reed Dr APT 102, Arlington, VA 22204For SaleMLS ID #VAAR2072776, Kris Walker, KW United. Bright MLS
- $359,9002 bd1 ba935 sqftExchange At Van Dorn, Alexandria, VA 22304For SaleMLS ID #VAAX2062508, Florence Agola, Samson Properties. Bright MLS
- $384,0002 bd1 ba810 sqftThe Arlington, Arlington, VA 22206For SaleMLS ID #VAAR2073686, Christi Kay, RE/MAX Executives. Bright MLS
- $390,0002 bd1 ba875 sqftThe Arlington, Arlington, VA 22206For SaleMLS ID #VAAR2073924, Jill Judge, Real Broker, LLC. Bright MLS
- $332,5002 bd1 ba793 sqftBelle View Condo, Alexandria, VA 22307For SaleMLS ID #VAFX2326828, Joan Shannon, Compass. Bright MLS
