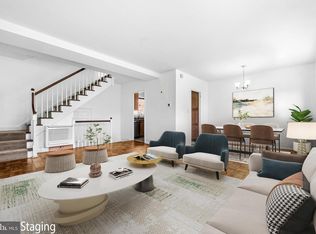
Motivated Seller!! Offering 9 months paid condo fees! Plus $1000 closing costs! Top-floor living in historic Parkfairfax — renovated, move-in ready, and one of the more updated one-bedrooms in the community. Bright and quiet, with no one above you. Inside: a refreshed kitchen with stainless steel appliances, updated bath, hardwood floors throughout, crown molding, and fresh paint top to bottom. Heating and cooling are energy-efficient and recently updated with zoned, room-by-room control — comfortable year-round. The monthly fee is the smartest part. It covers water, gas, sewer, trash, snow removal, and all exterior maintenance, plus three outdoor pools, tennis and pickleball courts, a fitness center, and 132 acres of wooded grounds. Predictable costs with almost nothing left to pay separately. Minutes from the Pentagon, Shirlington, and I-395, with DASH and Metrobus service to Crystal City, Old Town, and DC — all inside an Alexandria community on the National Register of Historic Places. Move-in ready, low-maintenance, and competitively priced.
For sale
Price cut: $7.5K (8/25)
$267,500
3498 Martha Custis Dr #317, Alexandria, VA 22302
1beds
780sqft
Condominium
Built in 1941
-- sqft lot
$265,700 Zestimate®
$343/sqft
$542/mo HOA
What's special
Move-in readyTop-floor livingThree outdoor poolsRenovated move-in readyBright and quietTennis and pickleball courtsUpdated bath
- 65 days |
- 447 |
- 32 |
Zillow last checked:
Listing updated:
Listed by:
Marlene Hall 703-963-4505,
Pearson Smith Realty, LLC 571-386-1075
Source: Bright MLS,MLS#: VAAX2063276
Facts & features
Interior
Bedrooms & bathrooms
- Bedrooms: 1
- Bathrooms: 1
- Full bathrooms: 1
- Main level bathrooms: 1
- Main level bedrooms: 1
Rooms
- Room types: Living Room, Dining Room, Primary Bedroom, Kitchen
Primary bedroom
- Features: Flooring - HardWood
- Level: Main
- Area: 182 Square Feet
- Dimensions: 13 X 14
Dining room
- Features: Flooring - HardWood
- Level: Main
- Area: 80 Square Feet
- Dimensions: 8 X 10
Kitchen
- Features: Flooring - HardWood
- Level: Main
- Area: 88 Square Feet
- Dimensions: 8 X 11
Living room
- Features: Flooring - HardWood
- Level: Main
- Area: 234 Square Feet
- Dimensions: 13 X 18
Heating
- Baseboard, Electric
Cooling
- Wall Unit(s), Electric
Appliances
- Included: Disposal, Microwave, Oven/Range - Gas, Refrigerator, Washer, Dishwasher, Dryer, Exhaust Fan, Ice Maker, Washer/Dryer Stacked, Gas Water Heater
- Laundry: Dryer In Unit, Washer In Unit, In Unit
Features
- Combination Kitchen/Dining, Crown Molding, Primary Bath(s), Upgraded Countertops, Open Floorplan, Plaster Walls
- Flooring: Hardwood, Wood
- Doors: Storm Door(s)
- Windows: Double Pane Windows, Window Treatments
- Has basement: No
- Has fireplace: No
- Common walls with other units/homes: No One Above,2+ Common Walls
Interior area
- Total structure area: 780
- Total interior livable area: 780 sqft
- Finished area above ground: 780
- Finished area below ground: 0
Video & virtual tour
Property
Parking
- Parking features: Surface, On Street
- Has uncovered spaces: Yes
Accessibility
- Accessibility features: None
Features
- Levels: One
- Stories: 1
- Patio & porch: Porch
- Exterior features: Sidewalks, Street Lights
- Pool features: Community
Details
- Additional structures: Above Grade, Below Grade
- Parcel number: 60015340
- Zoning: RB
- Special conditions: Standard
Construction
Type & style
- Home type: Condo
- Architectural style: Colonial
- Property subtype: Condominium
- Attached to another structure: Yes
Materials
- Brick
Condition
- Excellent
- New construction: No
- Year built: 1941
Details
- Builder model: MONROE
Utilities & green energy
- Sewer: Public Sewer
- Water: Public
Community & HOA
Community
- Features: Pool
- Security: Carbon Monoxide Detector(s), Smoke Detector(s)
- Condo and coop fee: $542 monthly
- Subdivision: Parkfairfax
HOA
- Has HOA: No
- Amenities included: Common Grounds, Fitness Center, Storage, Party Room, Pool, Tennis Court(s), Tot Lots/Playground
- Services included: Common Area Maintenance, Maintenance Structure, Gas, Maintenance Grounds, Management, Insurance, Pool(s), Reserve Funds, Sewer, Snow Removal, Trash, Water
- HOA name: Parkfairfax
Location
- Region: Alexandria
Financial & listing details
- Price per square foot: $343/sqft
- Tax assessed value: $300,784
- Annual tax amount: $3,413
- Date on market: 6/22/2026
- Listing agreement: Exclusive Right To Sell
- Ownership: Condominium
Estimated market value
$265,700
$252,000 - $279,000
$2,162/mo
Price history
| Date | Event | Price |
|---|---|---|
| 8/25/2026 | Price change | $267,500-2.7%$343/sqft |
Source:  Bright MLS #VAAX2063276 Report a problem Bright MLS #VAAX2063276 Report a problem | ||
| 8/17/2026 | Price change | $275,000-1.6%$353/sqft |
Source: Bright MLS #VAAX2063276 Report a problem | ||
| 8/6/2026 | Price change | $279,500-3.5%$358/sqft |
Source: Bright MLS #VAAX2063276 Report a problem | ||
| 6/23/2026 | Price change | $289,500-1.9%$371/sqft |
Source: Bright MLS #VAAX2063276 Report a problem | ||
| 6/7/2026 | Listed for sale | $295,000+22.9%$378/sqft |
Source: Bright MLS #VAAX2061002 Report a problem | ||
| 5/27/2016 | Sold | $240,000$308/sqft |
Source:  Long & Foster Broker Feed #1000509921_100 Report a problem Long & Foster Broker Feed #1000509921_100 Report a problem | ||
Public tax history
Tax history is unavailable.
Find assessor info on the county website
Monthly payment
Est. payment
Payment breakdown
Explore the cost of this home by adjusting the details. Changes won't be saved.Climate risks
Neighborhood: North Ridge-Rosemont
Nearby schools
GreatSchools rating
- 5/10Charles Barrett Elementary SchoolGrades: PK-5Distance: 0.5 mi
- NAT. C. Williams High School Minnie Howard CampusGrades: 9Distance: 0.9 mi
- 2/10Alexandria City High SchoolGrades: 9-12Distance: 1 mi
Schools provided by the listing agent
- High: Alexandria City
- District: Alexandria City Public Schools
Source: Bright MLS. This data may not be complete. We recommend contacting the local school district to confirm school assignments for this home.
- $547,4003 bd2 ba1.5k sqft3500 Martha Custis Dr, Alexandria, VA 22302Off Market
- $301,7001 bd1 ba780 sqft3498 Martha Custis Dr, Alexandria, VA 22302Off Market
- $350,0001 bd1 ba750 sqft3496 Martha Custis Dr, Alexandria, VA 22302Sold

- $---- bd-- ba-- sqft3494 Martha Custis Dr, Alexandria, VA 22302Off Market
- $595,0003 bd2 ba1.5k sqft3492 Martha Custis Dr, Alexandria, VA 22302Sold
- $320,0001 bd1 ba750 sqft3504 Martha Custis Dr, Alexandria, VA 22302Sold
- $314,1001 bd1 ba750 sqft3506 Martha Custis Dr, Alexandria, VA 22302Off Market
- $273,6001 bd1 ba780 sqft3510 Martha Custis Dr, Alexandria, VA 22302Off Market
A local agent can set up tours, give advice and negotiate with sellers.
Similar homes
- $265,0001 bd1 ba750 sqftParkfairfax, Alexandria, VA 22302For Sale

 MLS ID #VAAX2060846, Reshawna Leaven, KW United. Bright MLS
 - $309,9001 bd1 ba760 sqftParkfairfax, Alexandria, VA 22302For Sale
 MLS ID #VAAX2065262, MICHAEL MYA, CENTURY 21 New Millennium. Bright MLS
 - $245,0001 bd1 ba530 sqftPointe At Park Center, Alexandria, VA 22302For Sale
 MLS ID #VAAX2064994, Rick Davis, Long & Foster Real Estate, Inc.. Bright MLS
 - $385,0002 bd1 ba930 sqftParkfairfax, Alexandria, VA 22302For Sale
 MLS ID #VAAX2064340, Ben Grouby, Redfin Corporation. Bright MLS
 - $265,0001 bd1 ba554 sqftBearings North, Alexandria, VA 22314For SaleMLS ID #VAAX2064946, Sadie Konieczka, Real Broker, LLC. Bright MLS
- $330,0002 bd1 ba850 sqftAuburn Village, Alexandria, VA 22305For SaleMLS ID #VAAX2065534, Roy Kohn, Redfin Corporation. Bright MLS
- $345,0001 bd1 ba750 sqftParkfairfax, Alexandria, VA 22302For SaleMLS ID #VAAX2062914, Artie Korangy, Samson Properties. Bright MLS
- $339,5001 bd1 ba750 sqftParkfairfax, Alexandria, VA 22302For SaleMLS ID #VAAX2062274, Marlene Hall, Pearson Smith Realty, LLC. Bright MLS
- $385,0002 bd1 ba900 sqftParkfairfax, Alexandria, VA 22302For SaleMLS ID #VAAX2061986, Tim Tassa, Compass. Bright MLS
- $259,9002 bd2 ba1.1k sqftPavilion On The Park, Alexandria, VA 22304For SaleMLS ID #VAAX2063814, Michael Adams, KW Metro Center. Bright MLS
- $293,8881 bd1 ba683 sqftPotowmack Crossing, Alexandria, VA 22314For SaleMLS ID #VAAX2063542, Alexandra Travis, eXp Realty LLC. Bright MLS
- $399,9002 bd1 ba930 sqftParkfairfax, Alexandria, VA 22302For SaleMLS ID #VAAX2063534, Marlene Hall, Pearson Smith Realty, LLC. Bright MLS
- $240,0001 bd1 ba592 sqft808 S Arlington Mill Dr #9-302, Arlington, VA 22204For SaleMLS ID #VAAR2076698, Sam Khazai, Keller Williams Capital Properties. Bright MLS
- $289,9002 bd1 ba692 sqft704 S Arlington Mill Dr #17101, Arlington, VA 22204For SaleMLS ID #VAAR2076378, Darla Colletti, Samson Properties. Bright MLS
- $279,0001 bd1 ba699 sqftArlington Oaks Condo, Arlington, VA 22203For SaleMLS ID #VAAR2070480, Sandra Garrett, KW Metro Center. Bright MLS
- $294,0001 bd1 ba774 sqftSavoy Park Condo, Falls Church, VA 22041For SaleMLS ID #VAFX2326264, Kelly Snell, Samson Properties. Bright MLS
- $315,0001 bd1 ba671 sqftFayette Court, Alexandria, VA 22314For SaleMLS ID #VAAX2064862, Ellie Sweet, KW Metro Center. Bright MLS
- $285,0003 bd1 ba1k sqftYorktowne Square Condo, Falls Church, VA 22042For SaleMLS ID #VAFX2335950, Alex Burrell-Hodges, Cottage Street Realty LLC. Bright MLS
- $312,0001 bd1 ba675 sqftHarbor Terrace, Alexandria, VA 22314For SaleMLS ID #VAAX2062736, Jason Martin, Real Broker, LLC. Bright MLS
- $399,0002 bd1 ba1k sqftFairlington Villages, Arlington, VA 22206For SaleMLS ID #VAAR2078388, Thomas Cauley, River City Elite Properties, LLC. Bright MLS
