$25,000 price improvement! Motivated seller! Don't miss this beautifully remodeled 2BR/1BA in Parkfairfax — truly turnkey and move-in ready. Every detail has been thoughtfully considered, from the energy-efficient mini splits and double-paned windows to the fully updated kitchen and bathroom. Recessed lighting flows throughout the first floor, and the home's appeal begins the moment you arrive, with a well-kept front yard that sets the tone for the quality you'll find in every room. The galley kitchen has been expanded to accommodate three floor-to-ceiling pantry cabinets, all part of a complete renovation featuring custom Omega Cabinetry. It's outfitted with everything a home cook could want: a Liebherr refrigerator, Bertazzoni range, Bosch dishwasher, and Sharp under-counter microwave. Floating shelves on each side of the kitchen keep the space open while putting everyday essentials within easy reach — ideal when serving guests in the adjoining dining room. A fourth corner pantry cabinet just outside the kitchen offers convenient storage for less-used items and table linens. Come see how effortlessly this kitchen could become yours. As a Parkfairfax resident, you'll also enjoy three outdoor pools, a fitness center, a party room, tot lots, and on-site recycling and trash services — making this one of the most amenity-rich and environmentally conscious communities inside the Beltway!
For sale
Price cut: $25K (7/16)
$400,000
1929 N Quaker Ln, Alexandria, VA 22302
2beds
930sqft
:
Get pre-qualified$3,241/mo
Condominium
Built in 1941
-- sqft lot
$396,600 Zestimate®
$430/sqft
$627/mo HOA
What's special
Turnkey and move-in readyAdjoining dining roomFully updated kitchenWell-kept front yardThree floor-to-ceiling pantry cabinetsEnergy-efficient mini splitsSharp under-counter microwave
- 72 days |
- 320 |
- 19 |
Zillow last checked:
Listing updated:
Listed by:
Marlene Hall 703-963-4505,
Pearson Smith Realty, LLC 571-386-1075
Source: Bright MLS,MLS#: VAAX2060198
Facts & features
Interior
Bedrooms & bathrooms
- Bedrooms: 2
- Bathrooms: 1
- Full bathrooms: 1
Rooms
- Room types: Living Room, Dining Room, Primary Bedroom, Bedroom 2, Kitchen, Laundry, Attic, Primary Bathroom
Primary bedroom
- Level: Upper
- Area: 30 Square Feet
- Dimensions: 6 X 5
Bedroom 2
- Features: Flooring - HardWood
- Level: Upper
- Area: 110 Square Feet
- Dimensions: 11 X 10
Primary bathroom
- Features: Flooring - HardWood
- Level: Upper
- Area: 165 Square Feet
- Dimensions: 15 X 11
Other
- Level: Upper
Dining room
- Features: Flooring - HardWood, Recessed Lighting
- Level: Main
- Area: 63 Square Feet
- Dimensions: 9 X 7
Kitchen
- Features: Pantry, Kitchen - Gas Cooking
- Level: Main
- Area: 91 Square Feet
- Dimensions: 13 X 7
Laundry
- Level: Upper
- Area: 18 Square Feet
- Dimensions: 6 X 3
Living room
- Features: Flooring - HardWood, Recessed Lighting
- Level: Main
- Area: 252 Square Feet
- Dimensions: 18 X 14
Heating
- Heat Pump, Electric
Cooling
- Heat Pump, Electric
Appliances
- Included: Microwave, Dishwasher, Dryer, Exhaust Fan, Refrigerator, Oven/Range - Gas, Washer, Gas Water Heater
- Laundry: Dryer In Unit, Upper Level, Washer In Unit, Laundry Room, In Unit
Features
- Attic, Bathroom - Tub Shower, Combination Dining/Living, Primary Bath(s), Plaster Walls
- Flooring: Wood, Ceramic Tile
- Windows: Double Pane Windows
- Has basement: No
- Has fireplace: No
- Common walls with other units/homes: No One Above,2+ Common Walls
Interior area
- Total structure area: 930
- Total interior livable area: 930 sqft
- Finished area above ground: 930
- Finished area below ground: 0
Video & virtual tour
Property
Parking
- Total spaces: 2
- Parking features: Free, Lighted, Paved, Off Site
Accessibility
- Accessibility features: None
Features
- Levels: Two
- Stories: 2
- Patio & porch: Porch
- Exterior features: Sidewalks, Street Lights
- Pool features: Community
Details
- Additional structures: Above Grade, Below Grade
- Parcel number: 50281200
- Zoning: RB
- Special conditions: Standard
Construction
Type & style
- Home type: Condo
- Architectural style: Colonial
- Property subtype: Condominium
- Attached to another structure: Yes
Materials
- Brick Veneer
- Foundation: Slab, Crawl Space
- Roof: Tile
Condition
- Excellent
- New construction: No
- Year built: 1941
- Major remodel year: 2012
Details
- Builder model: Madison
Utilities & green energy
- Sewer: Public Sewer
- Water: Public
Community & HOA
Community
- Features: Pool
- Security: Smoke Detector(s)
- Condo and coop fee: $627 monthly
- Subdivision: Parkfairfax
HOA
- Has HOA: No
- Amenities included: Basketball Court, Bike Trail, Clubhouse, Common Grounds, Fitness Center, Jogging Path, Laundry, Library, Party Room, Pool, Tennis Court(s), Tot Lots/Playground, Volleyball Courts
- Services included: Sewer, Snow Removal, Taxes, Trash, Water, Reserve Funds, Pool(s), Pest Control, Maintenance Grounds, Lawn Care Side, Lawn Care Rear, Lawn Care Front, Insurance, Gas, Maintenance Structure, Common Area Maintenance
- HOA name: Firstservice Residential
Location
- Region: Alexandria
Financial & listing details
- Price per square foot: $430/sqft
- Tax assessed value: $362,681
- Annual tax amount: $4,116
- Date on market: 5/14/2026
- Listing agreement: Exclusive Right To Sell
- Listing terms: Cash,Conventional,FHA,VA Loan
- Ownership: Condominium
Estimated market value
$396,600
$377,000 - $416,000
$2,362/mo
Price history
| Date | Event | Price |
|---|---|---|
| 7/16/2026 | Price change | $400,000-5.9%$430/sqft |
Source:  Bright MLS #VAAX2060198 Report a problem Bright MLS #VAAX2060198 Report a problem | ||
| 5/14/2026 | Listed for sale | $425,000$457/sqft |
Source: Bright MLS #VAAX2060198 Report a problem | ||
Public tax history
| Year | Property taxes | Tax assessment |
|---|---|---|
| 2026 | $4,116 -7.5% | $362,681 -7.5% |
| 2025 | $4,451 +12.8% | $392,146 +12.8% |
| 2024 | $3,948 +3.3% | $347,797 +1% |
| 2023 | $3,822 +2% | $344,354 +2% |
| 2022 | $3,747 -5.2% | $337,603 -3.6% |
| 2021 | $3,954 | $350,033 +10% |
| 2020 | -- | $318,212 +6% |
| 2019 | -- | $300,199 +3% |
| 2018 | $2,924 -11% | $291,455 -5.5% |
| 2017 | $3,285 | $308,566 -2% |
| 2016 | $3,285 +2.8% | $315,003 +2.8% |
| 2015 | $3,197 +2.7% | $306,493 +2.7% |
| 2014 | $3,114 +12.8% | $298,568 +5.8% |
| 2013 | $2,760 -3.7% | $282,229 -3.7% |
| 2012 | $2,865 | $292,945 |
| 2011 | $2,865 -1% | $292,945 -1% |
| 2010 | $2,893 +5.2% | $295,839 -2.9% |
| 2009 | $2,751 +5.5% | $304,693 -1.3% |
| 2008 | $2,608 -2% | $308,693 -3.8% |
| 2007 | $2,663 -5.3% | $320,849 -7% |
| 2006 | $2,812 -8.9% | $345,000 +19.6% |
| 2005 | $3,086 +27.8% | $288,400 +27.8% |
| 2004 | $2,414 +25.7% | $225,600 +25.7% |
| 2003 | $1,921 +41.6% | $179,500 +41.6% |
| 2002 | $1,357 +21.8% | $126,800 +21.8% |
| 2001 | $1,114 | $104,100 |
Find assessor info on the county website
Monthly payment
Est. payment
Payment breakdown
Explore the cost of this home by adjusting the details. Changes won't be saved.Climate risks
Neighborhood: North Ridge-Rosemont
Nearby schools
GreatSchools rating
- 5/10Charles Barrett Elementary SchoolGrades: PK-5Distance: 0.6 mi
- NAT. C. Williams High School Minnie Howard CampusGrades: 9Distance: 0.8 mi
- 2/10Alexandria City High SchoolGrades: 9-12Distance: 0.8 mi
Schools provided by the listing agent
- High: Alexandria City
- District: Alexandria City Public Schools
Source: Bright MLS. This data may not be complete. We recommend contacting the local school district to confirm school assignments for this home.
- $370,5002 bd1 ba930 sqft1931 N Quaker Ln, Alexandria, VA 22302Off Market
- $366,0002 bd1 ba930 sqft1931 N Quaker Ln, Alexandria, VA 22302Off Market
- $368,9002 bd1 ba900 sqft1925 N Quaker Ln, Alexandria, VA 22302Off Market
- $--2 bd1 ba930 sqft1927 N Quaker Ln, Alexandria, VA 22302Off Market

- $355,3002 bd1 ba930 sqft1927 N Quaker Ln, Alexandria, VA 22302Off Market
- $400,0002 bd1 ba930 sqft1933 N Quaker Ln, Alexandria, VA 22302Sold
- $292,6001 bd1 ba750 sqft3368 Martha Custis Dr, Alexandria, VA 22302Off Market
- $290,1001 bd1 ba750 sqft3370 Martha Custis Dr, Alexandria, VA 22302Off Market
A local agent can set up tours, give advice and negotiate with sellers.
Similar homes
- $414,9002 bd1 ba930 sqftParkfairfax, Alexandria, VA 22302For Sale

 MLS ID #VAAX2064382, Bob Chew, Samson Properties. Bright MLS
 - $410,0002 bd1 ba930 sqftParkfairfax, Alexandria, VA 22302For Sale
 MLS ID #VAAX2063534, Marlene Hall, Pearson Smith Realty, LLC. Bright MLS
 - $389,9002 bd1 ba930 sqftParkfairfax, Alexandria, VA 22302For Sale
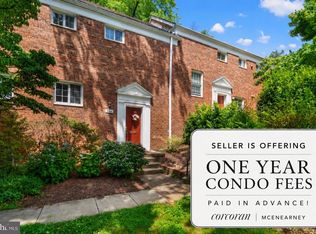 MLS ID #VAAX2059590, Janet Caterson Price, Corcoran McEnearney. Bright MLS
 - $340,0001 bd1 ba780 sqftParkfairfax, Alexandria, VA 22302For Sale
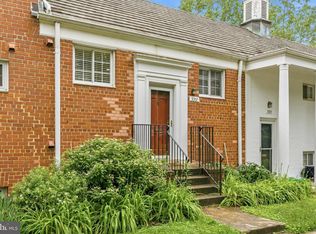 MLS ID #VAAX2061138, Akilah Brannum, KW Metro Center. Bright MLS
 - $339,0001 bd1 ba780 sqftParkfairfax, Alexandria, VA 22302For SaleMLS ID #VAAX2062858, Tammy Hill, KW Metro Center. Bright MLS
- $363,9001 bd1 ba750 sqftParkfairfax, Alexandria, VA 22302For SaleMLS ID #VAAX2062914, Artie Korangy, Samson Properties. Bright MLS
- $399,9002 bd1 ba755 sqftThe Arlington, Arlington, VA 22206For SaleMLS ID #VAAR2076376, Maritania Torres, Realty ONE Group Capital. Bright MLS
- $339,3331 bd1 ba750 sqftParkfairfax, Alexandria, VA 22302For SaleMLS ID #VAAX2062652, Darla Colletti, Samson Properties. Bright MLS
- $415,0002 bd1 ba1k sqftFairlington Villages, Arlington, VA 22206For SaleMLS ID #VAAR2074068, Thomas Cauley, River City Elite Properties, LLC. Bright MLS
- $375,0002 bd1 ba875 sqftThe Arlington, Arlington, VA 22206For SaleMLS ID #VAAR2076384, Blake Davenport, TTR Sotheby's International Realty. Bright MLS
- $310,0001 bd1 ba750 sqftParkfairfax, Alexandria, VA 22302For SaleMLS ID #VAAX2063334, Gary Dopslaff, Washington Fine Properties, LLC. Bright MLS
- $265,0001 bd1 ba750 sqftParkfairfax, Alexandria, VA 22302For SaleMLS ID #VAAX2060846, Reshawna Leaven, KW United. Bright MLS
- $439,9002 bd1 ba960 sqftFairlington Villages, Arlington, VA 22206For SaleMLS ID #VAAR2075332, Kay Houghton, EXP Realty, LLC. Bright MLS
- $339,5001 bd1 ba750 sqftParkfairfax, Alexandria, VA 22302For SaleMLS ID #VAAX2062274, Marlene Hall, Pearson Smith Realty, LLC. Bright MLS
- $524,0002 bd2 ba835 sqftFairlington Towne, Alexandria, VA 22302For SaleMLS ID #VAAX2063594, Josh Dukes, KW Metro Center. Bright MLS
- $435,0003 bd2 ba1.1k sqftSeminary Walk, Alexandria, VA 22314For SaleMLS ID #VAAX2063802, Zach Yelton, Real Broker, LLC - Gaithersburg. Bright MLS
- $518,0002 bd2 ba835 sqftFairlington Towne, Alexandria, VA 22302For SaleMLS ID #VAAX2063070, Kaitlyn Falstad, KW Metro Center. Bright MLS
- $549,9902 bd2 ba1.3k sqft3736 Keller Ave, Alexandria, VA 22302For SaleMLS ID #VAAX2063302, Aaron Nichols, Real Broker, LLC. Bright MLS
- $335,0002 bd2 ba819 sqftPotowmack Crossing, Alexandria, VA 22314For SaleMLS ID #VAAX2062888, Jennifer Hyatt, Compass. Bright MLS
- $549,9002 bd2 ba1.3k sqftFairlington Towne, Alexandria, VA 22302For SaleMLS ID #VAAX2053476, Kay Houghton, EXP Realty, LLC. Bright MLS
