Spacious and beautifully updated, this top-floor residence at Park Glen offers a rare combination of comfort, style, and outdoor living. The standout feature is a private 16’ x 12’ terrace overlooking the scenic Four Mile Run Trail, an ideal setting for morning coffee or evening relaxation. Inside, the condo features stunning hardwood floors, completely renovated kitchen with white cabinets, granite countertops + stainless steel appliances, a dedicated dining area that adds both functionality and flow, a beautifully updated bath, and a spacious bedroom with access to terrace. All thoughtfully designed for modern living. There is a shared laundry area in the building. Perfectly positioned, the condo is just steps to the Four Mile Run Trail with easy access to the Washington and Old Dominion Trail, Glencarlyn Park, and nearby streams, picnic areas, and playgrounds, as well as the Arlington Mill Community Center. Conveniently located minutes from Harris Teeter and the vibrant shops and restaurants along Columbia Pike, with easy commuter access via ART and Metrobus routes, Capital Bikeshare, and quick proximity to Amazon HQ2 and Washington, DC. Additional highlights include one assigned parking space, a second available with a county permit, ample guest street parking, individual owner storage units, and a bike room. The condo fee covers hot water, trash and recycling, snow removal, and common area maintenance. Park Glen is also VA loan approved, making this an exceptional opportunity for both homeowners and investors alike.
Under contract
$235,000
822 S Arlington Mill Dr #2-301, Arlington, VA 22204
1beds
539sqft
Condominium
Built in 1947
-- sqft lot
$232,600 Zestimate®
$436/sqft
$422/mo HOA
What's special
- 131 days |
- 152 |
- 4 |
Zillow last checked:
Listing updated:
Listed by:
Chrissy ODonnell 703-626-8374,
RLAH @properties 7033909460
Source: Bright MLS,MLS#: VAAR2070998
Facts & features
Interior
Bedrooms & bathrooms
- Bedrooms: 1
- Bathrooms: 1
- Full bathrooms: 1
- Main level bathrooms: 1
- Main level bedrooms: 1
Rooms
- Room types: Living Room, Dining Room, Primary Bedroom, Kitchen, Bathroom 1
Primary bedroom
- Features: Flooring - HardWood, Balcony Access
- Level: Main
- Area: 165 Square Feet
- Dimensions: 11 X 15
Bathroom 1
- Features: Flooring - Tile/Brick, Lighting - Wall sconces, Bathroom - Stall Shower
- Level: Main
- Area: 48 Square Feet
- Dimensions: 6 X 8
Dining room
- Features: Flooring - HardWood
- Level: Main
- Area: 49 Square Feet
- Dimensions: 7 X 7
Kitchen
- Features: Flooring - Tile/Brick, Granite Counters
- Level: Main
- Area: 48 Square Feet
- Dimensions: 6 X 8
Living room
- Features: Flooring - HardWood
- Level: Main
- Area: 225 Square Feet
- Dimensions: 15 X 15
Heating
- Central, Electric
Cooling
- Central Air, Electric
Appliances
- Included: Microwave, Dishwasher, Disposal, Ice Maker, Refrigerator, Stainless Steel Appliance(s), Oven, Electric Water Heater
- Laundry: Common Area
Features
- Dining Area, Entry Level Bedroom, Floor Plan - Traditional, Kitchen - Galley
- Flooring: Hardwood
- Has basement: No
- Has fireplace: No
Interior area
- Total structure area: 539
- Total interior livable area: 539 sqft
- Finished area above ground: 539
- Finished area below ground: 0
Property
Parking
- Parking features: Permit Included, On Street, Parking Lot
- Has uncovered spaces: Yes
Accessibility
- Accessibility features: None
Features
- Levels: One
- Stories: 1
- Exterior features: Balcony
- Pool features: None
Details
- Additional structures: Above Grade, Below Grade
- Parcel number: 22001367
- Zoning: RA14-26
- Special conditions: Standard
Construction
Type & style
- Home type: Condo
- Architectural style: Colonial
- Property subtype: Condominium
- Attached to another structure: Yes
Materials
- Brick
Condition
- Excellent
- New construction: No
- Year built: 1947
Utilities & green energy
- Sewer: Public Sewer
- Water: Community
Community & HOA
Community
- Condo and coop fee: $422 monthly
- Subdivision: Park Glen
HOA
- Has HOA: No
- Amenities included: Common Grounds, Storage, Bike Trail, Pool
- Services included: Common Area Maintenance, Sewer, Snow Removal, Water, Trash, Pool(s)
- HOA name: Park Glen
Location
- Region: Arlington
Financial & listing details
- Price per square foot: $436/sqft
- Tax assessed value: $237,600
- Annual tax amount: $2,454
- Date on market: 4/10/2026
- Listing agreement: Exclusive Right To Sell
- Listing terms: VA Loan,Cash
- Ownership: Condominium
Estimated market value
$232,600
$221,000 - $244,000
$1,635/mo
Price history
| Date | Event | Price |
|---|---|---|
| 7/31/2026 | Contingent | $235,000$436/sqft |
Source:  Bright MLS #VAAR2070998 Report a problem Bright MLS #VAAR2070998 Report a problem | ||
| 6/17/2026 | Listed for sale | $235,000$436/sqft |
Source: Bright MLS #VAAR2070998 Report a problem | ||
| 6/10/2026 | Contingent | $235,000$436/sqft |
Source: Bright MLS #VAAR2070998 Report a problem | ||
| 5/29/2026 | Listed for sale | $235,000-6.6%$436/sqft |
Source: Bright MLS #VAAR2070998 Report a problem | ||
| 7/31/2023 | Sold | $251,500+4.8%$467/sqft |
Source: Bright MLS #VAAR2032192 Report a problem | ||
| 7/1/2023 | Pending sale | $239,990$445/sqft |
Source: Bright MLS #VAAR2032192 Report a problem | ||
| 6/29/2023 | Listed for sale | $239,990$445/sqft |
Source: Bright MLS #VAAR2032192 Report a problem | ||
| 6/27/2023 | Pending sale | $239,990$445/sqft |
Source: Bright MLS #VAAR2032192 Report a problem | ||
| 6/20/2023 | Listed for sale | $239,990$445/sqft |
Source: Bright MLS #VAAR2032192 Report a problem | ||
Public tax history
| Year | Property taxes | Tax assessment |
|---|---|---|
| 2025 | $2,454 +0.8% | $237,600 +0.8% |
| 2024 | $2,435 +8.4% | $235,700 +8.1% |
| 2023 | $2,245 +1.6% | $218,000 +1.6% |
| 2022 | $2,209 +1.6% | $214,500 +1.6% |
| 2021 | $2,174 +12.1% | $211,100 +11.7% |
| 2020 | $1,939 +8.8% | $189,000 +8.8% |
| 2019 | $1,782 +6.5% | $173,700 +4.4% |
| 2018 | $1,674 +0.4% | $166,400 +0.4% |
| 2017 | $1,667 +5.9% | $165,700 +4.3% |
| 2016 | $1,574 +0.4% | $158,800 +0.9% |
| 2015 | $1,568 +9.5% | $157,400 +9.5% |
| 2014 | $1,432 +0.7% | $143,800 +1.7% |
| 2013 | $1,422 +1.8% | $141,400 |
| 2012 | $1,397 -12% | -- |
| 2011 | $1,587 | -- |
| 2009 | -- | -- |
| 2008 | -- | -- |
| 2007 | -- | -- |
| 2006 | -- | -- |
| 2005 | -- | -- |
| 2004 | -- | -- |
| 2003 | -- | -- |
| 2002 | -- | -- |
| 2001 | -- | $55,700 |
Find assessor info on the county website
Monthly payment
Est. payment
Payment breakdown
Explore the cost of this home by adjusting the details. Changes won't be saved.Climate risks
Neighborhood: Arlington Mill
Nearby schools
GreatSchools rating
- 3/10Barcroft Elementary SchoolGrades: PK-5Distance: 0.4 mi
- 5/10Kenmore Middle SchoolGrades: 6-8Distance: 1.1 mi
- 7/10Washington Liberty High SchoolGrades: 9-12Distance: 2.1 mi
Schools provided by the listing agent
- Elementary: Barcroft
- Middle: Kenmore
- High: Washington Lee
- District: Arlington County Public Schools
Source: Bright MLS. This data may not be complete. We recommend contacting the local school district to confirm school assignments for this home.
- $245,0002 bd1 ba765 sqft822 S Arlington Mill Dr #2203, Arlington, VA 22204Sold

- $248,7002 bd1 ba765 sqft824 S Arlington Mill Dr #1-B-1, Arlington, VA 22204Off Market

- $264,9002 bd1 ba748 sqft824 S Arlington Mill Dr #2-1, Arlington, VA 22204Off Market
- $264,9002 bd1 ba748 sqft824 S Arlington Mill Dr #1-103, Arlington, VA 22204Off Market
- $259,0002 bd1 ba692 sqft824 S Arlington Mill Dr #1104, Arlington, VA 22204Off Market
- $282,7002 bd1 ba765 sqft824 S Arlington Mill Dr #1-201, Arlington, VA 22204Off Market
- $279,9002 bd1 ba765 sqft824 S Arlington Mill Dr #2-1, Arlington, VA 22204Off Market
- $295,0002 bd1 ba765 sqft824 S Arlington Mill Dr #1-C-3, Arlington, VA 22204Sold
A local agent can set up tours, give advice and negotiate with sellers.
Similar homes
- $240,0001 bd1 ba592 sqft808 S Arlington Mill Dr #9-302, Arlington, VA 22204For Sale
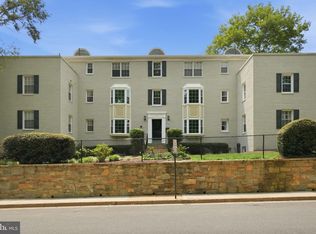
 MLS ID #VAAR2076698, Sam Khazai, Keller Williams Capital Properties. Bright MLS
 - $285,0002 bd1 ba748 sqft706 S Arlington Mill Dr #18103, Arlington, VA 22204For Sale
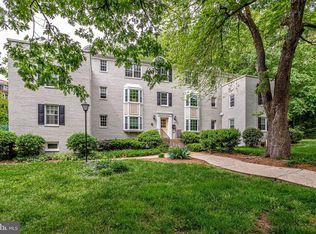 MLS ID #VAAR2077576, Roberto Roncales, Keller Williams Realty. Bright MLS
 - $260,0001 bd1 ba670 sqftArbors Of Arlington, Arlington, VA 22204For Sale
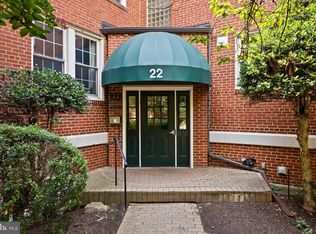 MLS ID #VAAR2078180, Dilyara Daminova, Samson Properties. Bright MLS
 - $250,0001 bd1 ba651 sqftArlington Oaks Condo, Arlington, VA 22203For Sale
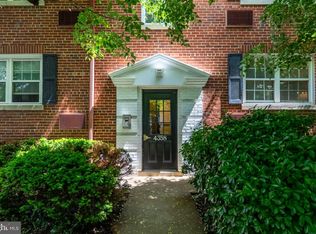 MLS ID #VAAR2077156, OLIVIA ADAMS, Compass. Bright MLS
 - $289,9002 bd1 ba692 sqft704 S Arlington Mill Dr #17101, Arlington, VA 22204For SaleMLS ID #VAAR2076378, Darla Colletti, Samson Properties. Bright MLS
- $235,0001 bd1 ba750 sqftLorcom House, Arlington, VA 22207For SaleMLS ID #VAAR2078116, Tori McKinney, KW Metro Center. Bright MLS
- $259,9001 bd1 ba666 sqftArlington Oaks, Arlington, VA 22203For SaleMLS ID #VAAR2077174, Camilo Bermudez, Compass. Bright MLS
- $239,9991 bd1 ba530 sqftPointe At Park C, Alexandria, VA 22302For SaleMLS ID #VAAX2065234, Mike Roschke, TTR Sotheby's International Realty. Bright MLS
- $239,0001 bd1 ba785 sqftThe Cavendish, Arlington, VA 22202For SaleMLS ID #VAAR2075084, Chris Chambers, Samson Properties. Bright MLS
- $299,0001 bd1 ba600 sqftColonial Village I,ii,iii, Arlington, VA 22201For SaleMLS ID #VAAR2078014, Debra Brickwedde, Samson Properties. Bright MLS
- $260,0001 bd1 ba760 sqft3334 Spring Ln APT B46, Falls Church, VA 22041For SaleMLS ID #VAFX2315920, Tonya McKee Finlay, KW Metro Center. Bright MLS
- $279,0001 bd1 ba699 sqftArlington Oaks Condo, Arlington, VA 22203For SaleMLS ID #VAAR2070480, Sandra Garrett, KW Metro Center. Bright MLS
- $239,9001 bd1 ba578 sqftPotowmack Crossing, Alexandria, VA 22314For SaleMLS ID #VAAX2062784, Dave Unterman, RE/MAX Allegiance. Bright MLS
- $223,0001 bd1 ba578 sqft2912 Peyton Randolph Dr APT 101, Falls Church, VA 22044For SaleMLS ID #VAFX2313370, Ana Bialek, EXP Realty, LLC. Bright MLS
- $262,0001 bd1 ba530 sqftPointe At Park C, Alexandria, VA 22302For SaleMLS ID #VAAX2064200, Nicole Lewis, KW Metro Center. Bright MLS
- $235,0001 bd1 ba555 sqftThe Towers Condominium, Washington, DC 20016For SaleMLS ID #DCDC2241316, Nichelle Jeter, Samson Properties. Bright MLS
- $265,0001 bd1 ba750 sqftParkfairfax, Alexandria, VA 22302For SaleMLS ID #VAAX2060846, Reshawna Leaven, KW United. Bright MLS
- $255,0001 bd1 ba656 sqftBryn Mawr Condominium, Washington, DC 20007For SaleMLS ID #DCDC2274794, Artur Guney, EXP Realty, LLC. Bright MLS
- $225,000-- bd1 ba562 sqftGlover Park, Washington, DC 20007For SaleMLS ID #DCDC2270572, Brendan Mullenholz, RLAH @properties. Bright MLS
- $309,9001 bd1 ba760 sqftParkfairfax, Alexandria, VA 22302For SaleMLS ID #VAAX2065262, MICHAEL MYA, CENTURY 21 New Millennium. Bright MLS
