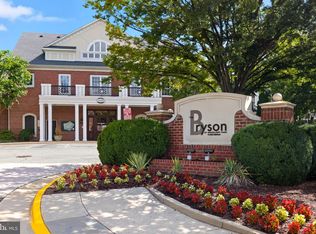
Rest easy in this Gated Bryson at Woodland Park community with 2 Covered garage parking spaces. This 2 bedroom, 2 bathroom condo has everything you need. Second floor unit with quiet covered patio space. Spanking new kitchen with stainless steel appliances, new Quartz countertops, and an island with a breakfast bar. Brand new Stove/Range. New Light Fixtures. Bedrooms include walk-in closets. Large attached master bath. Washer/dryer in unit. Two assigned garage parking spaces included, next to the covered garage. One Year old Hot Water Heater. Amazing community with pool, fitness center, club house, and more. Shopping and restaurants just steps from your home, with easy access to major commuter roads, walkable to Herndon/Monroe Silver Line metro stop, downtown Herndon, Reston Town Center, and more!
Sold for $399,900
$399,900
12925 Centre Park Cir APT 203, Herndon, VA 20171
2beds
1,031sqft
Condominium
Built in 2005
-- sqft lot
$387,400 Zestimate®
$388/sqft
$2,371 Estimated rent
Home value
$387,400
$368,000 - $407,000
$2,371/mo
Zestimate® history
Owner options
List your home for rent
$2,371/mo
Rent Zestimate®
Find your next renter with Zillow Rental Manager. Plus, with online applications, you can quickly screen prospective tenants – for free.
$2,371/mo
Rent Zestimate®
Refinance and save
$2,506/mo
Est. payment
Refinancing to a lower rate could help reduce your monthly payments and save thousands over the life of the loan.
$2,506/mo
Est. payment
Explore your selling options
Work with a Zillow partner agent
Leverage their expertise and Zillow's premium Showcase listings to get your home seen by more buyers.
Get startedList with your own agent
Get your home in front of millions of buyers by listing it on Zillow.
Learn how to do itSell it yourself
Take full control of how buyers see your home on Zillow by listing For Sale by Owner (FSBO).
List your homeWhat's special
Zillow last checked:
Listing updated:
Listed by:
Sridhar Vemuru 703-851-5372,
Agragami, LLC
Bought with:
Carolyn Young, WV0022361
Samson Properties
John Sumrell, 0225268293
Samson Properties
Source: Bright MLS,MLS#: VAFX2186068
Facts & features
Interior
Bedrooms & bathrooms
- Bedrooms: 2
- Bathrooms: 2
- Full bathrooms: 2
- Main level bathrooms: 2
- Main level bedrooms: 2
Basement
- Area: 0
Heating
- Hot Water, Radiant, Natural Gas
Cooling
- Central Air, Ceiling Fan(s), Electric
Appliances
- Included: Dishwasher, Disposal, Dryer, Exhaust Fan, Ice Maker, Refrigerator, Washer, Water Heater, Microwave, Cooktop, Oven, Oven/Range - Electric, Gas Water Heater
- Laundry: Washer In Unit, Dryer In Unit, Main Level, In Unit
Features
- Family Room Off Kitchen, Upgraded Countertops, Open Floorplan, Kitchen Island, Recessed Lighting, Walk-In Closet(s)
- Flooring: Carpet, Wood
- Windows: Window Treatments
- Has basement: No
- Has fireplace: No
Interior area
- Total structure area: 1,031
- Total interior livable area: 1,031 sqft
- Finished area above ground: 1,031
- Finished area below ground: 0
Property
Parking
- Total spaces: 2
- Parking features: Oversized, Garage
- Garage spaces: 2
Accessibility
- Accessibility features: None
Features
- Levels: One
- Stories: 1
- Pool features: Community
Lot
- Features: Backs - Open Common Area
Details
- Additional structures: Above Grade, Below Grade
- Parcel number: 0164 24060203
- Zoning: 400
- Special conditions: Standard
Construction
Type & style
- Home type: Condo
- Architectural style: Colonial
- Property subtype: Condominium
- Attached to another structure: Yes
Materials
- Brick, Vinyl Siding
- Foundation: Slab
- Roof: Architectural Shingle
Condition
- Very Good
- New construction: No
- Year built: 2005
Utilities & green energy
- Electric: 200+ Amp Service, 220 Volts, 110 Volts
- Sewer: Public Sewer
- Water: Public
- Utilities for property: Cable Available, Multiple Phone Lines, Natural Gas Available, Cable Connected, Sewer Available, Underground Utilities, Water Available, Cable, Fiber Optic, Satellite Internet Service
Community & HOA
Community
- Condo and coop fee: $540 monthly
- Subdivision: Bryson At Woodland Park
HOA
- Has HOA: No
- Amenities included: Common Grounds, Clubhouse, Fitness Center, Pool
- Services included: Maintenance Structure, Management, Reserve Funds, Snow Removal, Trash
Location
- Region: Herndon
Financial & listing details
- Price per square foot: $388/sqft
- Tax assessed value: $329,130
- Annual tax amount: $3,882
- Date on market: 6/15/2024
- Listing agreement: Exclusive Right To Sell
- Listing terms: Cash,Conventional,FHA,VA Loan
- Ownership: Condominium
Price history
| Date | Event | Price |
|---|---|---|
| 7/26/2024 | Sold | $399,900$388/sqft |
Source:  Bright MLS #VAFX2186068 Report a problem Bright MLS #VAFX2186068 Report a problem | ||
| 7/24/2024 | Pending sale | $399,900$388/sqft |
Source: Bright MLS #VAFX2186068 Report a problem | ||
| 7/15/2024 | Contingent | $399,900$388/sqft |
Source: Bright MLS #VAFX2186068 Report a problem | ||
| 6/15/2024 | Listed for sale | $399,900+41.3%$388/sqft |
Source: Bright MLS #VAFX2186068 Report a problem | ||
| 2/26/2021 | Listing removed | -- |
Source: Owner Report a problem | ||
| 10/2/2020 | Listing removed | $1,700$2/sqft |
Source: Owner Report a problem | ||
| 9/22/2020 | Price change | $1,700-5.6%$2/sqft |
Source: Owner Report a problem | ||
| 9/1/2020 | Listed for rent | $1,800+7.5%$2/sqft |
Source: Owner Report a problem | ||
| 8/29/2018 | Listing removed | $1,675$2/sqft |
Source: Owner Report a problem | ||
| 8/24/2018 | Price change | $1,675-1.5%$2/sqft |
Source: Owner Report a problem | ||
| 8/5/2018 | Price change | $1,700-2.9%$2/sqft |
Source: Owner Report a problem | ||
| 7/12/2018 | Price change | $1,750-2.5%$2/sqft |
Source: Owner Report a problem | ||
| 6/16/2018 | Listed for rent | $1,795$2/sqft |
Source: Owner Report a problem | ||
| 7/3/2012 | Sold | $283,000$274/sqft |
Source: Public Record Report a problem | ||
| 6/7/2012 | Listed for sale | $283,000-11.6%$274/sqft |
Source: Long & Foster Real Estate #FX7858834 Report a problem | ||
| 11/29/2006 | Sold | $320,000$310/sqft |
Source: Public Record Report a problem | ||
Public tax history
| Year | Property taxes | Tax assessment |
|---|---|---|
| 2025 | $4,190 +7.9% | $355,960 +8.2% |
| 2024 | $3,882 +2.6% | $329,130 |
| 2023 | $3,783 +2.7% | $329,130 +4% |
| 2022 | $3,685 | $316,470 +4% |
| 2021 | -- | $304,300 +6% |
| 2020 | $3,458 +5.5% | $287,080 +5.5% |
| 2019 | $3,278 -2% | $272,140 -2% |
| 2018 | $3,343 +2.8% | $277,570 |
| 2017 | $3,252 -4% | $277,570 -5% |
| 2016 | $3,386 +3.8% | $292,280 |
| 2015 | $3,262 +0.2% | $292,280 |
| 2014 | $3,255 | $292,280 +15.2% |
| 2013 | -- | $253,720 +6.9% |
| 2012 | -- | $237,390 +14.5% |
| 2011 | -- | $207,330 |
| 2010 | -- | $207,330 -9% |
| 2009 | -- | $227,840 -23% |
| 2008 | -- | $295,900 |
| 2007 | -- | $295,900 |
Find assessor info on the county website
Neighborhood: 20171
Nearby homes
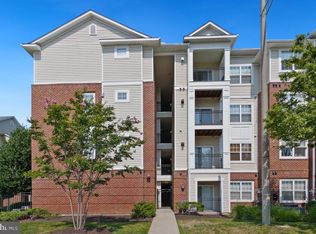
- $370,0002 bd2 ba1.1k sqft12925 Centre Park Cir APT 101, Herndon, VA 20171Sold
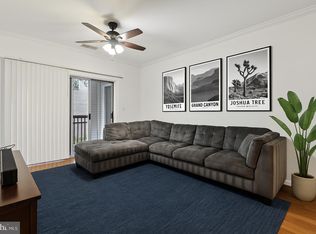
- $375,0002 bd2 ba1.1k sqft12925 Centre Park Cir APT 102, Herndon, VA 20171Sold
- $379,0002 bd2 ba1k sqft12925 Centre Park Cir APT 106, Herndon, VA 20171Sold
- $285,0001 bd1 ba556 sqft12929 Centre Park Cir APT 215, Herndon, VA 20171Sold

- $2,5002 bd2 ba1.1k sqft(Undisclosed Address), Herndon, VA 20171For Rent
- $365,0002 bd2 ba1k sqft12925 Centre Park Cir APT 304, Herndon, VA 20171Sold
- $390,0002 bd2 ba1k sqft12925 Centre Park Cir APT 405, Herndon, VA 20171For Sale
- $365,0002 bd2 ba1k sqft12925 Centre Park Cir APT 411, Herndon, VA 20171Sold
Nearby schools
GreatSchools rating
- 3/10Coates ElementaryGrades: PK-6Distance: 1.5 mi
- 9/10Carson Middle SchoolGrades: 7-8Distance: 2.2 mi
- 5/10Westfield High SchoolGrades: 9-12Distance: 5.9 mi
Schools provided by the listing agent
- District: Fairfax County Public Schools
Source: Bright MLS. This data may not be complete. We recommend contacting the local school district to confirm school assignments for this home.
Get a cash offer in 3 minutes
Find out how much your home could sell for in as little as 3 minutes with a no-obligation cash offer.
Estimated market value
$387,400
Get a cash offer in 3 minutes
Find out how much your home could sell for in as little as 3 minutes with a no-obligation cash offer.
Estimated market value
$387,400
- Virginia
- Fairfax County
- Herndon
- 20171
- 12925 Centre Park Cir Apartment 203
Nearby cities
Nearby neighborhoods
Nearby zip codes
Other Herndon Topics
