This beautifully maintained 1,031 sqft condo lives larger than expected, offering a smart, split-bedroom layout that maximizes space and privacy. Both bedrooms feature fabulous walk-in closets and generous storage throughout. Freshly painted white cabinetry, walls and ceilings with luxury vinyl plank flooring create a welcoming atmosphere. The kitchen is outfitted with stainless steel appliances, new faucet, granite countertops, and modern finishes. The inviting living room includes a sliding glass door that opens to a private balcony with additional storage. The spacious primary bedroom includes an oversized walk-in closet with custom organizers and ensuite bath with an extra-long vanity, soaking tub/shower, and linen closet. The second bedroom also includes a walk-in closet, with the adjacent full bath featuring ample counter space, a linen closet, and a sliding glass shower. The in-unit laundry area includes a full-size washer and dryer and extra storage, conveniently located in the foyer. Two reserved parking spaces convey, water heater and HVAC replaced in 2024. Bryson at Woodland Park Amenities & Clubhouse Features including an OnSite Concierge, 24-Hour Fitness Center, Social Room with Billiards, 2 Pools, Landscaped Courtyards and Grilling Areas as well as Gated Community Access and Parking Garages. The Bryson is adjacent to Woodland Park Crossing boasting Dining, Retail, Grocery Shopping and Fitness Centers and is located minutes from the newly extended Silver Line Herndon-Monroe Metro Stop that goes to nearby Dulles Airport!
Sold for $379,000
$379,000
12925 Centre Park Cir APT 106, Herndon, VA 20171
2beds
1,031sqft
Condominium
Built in 2005
-- sqft lot
$388,200 Zestimate®
$368/sqft
$2,371 Estimated rent
Home value
$388,200
$365,000 - $415,000
$2,371/mo
Zestimate® history
Owner options
List your home for rent
$2,371/mo
Rent Zestimate®
Find your next renter with Zillow Rental Manager. Plus, with online applications, you can quickly screen prospective tenants – for free.
$2,371/mo
Rent Zestimate®
Refinance and save
$2,375/mo
Est. payment
Refinancing to a lower rate could help reduce your monthly payments and save thousands over the life of the loan.
$2,375/mo
Est. payment
Explore your selling options
Work with a Zillow partner agent
Leverage their expertise and Zillow's premium Showcase listings to get your home seen by more buyers.
Get startedList with your own agent
Get your home in front of millions of buyers by listing it on Zillow.
Learn how to do itSell it yourself
Take full control of how buyers see your home on Zillow by listing For Sale by Owner (FSBO).
List your homeWhat's special
Private balconyFull-size washer and dryerModern finishesGranite countertopsSmart split-bedroom layoutFreshly painted white cabinetryGenerous storage
Zillow last checked:
Listing updated:
Listed by:
Krissy Cruse 703-261-5826,
Pearson Smith Realty, LLC
Bought with:
Nicholas DeGarmo, 0225244324
Coldwell Banker Realty
Source: Bright MLS,MLS#: VAFX2244244
Facts & features
Interior
Bedrooms & bathrooms
- Bedrooms: 2
- Bathrooms: 2
- Full bathrooms: 2
- Main level bathrooms: 2
- Main level bedrooms: 2
Basement
- Area: 0
Heating
- Forced Air, Natural Gas
Cooling
- Central Air, Electric
Appliances
- Included: Microwave, Dishwasher, Disposal, Dryer, Ice Maker, Oven/Range - Gas, Refrigerator, Stainless Steel Appliance(s), Washer, Gas Water Heater
- Laundry: Dryer In Unit, Washer In Unit, In Unit
Features
- Bathroom - Tub Shower, Ceiling Fan(s), Combination Dining/Living, Entry Level Bedroom, Family Room Off Kitchen, Open Floorplan, Kitchen - Galley, Primary Bath(s), Recessed Lighting, Walk-In Closet(s)
- Flooring: Wood
- Windows: Window Treatments
- Has basement: No
- Has fireplace: No
Interior area
- Total structure area: 1,031
- Total interior livable area: 1,031 sqft
- Finished area above ground: 1,031
- Finished area below ground: 0
Property
Parking
- Total spaces: 2
- Parking features: Garage Faces Front, Garage
- Garage spaces: 2
Accessibility
- Accessibility features: No Stairs
Features
- Levels: One
- Stories: 1
- Pool features: Community
Details
- Additional structures: Above Grade, Below Grade
- Parcel number: 0164 24060106
- Zoning: 400
- Special conditions: Standard
Construction
Type & style
- Home type: Condo
- Architectural style: Traditional
- Property subtype: Condominium
- Attached to another structure: Yes
Materials
- Vinyl Siding, Brick
Condition
- New construction: No
- Year built: 2005
Utilities & green energy
- Sewer: Public Sewer
- Water: Public
Community & HOA
Community
- Condo and coop fee: $588 monthly
- Subdivision: Bryson At Woodland Park
HOA
- Has HOA: No
- Amenities included: Concierge, Clubhouse, Game Room, Meeting Room, Community Center, Party Room, Security, Gated, Billiard Room, Basketball Court, Tot Lots/Playground, Fitness Center, Jogging Path
- Services included: Trash, Snow Removal, Security, Road Maintenance, Reserve Funds, Pool(s), Maintenance Grounds, Maintenance Structure
- HOA name: Bryson At Woodland Park
Location
- Region: Herndon
Financial & listing details
- Price per square foot: $368/sqft
- Tax assessed value: $339,000
- Annual tax amount: $3,999
- Date on market: 5/30/2025
- Listing agreement: Exclusive Right To Sell
- Ownership: Condominium
Price history
| Date | Event | Price |
|---|---|---|
| 10/6/2025 | Sold | $379,000$368/sqft |
Source:  Bright MLS #VAFX2244244 Report a problem Bright MLS #VAFX2244244 Report a problem | ||
| 8/28/2025 | Contingent | $379,000$368/sqft |
Source: Bright MLS #VAFX2244244 Report a problem | ||
| 6/19/2025 | Price change | $379,000-4.1%$368/sqft |
Source: Bright MLS #VAFX2244244 Report a problem | ||
| 5/30/2025 | Listed for sale | $395,000+25.4%$383/sqft |
Source: Bright MLS #VAFX2244244 Report a problem | ||
| 8/28/2007 | Sold | $315,000$306/sqft |
Source: Public Record Report a problem | ||
Public tax history
| Year | Property taxes | Tax assessment |
|---|---|---|
| 2025 | $3,990 +2.8% | $339,000 +3% |
| 2024 | $3,882 +2.6% | $329,130 |
| 2023 | $3,783 +2.7% | $329,130 +4% |
| 2022 | $3,685 | $316,470 +4% |
| 2021 | -- | $304,300 +6% |
| 2020 | $3,458 +5.5% | $287,080 +5.5% |
| 2019 | $3,278 -2% | $272,140 -2% |
| 2018 | $3,343 +2.8% | $277,570 |
| 2017 | $3,252 -4% | $277,570 -5% |
| 2016 | $3,386 +3.8% | $292,280 |
| 2015 | $3,262 +0.2% | $292,280 |
| 2014 | $3,255 | $292,280 +15.2% |
| 2013 | -- | $253,720 +6.9% |
| 2012 | -- | $237,390 +14.5% |
| 2011 | -- | $207,330 |
| 2010 | -- | $207,330 -9% |
| 2009 | -- | $227,840 -23% |
| 2008 | -- | $295,900 |
| 2007 | -- | $295,900 |
Find assessor info on the county website
Neighborhood: 20171
Nearby homes
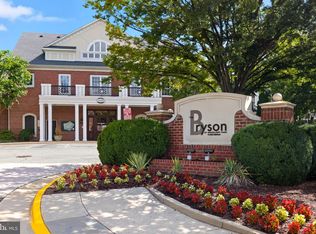
- $370,0002 bd2 ba1.1k sqft12925 Centre Park Cir APT 101, Herndon, VA 20171Sold
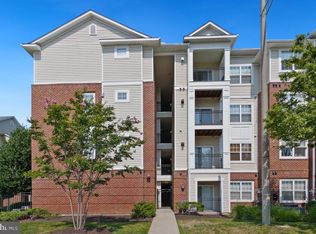
- $375,0002 bd2 ba1.1k sqft12925 Centre Park Cir APT 102, Herndon, VA 20171Sold
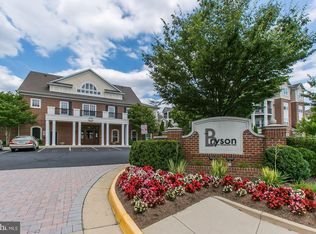
- $399,9002 bd2 ba1k sqft12925 Centre Park Cir APT 203, Herndon, VA 20171Sold
- $285,0001 bd1 ba556 sqft12929 Centre Park Cir APT 215, Herndon, VA 20171Sold

- $2,5002 bd2 ba1.1k sqft(Undisclosed Address), Herndon, VA 20171For Rent
- $365,0002 bd2 ba1k sqft12925 Centre Park Cir APT 304, Herndon, VA 20171Sold
- $390,0002 bd2 ba1k sqft12925 Centre Park Cir APT 405, Herndon, VA 20171For Sale
- $365,0002 bd2 ba1k sqft12925 Centre Park Cir APT 411, Herndon, VA 20171Sold
Nearby schools
GreatSchools rating
- 3/10Coates ElementaryGrades: PK-6Distance: 1.5 mi
- 9/10Carson Middle SchoolGrades: 7-8Distance: 2.2 mi
- 5/10Westfield High SchoolGrades: 9-12Distance: 5.9 mi
Schools provided by the listing agent
- Elementary: Lutie Lewis Coates
- Middle: Carson
- High: Westfield
- District: Fairfax County Public Schools
Source: Bright MLS. This data may not be complete. We recommend contacting the local school district to confirm school assignments for this home.
Get a cash offer in 3 minutes
Find out how much your home could sell for in as little as 3 minutes with a no-obligation cash offer.
Estimated market value
$388,200
Get a cash offer in 3 minutes
Find out how much your home could sell for in as little as 3 minutes with a no-obligation cash offer.
Estimated market value
$388,200
- Virginia
- Fairfax County
- Herndon
- 20171
- 12925 Centre Park Cir Apartment 106
Nearby cities
Nearby neighborhoods
Nearby zip codes
Other Herndon Topics
