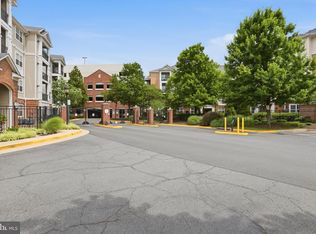
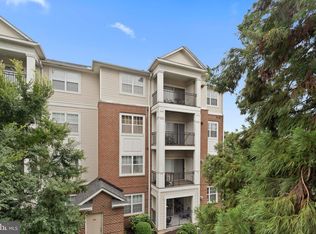
Discover a gem in Herndon, VA - a beautifully renovated 1 bedroom, 1 bathroom penthouse condo that combines modern living with ultimate convenience. As you step inside this top-floor unit, you're greeted by a sense of elegance and comfort. The recent December 2023 renovation has transformed the space, blending a new walk-in shower, chic bathroom vanity, and sophisticated overhead lighting to create a tranquil retreat. The living area, bathed in natural light, features new carpeting and ceiling fans, leading you to an updated kitchen where culinary dreams come alive. Stainless steel appliances, granite countertops, and a stylish new backsplash make this space both functional and fashionable. A nicely-sized balcony allows you to step outside for a cup of coffee or just to relax. The entire condo, adorned with new window treatments and crown molding, exudes a contemporary charm. Outside your door, the Bryson community offers an array of amenities. Enjoy the convenience of evening and weekend concierge services, a state-of-the-art fitness center, two pools, outdoor grilling stations, and a clubhouse complete with a party room, billiards, and a business center. Convenient covered garage parking and an assigned parking space on your floor. The location couldn't be more ideal. Less than a mile from the Herndon/Monroe Park and Ride, and the Silver Line Metrorail Station, your commute is simplified. Plus, with Reston Town Center and another metro station just a 10-minute drive away, entertainment, dining, and shopping are at your fingertips. This condo isn't just a home; it's a lifestyle choice for those who value comfort, style, and convenience. Embrace the opportunity to live in this immaculately renovated, well-maintained property, ideal for both first-time homebuyers and seasoned investors.
Sold for $296,000
$296,000
12913 Centre Park Cir APT 401, Herndon, VA 20171
1beds
664sqft
Condominium
Built in 2005
-- sqft lot
$292,500 Zestimate®
$446/sqft
$1,892 Estimated rent
Home value
$292,500
$278,000 - $307,000
$1,892/mo
Zestimate® history
Owner options
List your home for rent
$1,892/mo
Rent Zestimate®
Find your next renter with Zillow Rental Manager. Plus, with online applications, you can quickly screen prospective tenants – for free.
$1,892/mo
Rent Zestimate®
Refinance and save
$1,868/mo
Est. payment
Refinancing to a lower rate could help reduce your monthly payments and save thousands over the life of the loan.
$1,868/mo
Est. payment
Explore your selling options
Work with a Zillow partner agent
Leverage their expertise and Zillow's premium Showcase listings to get your home seen by more buyers.
Get startedList with your own agent
Get your home in front of millions of buyers by listing it on Zillow.
Learn how to do itSell it yourself
Take full control of how buyers see your home on Zillow by listing For Sale by Owner (FSBO).
List your homeWhat's special
Nicely-sized balconyWell-maintained propertyParty roomConvenient covered garage parkingModern livingAssigned parking spaceCeiling fans
Zillow last checked:
Listing updated:
Listed by:
Luz Blakney 703-568-5529,
Compass,
Listing Team: Greater Reston Living, Co-Listing Team: Greater Reston Living,Co-Listing Agent: Graham Tracey 703-862-1433,
Compass
Bought with:
Charles Dorfeuille, 225243253
Compass
Source: Bright MLS,MLS#: VAFX2160218
Facts & features
Interior
Bedrooms & bathrooms
- Bedrooms: 1
- Bathrooms: 1
- Full bathrooms: 1
- Main level bathrooms: 1
- Main level bedrooms: 1
Rooms
- Room types: Living Room, Kitchen, Laundry
Basement
- Area: 0
Heating
- Central, Natural Gas
Cooling
- Ceiling Fan(s), Central Air, Electric
Appliances
- Included: Stainless Steel Appliance(s), Microwave, Dishwasher, Dryer, Washer, Cooktop, Water Heater, Refrigerator, Gas Water Heater
- Laundry: Laundry Room, In Unit
Features
- Breakfast Area, Crown Molding, Open Floorplan, Kitchen Island
- Flooring: Carpet
- Windows: Window Treatments
- Has basement: No
- Has fireplace: No
Interior area
- Total structure area: 664
- Total interior livable area: 664 sqft
- Finished area above ground: 664
- Finished area below ground: 0
Property
Parking
- Total spaces: 1
- Parking features: Covered, Assigned, Garage
- Garage spaces: 1
- Details: Assigned Parking, Assigned Space #: 552A
Accessibility
- Accessibility features: None
Features
- Levels: One
- Stories: 1
- Pool features: Community
Details
- Additional structures: Above Grade, Below Grade
- Parcel number: 0164 24040401
- Zoning: 400
- Special conditions: Standard
Construction
Type & style
- Home type: Condo
- Architectural style: Contemporary
- Property subtype: Condominium
- Attached to another structure: Yes
Materials
- Brick
Condition
- New construction: No
- Year built: 2005
Utilities & green energy
- Sewer: Public Sewer
- Water: Public
- Utilities for property: Cable, Broadband, Fiber Optic
Community & HOA
Community
- Condo and coop fee: $333 monthly
- Subdivision: Bryson At Woodland Park
HOA
- Has HOA: No
- Amenities included: Clubhouse, Community Center, Common Grounds, Elevator(s), Fitness Center, Game Room, Meeting Room, Party Room, Pool
- Services included: Trash, Recreation Facility, Pool(s)
- HOA name: Bryson At Woodland Park
Location
- Region: Herndon
Financial & listing details
- Price per square foot: $446/sqft
- Tax assessed value: $233,680
- Annual tax amount: $2,686
- Date on market: 1/18/2024
- Listing agreement: Exclusive Agency
- Listing terms: Cash,Conventional,VA Loan,Other
- Ownership: Condominium
Price history
| Date | Event | Price |
|---|---|---|
| 2/2/2024 | Sold | $296,000+0.3%$446/sqft |
Source:  Bright MLS #VAFX2160218 Report a problem Bright MLS #VAFX2160218 Report a problem | ||
| 1/20/2024 | Pending sale | $295,000$444/sqft |
Source: Bright MLS #VAFX2160218 Report a problem | ||
| 1/18/2024 | Listed for sale | $295,000+25.5%$444/sqft |
Source: Bright MLS #VAFX2160218 Report a problem | ||
| 11/30/2021 | Sold | $235,000-1.2%$354/sqft |
Source: Bright MLS #VAFX2028446 Report a problem | ||
| 11/7/2021 | Pending sale | $237,900$358/sqft |
Source: Bright MLS #VAFX2028446 Report a problem | ||
| 10/28/2021 | Listed for sale | $237,900-2.9%$358/sqft |
Source: Bright MLS #VAFX2028446 Report a problem | ||
| 10/28/2021 | Listing removed | $245,000$369/sqft |
Source: Bright MLS #VAFX2019884 Report a problem | ||
| 9/2/2021 | Listed for sale | $245,000-2%$369/sqft |
Source: Bright MLS #VAFX2019884 Report a problem | ||
| 8/12/2021 | Listing removed | $249,900$376/sqft |
Source: Bright MLS #VAFX2006424 Report a problem | ||
| 7/15/2021 | Listed for sale | $249,900+8.7%$376/sqft |
Source: Bright MLS #VAFX2006424 Report a problem | ||
| 11/19/2019 | Listing removed | $1,500$2/sqft |
Source: RE/MAX Select Properties #VAFX1098690 Report a problem | ||
| 11/10/2019 | Listed for rent | $1,500+7.1%$2/sqft |
Source: RE/MAX Select Properties #VAFX1098690 Report a problem | ||
| 5/25/2014 | Listing removed | $1,400$2/sqft |
Source: Herbert Homes #FX8331070 Report a problem | ||
| 4/28/2014 | Listed for rent | $1,400$2/sqft |
Source: Herbert Homes #FX8331070 Report a problem | ||
| 4/23/2014 | Sold | $230,000-2.1%$346/sqft |
Source: Public Record Report a problem | ||
| 3/31/2014 | Pending sale | $235,000$354/sqft |
Source: Keller Williams Realty McLean/Great Falls #FX8302925 Report a problem | ||
| 3/28/2014 | Listed for sale | $235,000-6.5%$354/sqft |
Source: Keller Williams Realty McLean/Great Falls #FX8302925 Report a problem | ||
| 4/25/2006 | Sold | $251,400$379/sqft |
Source: Public Record Report a problem | ||
Public tax history
| Year | Property taxes | Tax assessment |
|---|---|---|
| 2025 | $3,337 +11.1% | $283,500 +11.3% |
| 2024 | $3,004 +11.8% | $254,710 +9% |
| 2023 | $2,686 +0.7% | $233,680 +2% |
| 2022 | $2,668 | $229,100 +3% |
| 2021 | -- | $222,430 +2% |
| 2020 | $2,627 +6.8% | $218,070 +6.8% |
| 2019 | $2,459 +2.1% | $204,140 +2.1% |
| 2018 | $2,408 +2.8% | $199,940 |
| 2017 | $2,342 +1.1% | $199,940 |
| 2016 | $2,316 +3% | $199,940 -0.8% |
| 2015 | $2,249 +0.2% | $201,560 |
| 2014 | $2,244 | $201,560 +20.2% |
| 2013 | -- | $167,630 +6.9% |
| 2012 | -- | $156,820 |
| 2011 | -- | $156,820 |
| 2010 | -- | $156,820 -9% |
| 2009 | -- | $172,330 -23% |
| 2008 | -- | $223,800 |
| 2007 | -- | $223,800 |
Find assessor info on the county website
Neighborhood: 20171
Nearby homes
- $295,0001 bd1 ba664 sqft12913 Centre Park Cir APT 103, Herndon, VA 20171For Sale

- $270,0001 bd1 ba556 sqft12913 Centre Park Cir APT 311, Herndon, VA 20171Sold

- $290,0001 bd1 ba664 sqft12913 Centre Park Cir APT 405, Herndon, VA 20171For Sale
- $385,0002 bd2 ba1.1k sqft12913 Centre Park Cir APT 409, Herndon, VA 20171Sold
- $405,4002 bd2 ba1.1k sqft12913 Centre Park Cir APT 109, Herndon, VA 20171Off Market
- $278,5001 bd1 ba664 sqft12913 Centre Park Cir APT 201, Herndon, VA 20171Off Market
- $258,0001 bd1 ba556 sqft12913 Centre Park Cir APT 211, Herndon, VA 20171Off Market
- $291,7001 bd1 ba731 sqft12917 Centre Park Cir APT 212, Herndon, VA 20171Off Market
Nearby schools
GreatSchools rating
- 3/10Coates ElementaryGrades: PK-6Distance: 1.5 mi
- 9/10Carson Middle SchoolGrades: 7-8Distance: 2.1 mi
- 5/10Westfield High SchoolGrades: 9-12Distance: 5.9 mi
Schools provided by the listing agent
- Elementary: Lutie Lewis Coates
- Middle: Carson
- High: Westfield
- District: Fairfax County Public Schools
Source: Bright MLS. This data may not be complete. We recommend contacting the local school district to confirm school assignments for this home.
Get a cash offer in 3 minutes
Find out how much your home could sell for in as little as 3 minutes with a no-obligation cash offer.
Estimated market value
$292,500
Get a cash offer in 3 minutes
Find out how much your home could sell for in as little as 3 minutes with a no-obligation cash offer.
Estimated market value
$292,500
- Virginia
- Fairfax County
- Herndon
- 20171
- 12913 Centre Park Cir Apartment 401
Nearby cities
Nearby neighborhoods
Nearby zip codes
Other Herndon Topics
