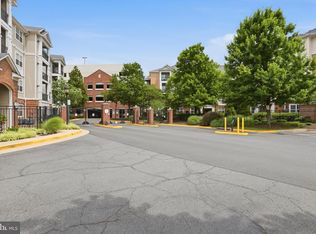
Convenience and comfort come together in this ground floor condo, perfectly located just minutes from the Silver Line Metro, Dulles Airport, and major commuter routes including Route 28, I-66, and Fairfax County Parkway. Even better, grocery stores, restaurants, and everyday essentials are right across the street, making errands and dining out a breeze. Inside, you'll find an open and welcoming layout featuring 9-foot ceilings, a spacious bedroom with an en-suite bath, and a well appointed kitchen with granite countertops, stainless steel appliances, and maple cabinetry. Step outside to your private patio, the perfect spot to enjoy your morning coffee or unwind after a long day. Located in a gated community packed with amenities, residents enjoy access to a swimming pool, fitness center, clubhouse, picnic areas, and BBQ grills. Whether you're looking for a low-maintenance home or a convenient commuter-friendly location, this condo offers the best of both worlds.
Under contract
$295,000
12913 Centre Park Cir APT 103, Herndon, VA 20171
1beds
664sqft
Condominium
Built in 2005
-- sqft lot
$291,500 Zestimate®
$444/sqft
$377/mo HOA
What's special
Private patioOpen and welcoming layoutStainless steel appliancesMaple cabinetry
- 74 days |
- 63 |
- 5 |
Zillow last checked:
Listing updated:
Listed by:
Meghan Pachas 703-597-9273,
Realty ONE Group Old Towne 5407738475
Source: Bright MLS,MLS#: VAFX2317992
Facts & features
Interior
Bedrooms & bathrooms
- Bedrooms: 1
- Bathrooms: 1
- Full bathrooms: 1
- Main level bathrooms: 1
- Main level bedrooms: 1
Rooms
- Room types: Living Room, Primary Bedroom, Kitchen
Primary bedroom
- Level: Main
- Area: 154 Square Feet
- Dimensions: 11 X 14
Kitchen
- Level: Main
- Area: 120 Square Feet
- Dimensions: 10 X 12
Living room
- Level: Main
- Area: 216 Square Feet
- Dimensions: 12 X 18
Heating
- Forced Air, Natural Gas
Cooling
- Ceiling Fan(s), Central Air, Electric
Appliances
- Included: Dishwasher, Disposal, Dryer, Exhaust Fan, Ice Maker, Microwave, Cooktop, Washer, Gas Water Heater
- Laundry: In Unit
Features
- Kitchen - Gourmet, Floor Plan - Traditional
- Windows: Window Treatments
- Has basement: No
- Has fireplace: No
Interior area
- Total structure area: 664
- Total interior livable area: 664 sqft
- Finished area above ground: 664
Property
Parking
- Parking features: None
Accessibility
- Accessibility features: Other
Features
- Levels: One
- Stories: 1
- Pool features: Community
Details
- Additional structures: Above Grade
- Parcel number: 0164 24040103
- Zoning: 540
- Special conditions: Standard
Construction
Type & style
- Home type: Condo
- Architectural style: Colonial
- Property subtype: Condominium
- Attached to another structure: Yes
Materials
- Combination, Brick
Condition
- New construction: No
- Year built: 2005
Utilities & green energy
- Sewer: Public Sewer
- Water: Public
Community & HOA
Community
- Condo and coop fee: $377 monthly
- Subdivision: Bryson At Woodland Park
HOA
- Has HOA: No
- Amenities included: Common Grounds, Community Center, Elevator(s), Fitness Center, Gated, Jogging Path, Party Room, Pool
- Services included: Pool(s), Snow Removal, Trash
Location
- Region: Herndon
Financial & listing details
- Price per square foot: $444/sqft
- Tax assessed value: $269,990
- Annual tax amount: $3,023
- Date on market: 6/4/2026
- Listing agreement: Exclusive Right To Sell
- Ownership: Condominium
Estimated market value
$291,500
$277,000 - $306,000
$1,892/mo
Price history
| Date | Event | Price |
|---|---|---|
| 7/23/2026 | Contingent | $295,000$444/sqft |
Source:  Bright MLS #VAFX2317992 Report a problem Bright MLS #VAFX2317992 Report a problem | ||
| 6/4/2026 | Listed for sale | $295,000+34.2%$444/sqft |
Source: Bright MLS #VAFX2317992 Report a problem | ||
| 12/1/2016 | Listing removed | $219,900$331/sqft |
Source: Long & Foster Real Estate, Inc. #FX9654420 Report a problem | ||
| 5/24/2016 | Pending sale | $219,900$331/sqft |
Source: Long & Foster Real Estate, Inc. #FX9654420 Report a problem | ||
| 5/11/2016 | Listed for sale | $219,900+13686.8%$331/sqft |
Source: Long & Foster Real Estate, Inc. #FX9654420 Report a problem | ||
| 4/8/2014 | Listing removed | $1,300$2/sqft |
Source: McGrath Real Estate Services #FX8258735 Report a problem | ||
| 2/21/2014 | Sold | $1,595-99.3%$2/sqft |
Source: Agent Provided Report a problem | ||
| 12/14/2013 | Price change | $1,300-5.5%$2/sqft |
Source: McGrath Real Estate Services #FX8258735 Report a problem | ||
| 11/12/2013 | Listed for rent | $1,375-1.8%$2/sqft |
Source: McGrath Real Estate Services #FX8217864 Report a problem | ||
| 6/27/2013 | Listing removed | $1,400$2/sqft |
Source: McGrath Real Estate Services #FX8097541 Report a problem | ||
| 6/13/2013 | Listed for rent | $1,400+3.7%$2/sqft |
Source: McGrath Real Estate Services #FX8097541 Report a problem | ||
| 7/25/2012 | Listing removed | $1,350$2/sqft |
Source: McGrath Real Estate Services #FX7874087 Report a problem | ||
| 6/16/2012 | Price change | $1,350-3.6%$2/sqft |
Source: McGrath Real Estate Services #FX7874087 Report a problem | ||
| 5/10/2012 | Listed for rent | $1,400+7.7%$2/sqft |
Source: McGrath Real Estate Services #FX7874087 Report a problem | ||
| 6/27/2011 | Listing removed | $1,300$2/sqft |
Source: McGrath Real Estate Services #FX7610012 Report a problem | ||
| 5/27/2011 | Listed for rent | $1,300$2/sqft |
Source: McGrath Real Estate Services #FX7610012 Report a problem | ||
| 8/28/2006 | Sold | $237,000$357/sqft |
Source: Public Record Report a problem | ||
Public tax history
| Year | Property taxes | Tax assessment |
|---|---|---|
| 2025 | $3,178 +5.8% | $269,990 +6% |
| 2024 | $3,004 +11.8% | $254,710 +9% |
| 2023 | $2,686 +0.7% | $233,680 +2% |
| 2022 | $2,668 | $229,100 +3% |
| 2021 | -- | $222,430 +2% |
| 2020 | $2,627 +6.8% | $218,070 +6.8% |
| 2019 | $2,459 +2.1% | $204,140 +2.1% |
| 2018 | $2,408 +2.8% | $199,940 |
| 2017 | $2,342 +1.1% | $199,940 |
| 2016 | $2,316 +3% | $199,940 -0.8% |
| 2015 | $2,249 +0.2% | $201,560 |
| 2014 | $2,244 | $201,560 +20.2% |
| 2013 | -- | $167,630 +6.9% |
| 2012 | -- | $156,820 |
| 2011 | -- | $156,820 |
| 2010 | -- | $156,820 -9% |
| 2009 | -- | $172,330 -23% |
| 2008 | -- | $223,800 |
| 2007 | -- | $223,800 |
Find assessor info on the county website
Monthly payment
Est. payment
Payment breakdown
Explore the cost of this home by adjusting the details. Changes won't be saved.Climate risks
Neighborhood: 20171
Nearby schools
GreatSchools rating
- 3/10Coates ElementaryGrades: PK-6Distance: 1.5 mi
- 9/10Carson Middle SchoolGrades: 7-8Distance: 2.1 mi
- 5/10Westfield High SchoolGrades: 9-12Distance: 5.9 mi
Schools provided by the listing agent
- High: Westfield
- District: Fairfax County Public Schools
Source: Bright MLS. This data may not be complete. We recommend contacting the local school district to confirm school assignments for this home.
- $270,0001 bd1 ba556 sqft12913 Centre Park Cir APT 311, Herndon, VA 20171Sold

- $296,0001 bd1 ba664 sqft12913 Centre Park Cir APT 401, Herndon, VA 20171Sold

- $290,0001 bd1 ba664 sqft12913 Centre Park Cir APT 405, Herndon, VA 20171For Sale
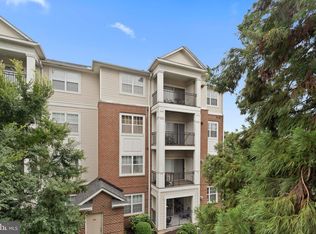
- $385,0002 bd2 ba1.1k sqft12913 Centre Park Cir APT 409, Herndon, VA 20171Sold
- $405,4002 bd2 ba1.1k sqft12913 Centre Park Cir APT 109, Herndon, VA 20171Off Market
- $278,5001 bd1 ba664 sqft12913 Centre Park Cir APT 201, Herndon, VA 20171Off Market
- $258,0001 bd1 ba556 sqft12913 Centre Park Cir APT 211, Herndon, VA 20171Off Market
- $291,7001 bd1 ba731 sqft12917 Centre Park Cir APT 212, Herndon, VA 20171Off Market
A local agent can set up tours, give advice and negotiate with sellers.
Similar homes
- $290,0001 bd1 ba664 sqftBryson At Woodland Park, Herndon, VA 20171For Sale
 MLS ID #VAFX2317218, Carolyn Young, Samson Properties. Bright MLS
 - $235,000-- bd1 ba488 sqft12953 Centre Park Cir APT 120, Herndon, VA 20171For Sale
 MLS ID #VAFX2330586, John Pham, Spring Hill Real Estate, LLC.. Bright MLS
 - $299,9001 bd1 ba751 sqft12001 Market St #T51, Reston, VA 20190For Sale
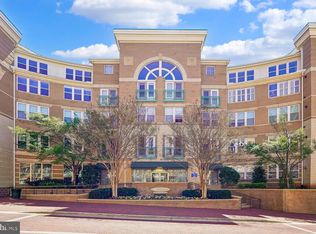 MLS ID #VAFX2300730, Gomathi Nagaraj, Samson Properties. Bright MLS
 - $325,0001 bd1 ba754 sqft12000 Market St APT 286, Reston, VA 20190For Sale
 MLS ID #VAFX2327672, Ken Tully, RE/MAX Allegiance. Bright MLS
 - $325,0001 bd1 ba754 sqftThe Savoy At Reston Town Cente, Reston, VA 20190For SaleMLS ID #VAFX2330834, Sarah Scott, Patera Properties. Bright MLS
- $320,0001 bd1 ba801 sqftEdgewater At Town Center, Reston, VA 20190For SaleMLS ID #VAFX2321560, Jaskaran Singh, Pearson Smith Realty, LLC. Bright MLS
- $305,0001 bd1 ba708 sqftMarquis Ar Vienna Station, Vienna, VA 22181For SaleMLS ID #VAFX2334236, Laura Schwartz, Real Broker, LLC. Bright MLS
- $288,0001 bd1 ba690 sqftParcreston Condo, Reston, VA 20190For SaleMLS ID #VAFX2315794, Mike Rokni, Chase Realtors. Bright MLS
- $315,0001 bd1 ba966 sqftChantilly Park Condo, Chantilly, VA 20151For SaleMLS ID #VAFX2330810, Ehab Hennawi, Coldwell Banker Realty. Bright MLS
- $319,9901 bd1 ba725 sqft20290 Beechwood Ter Unit 103, Ashburn, VA 20147For SaleMLS ID #VALO2132362, Kamal Vala, VALA Investment Properties, LLC. Bright MLS
- $299,9991 bd1 ba840 sqftVillaridge Condo, Reston, VA 20191For SaleMLS ID #VAFX2322308, Brad Meletti, Samson Properties. Bright MLS
- $305,0002 bd2 ba968 sqft14901 Rydell Rd APT 101, Centreville, VA 20121For SaleMLS ID #VAFX2333586, Mina Aidun, Long & Foster Real Estate, Inc.. Bright MLS
- $329,9001 bd1 ba832 sqftLegato Corner Condo, Fairfax, VA 22030For SaleMLS ID #VAFX2325968, Sandra Crews, RE/MAX Executives. Bright MLS
- $280,0001 bd1 ba741 sqftStonegate At Faircrest C, Centreville, VA 20120For SaleMLS ID #VAFX2304748, Megan Son, Fairfax Realty 50/66 LLC. Bright MLS
- $299,0001 bd1 ba669 sqft9486 Virginia Center Blvd Unit 321, Vienna, VA 22181For SaleMLS ID #VAFX2326174, Michael Gorman, RealtyPeople. Bright MLS
- $339,0002 bd1 ba876 sqftPenderbrook Square Condo, Fairfax, VA 22033For SaleMLS ID #VAFX2329986, Gomathi Nagaraj, Samson Properties. Bright MLS
- $299,0001 bd1 ba690 sqft1521 Lincoln Way APT 104A, Mc Lean, VA 22102For SaleMLS ID #VAFX2315452, Erika Garcia, Long & Foster Real Estate, Inc.. Bright MLS
- $355,0001 bd1 ba751 sqft12001 Market St #151, Reston, VA 20191For SaleMLS ID #VAFX2312072, Dave Thomas, Stone Properties VA, LLC. Bright MLS
- $349,9001 bd1 ba833 sqftCarlton House Condo, Reston, VA 20190For SaleMLS ID #VAFX2332280, Allison Goodhart, Compass. Bright MLS
- $359,9002 bd2 ba966 sqftEdgewater At Town Center, Reston, VA 20190For SaleMLS ID #VAFX2330850, Arslan Jamil, Samson Properties. Bright MLS
