Reduced price to $460,000. 1182sf condominium with Large 2 BR and Big 2 FBA & 1 GA in heart of Fairfax, VA. This security building with elevator and individual garage. Upgraded Kitchen- New Refrigerator(2025), New Oven(2025), New Microwave(2025), New Dishwasher(2025), New Counter Top(2025) with Dining RM & Cozy Balcony. New Floor(except 2 BRs), New Painting(April, 2025). Living room with Gas Fireplace. Large Master Suite with double sinks, soaking tub and separate shower and walk-in closet. Close to Fair Oaks Mall, Wegmans, Lowes, Walmart, Government Center, Vienna Metro, Amazon Fresh Mart etc.. And close to I 66 and Rte 50 & 29. Don't miss this opportunity. Customers attending the open house are asked to call Listing Agent at the building entrance and I will open the door for you.
Sold for $465,000
$465,000
11565 Cavalier Landing Ct Unit 201, Fairfax, VA 22030
2beds
1,182sqft
Condominium
Built in 2002
-- sqft lot
$476,600 Zestimate®
$393/sqft
$2,729 Estimated rent
Home value
$476,600
$448,000 - $510,000
$2,729/mo
Zestimate® history
Owner options
List your home for rent
$2,729/mo
Rent Zestimate®
Find your next renter with Zillow Rental Manager. Plus, with online applications, you can quickly screen prospective tenants – for free.
$2,729/mo
Rent Zestimate®
Refinance and save
$2,922/mo
Est. payment
Refinancing to a lower rate could help reduce your monthly payments and save thousands over the life of the loan.
$2,922/mo
Est. payment
Explore your selling options
Work with a Zillow partner agent
Leverage their expertise and Zillow's premium Showcase listings to get your home seen by more buyers.
Get startedList with your own agent
Get your home in front of millions of buyers by listing it on Zillow.
Learn how to do itSell it yourself
Take full control of how buyers see your home on Zillow by listing For Sale by Owner (FSBO).
List your homeWhat's special
Gas fireplaceCozy balconyLarge master suiteNew floorNew paintingNew counter topUpgraded kitchen
Zillow last checked:
Listing updated:
Listed by:
Chan Ryuh 703-835-1176,
NBI Realty, LLC
Bought with:
Megan Thiel, 0225205153
Long & Foster Real Estate, Inc.
Source: Bright MLS,MLS#: VAFX2240500
Facts & features
Interior
Bedrooms & bathrooms
- Bedrooms: 2
- Bathrooms: 2
- Full bathrooms: 2
- Main level bathrooms: 2
- Main level bedrooms: 2
Rooms
- Room types: Living Room, Primary Bedroom, Kitchen, Bedroom 1, Laundry, Bathroom 1, Primary Bathroom
Primary bedroom
- Features: Flooring - Carpet, Walk-In Closet(s)
- Level: Main
Bedroom 1
- Features: Flooring - Carpet, Walk-In Closet(s)
- Level: Main
Primary bathroom
- Features: Soaking Tub, Flooring - Ceramic Tile
- Level: Main
Bathroom 1
- Features: Flooring - Ceramic Tile, Bathroom - Stall Shower
- Level: Main
Kitchen
- Features: Countertop(s) - Quartz, Dining Area, Flooring - Engineered Wood, Kitchen - Gas Cooking
- Level: Main
Laundry
- Features: Flooring - Engineered Wood
- Level: Main
Living room
- Features: Flooring - Engineered Wood, Fireplace - Gas
- Level: Main
Heating
- Forced Air, Natural Gas
Cooling
- Ceiling Fan(s), Central Air, Electric
Appliances
- Included: Gas Water Heater
- Laundry: Laundry Room, In Unit
Features
- Has basement: No
- Number of fireplaces: 1
- Fireplace features: Glass Doors
Interior area
- Total structure area: 1,182
- Total interior livable area: 1,182 sqft
- Finished area above ground: 1,182
- Finished area below ground: 0
Property
Parking
- Total spaces: 1
- Parking features: Garage Faces Side, Garage Door Opener, Inside Entrance, Attached
- Attached garage spaces: 1
Accessibility
- Accessibility features: Accessible Elevator Installed
Features
- Levels: One
- Stories: 1
- Pool features: Community
Details
- Additional structures: Above Grade, Below Grade
- Parcel number: 0562 24010003
- Zoning: 312
- Special conditions: Standard
Construction
Type & style
- Home type: Condo
- Architectural style: Colonial
- Property subtype: Condominium
- Attached to another structure: Yes
Materials
- Aluminum Siding, Brick
Condition
- New construction: No
- Year built: 2002
Utilities & green energy
- Sewer: Public Septic, Public Sewer
- Water: Public
Community & HOA
Community
- Condo and coop fee: $522 monthly
- Subdivision: Courts At Wescott Ridge
HOA
- Has HOA: No
- Amenities included: Common Grounds, Community Center, Elevator(s), Jogging Path, Pool, Security, Tot Lots/Playground
- Services included: Common Area Maintenance, Maintenance Structure, Insurance, Management, Recreation Facility, Reserve Funds, Road Maintenance, Snow Removal, Trash, Water
- HOA name: The Courts At Wescott Ridge
Location
- Region: Fairfax
Financial & listing details
- Price per square foot: $393/sqft
- Tax assessed value: $408,090
- Annual tax amount: $4,727
- Date on market: 5/13/2025
- Listing agreement: Exclusive Right To Sell
- Ownership: Condominium
Price history
| Date | Event | Price |
|---|---|---|
| 7/10/2025 | Sold | $465,000+1.1%$393/sqft |
Source:  Bright MLS #VAFX2240500 Report a problem Bright MLS #VAFX2240500 Report a problem | ||
| 7/8/2025 | Contingent | $460,000$389/sqft |
Source: Bright MLS #VAFX2240500 Report a problem | ||
| 6/13/2025 | Pending sale | $460,000$389/sqft |
Source: Bright MLS #VAFX2240500 Report a problem | ||
| 6/7/2025 | Price change | $460,000-1.1%$389/sqft |
Source: Bright MLS #VAFX2240500 Report a problem | ||
| 5/13/2025 | Listed for sale | $465,000+55.1%$393/sqft |
Source: Bright MLS #VAFX2240500 Report a problem | ||
| 10/30/2015 | Sold | $299,900$254/sqft |
Source: Public Record Report a problem | ||
| 10/13/2015 | Pending sale | $299,900$254/sqft |
Source: RE/MAX Premier #FX8768608 Report a problem | ||
| 10/9/2015 | Listed for sale | $299,900+23.5%$254/sqft |
Source: RE/MAX Premier #FX8768608 Report a problem | ||
| 11/22/2002 | Sold | $242,925$206/sqft |
Source: Public Record Report a problem | ||
Public tax history
| Year | Property taxes | Tax assessment |
|---|---|---|
| 2025 | -- | $408,090 +1% |
| 2024 | -- | $404,050 +5% |
| 2023 | $4,343 | $384,810 +7% |
| 2022 | -- | $359,640 +5% |
| 2021 | -- | $342,510 +6% |
| 2020 | $3,824 +3% | $323,120 +3% |
| 2019 | $3,711 | $313,600 +1.1% |
| 2018 | -- | $310,120 |
| 2017 | -- | $310,120 +5% |
| 2016 | $3,421 +3.8% | $295,300 |
| 2015 | $3,296 +0.2% | $295,300 |
| 2014 | $3,288 | $295,300 +1% |
| 2013 | -- | $292,380 +17.2% |
| 2012 | -- | $249,470 |
| 2011 | -- | $249,470 +6% |
| 2010 | -- | $235,350 -8% |
| 2009 | -- | $255,810 -19% |
| 2008 | -- | $315,820 -5.6% |
| 2007 | -- | $334,640 +39.4% |
| 2003 | -- | $240,000 |
| 2002 | -- | -- |
Find assessor info on the county website
Neighborhood: Fair Oaks
Nearby homes
- $246,5002 bd1 ba682 sqft11565 Cavalier Landing Ct UNIT 102, Fairfax, VA 22030Off Market
- $427,0002 bd2 ba1.1k sqft11565 Cavalier Landing Ct UNIT 205, Fairfax, VA 22030Off Market
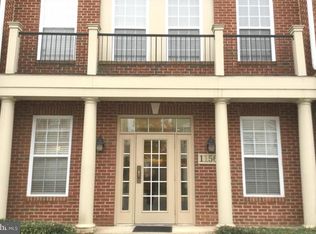
- $571,9003 bd3 ba1.6k sqft11565 Cavalier Landing Ct UNIT 204, Fairfax, VA 22030Off Market
- $265,5002 bd2 ba1k sqft11565 Cavalier Landing Ct UNIT 303, Fairfax, VA 22030Off Market
- $529,9503 bd3 ba1.3k sqft11565 Cavalier Landing Ct UNIT 401, Fairfax, VA 22030Coming Soon
- $343,0003 bd2 ba954 sqft11565 Cavalier Landing Ct UNIT 101, Fairfax, VA 22030Off Market
- $433,1002 bd2 ba1.1k sqft11565 Cavalier Landing Ct UNIT 301, Fairfax, VA 22030Off Market
- $444,9002 bd2 ba1.1k sqft11565 Cavalier Landing Ct UNIT 305, Fairfax, VA 22030Off Market
Nearby schools
GreatSchools rating
- 10/10Willow Springs Elementary SchoolGrades: PK-6Distance: 2.4 mi
- 6/10Johnson Middle SchoolGrades: 7-8Distance: 1 mi
- 6/10Fairfax High SchoolGrades: 9-12Distance: 3.1 mi
Schools provided by the listing agent
- District: Fairfax County Public Schools
Source: Bright MLS. This data may not be complete. We recommend contacting the local school district to confirm school assignments for this home.
Get a cash offer in 3 minutes
Find out how much your home could sell for in as little as 3 minutes with a no-obligation cash offer.
Estimated market value
$476,600
Get a cash offer in 3 minutes
Find out how much your home could sell for in as little as 3 minutes with a no-obligation cash offer.
Estimated market value
$476,600
- Virginia
- Fairfax County
- Fairfax
- 22030
- Fair Oaks
- 11565 Cavalier Landing Ct Unit 201
Nearby cities
Nearby neighborhoods
Nearby zip codes
Other Fairfax Topics
