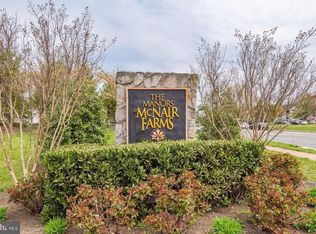
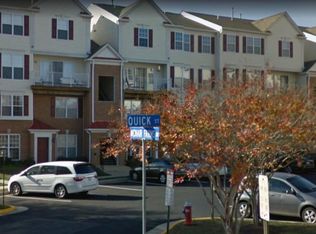
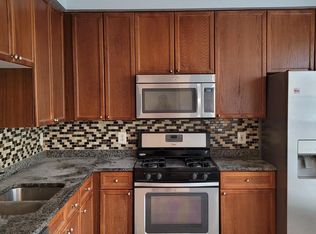
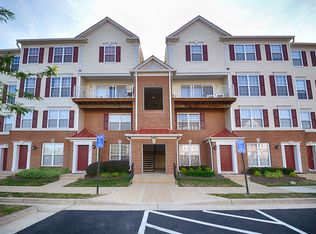
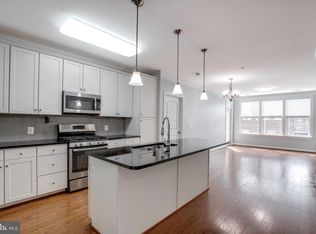
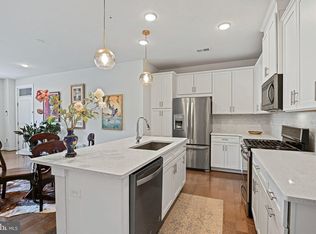
Discover exceptional luxury, modern elegance, and the feel of townhome living in this beautifully renovated, NORTHEAST-FACING, LIKE-NEW TWO-LEVEL CONDO in the highly sought-after Manors at McNair Farms community! Offering the LARGEST FLOOR PLAN IN THE COMMUNITY, this stunning residence features 2 spacious bedrooms, 2 full bathrooms, 1 half bathroom, and a private rear patio, combining generous living space with the convenience of low-maintenance condo ownership. Meticulously renovated from top to bottom, this move-in-ready home showcases extensive upgrades and designer-inspired finishes throughout. Every interior surface has been freshly painted, including walls, ceilings, doors, and trim, creating a bright, clean, and sophisticated atmosphere. Brand-new, premium NuCore waterproof wide-plank luxury vinyl plank flooring extends throughout both levels, beautifully complemented by wood stairs for a seamless contemporary look. The completely refreshed kitchen is a true highlight, featuring expanded countertop space with gorgeous upgraded white quartz countertops, stylish new backsplash, new sink and faucet, upgraded stainless steel appliances, and professionally resurfaced and freshly painted cabinetry. The inviting main level offers an open, functional layout ideal for everyday living and entertaining, with convenient access to the private rear patio. The beautifully updated powder room features a new vanity, faucet, mirror, and modern light fixture. Upstairs, enjoy the rare convenience of TWO GENEROUSLY SIZED PRIMARY SUITES, each offering a walk-in closet, recessed lighting, updated fixtures, and a beautifully renovated private bathroom. Both full bathrooms feature new vanities, mirrors, faucets, showerheads, and toilets, along with professionally resurfaced tubs and showers for a fresh, like-new appearance. Additional improvements include a BRAND-NEW HVAC SYSTEM, new window blinds, new air vents, upgraded lighting, and abundant recessed lighting throughout. Large windows welcome natural sunlight, enhancing the home's bright and airy ambiance. Enjoy ample community parking and a remarkably low condo fee in an unbeatable Northern Virginia location, just minutes from the Silver Line Metro, Dulles International Airport, Reston, major commuter routes, shopping, dining, and everyday conveniences. Offering the space and privacy of a townhome, the luxury of extensive renovations, and the convenience of condo living, this exceptional property delivers outstanding value in one of Herndon's most desirable communities. A RARE OPPORTUNITY TO OWN A BEAUTIFULLY RENOVATED, TRULY MOVE-IN-READY HOME—DON'T MISS IT!
For sale
$415,000
2492 Quick St APT 103, Herndon, VA 20171
2beds
1,244sqft
Townhouse
Built in 2001
-- sqft lot
$412,600 Zestimate®
$334/sqft
$380/mo HOA
What's special
Private rear patioNew air ventsBrand-new hvac systemRecessed lightingNew window blindsCompletely refreshed kitchenUpdated fixtures
- 3 days
- 149
- 15
Zillow last checked:
Listing updated:
Listed by:
Srini Nelaturu 703-554-7746,
Pi Realty Group, Inc. 7035930515
Source: Bright MLS,MLS#: VAFX2347138
Facts & features
Interior
Bedrooms & bathrooms
- Bedrooms: 2
- Bathrooms: 3
- Full bathrooms: 2
- 1/2 bathrooms: 1
- Main level bathrooms: 3
- Main level bedrooms: 2
Basement
- Area: 0
Heating
- Forced Air, Natural Gas
Cooling
- Central Air, Electric
Appliances
- Included: Microwave, Dishwasher, Disposal, Dryer, Energy Efficient Appliances, ENERGY STAR Qualified Washer, Exhaust Fan, ENERGY STAR Qualified Refrigerator, Self Cleaning Oven, Oven/Range - Gas, Refrigerator, Stainless Steel Appliance(s), Washer, Water Heater, Electric Water Heater
- Laundry: Upper Level, Washer In Unit, Dryer In Unit
Features
- Bathroom - Tub Shower, Bathroom - Stall Shower, Breakfast Area, Built-in Features, Chair Railings, Combination Dining/Living, Crown Molding, Dining Area, Open Floorplan, Floor Plan - Traditional, Eat-in Kitchen, Pantry, Recessed Lighting, Upgraded Countertops, Walk-In Closet(s), Other
- Flooring: Luxury Vinyl, Tile/Brick
- Windows: Window Treatments
- Has basement: No
- Number of fireplaces: 1
- Fireplace features: Gas/Propane
Interior area
- Total structure area: 1,244
- Total interior livable area: 1,244 sqft
- Finished area above ground: 1,244
- Finished area below ground: 0
Video & virtual tour
Property
Parking
- Parking features: Free, Parking Lot
Accessibility
- Accessibility features: None
Features
- Levels: Two
- Stories: 2
- Pool features: Community
Lot
- Features: Suburban
Details
- Additional structures: Above Grade, Below Grade
- Parcel number: 0163 14040103
- Zoning: 316
- Special conditions: Standard
- Other equipment: None
Construction
Type & style
- Home type: Townhouse
- Architectural style: Contemporary
- Property subtype: Townhouse
Materials
- Aluminum Siding
- Foundation: Concrete Perimeter, Slab
Condition
- Excellent
- New construction: No
- Year built: 2001
- Major remodel year: 2025
Utilities & green energy
- Electric: 110 Volts
- Sewer: Public Septic, Public Sewer
- Water: Private/Community Water, Other
- Utilities for property: Electricity Available, Natural Gas Available, Phone Available, Water Available, Sewer Available, Other
Community & HOA
Community
- Condo and coop fee: $350 monthly
- Subdivision: Manors At Mcnair Farms
HOA
- Has HOA: Yes
- Amenities included: Pool, Tennis Court(s), Other
- Services included: Common Area Maintenance, Management, Reserve Funds, Snow Removal, Trash
- HOA fee: $178 semi-annually
Location
- Region: Herndon
Financial & listing details
- Price per square foot: $334/sqft
- Tax assessed value: $388,870
- Annual tax amount: $4,495
- Date on market: 10/21/2026
- Listing agreement: Exclusive Right To Sell
- Listing terms: Cash,Conventional,FHA,VA Loan,Other
- Ownership: Condominium
Estimated market value
$412,600
$392,000 - $433,000
$2,467/mo
Price history
| Date | Event | Price |
|---|---|---|
| 10/21/2026 | Listed for sale | $415,000-1.2%$334/sqft |
Source:  Bright MLS #VAFX2347138 Report a problem | ||
| 8/24/2026 | Listing removed | $2,590$2/sqft |
Source: Zillow Rentals Report a problem | ||
| 7/24/2026 | Price change | $2,590-3.2%$2/sqft |
Source: Zillow Rentals Report a problem | ||
| 6/25/2026 | Listed for rent | $2,675$2/sqft |
Source: Zillow Rentals Report a problem | ||
| 6/22/2026 | Listing removed | $419,900$338/sqft |
Source: Bright MLS #VAFX2304752 Report a problem | ||
| 6/11/2026 | Price change | $419,900-4.5%$338/sqft |
Source: Bright MLS #VAFX2304752 Report a problem | ||
| 4/20/2026 | Listed for sale | $439,900+1.1%$354/sqft |
Source: Bright MLS #VAFX2304752 Report a problem | ||
| 12/22/2025 | Listing removed | $435,000$350/sqft |
Source: Bright MLS #VAFX2280822 Report a problem | ||
| 12/1/2025 | Listed for sale | $435,000+0%$350/sqft |
Source: Bright MLS #VAFX2280822 Report a problem | ||
| 11/19/2025 | Listing removed | $434,890$350/sqft |
Source: Bright MLS #VAFX2272670 Report a problem | ||
| 11/13/2025 | Price change | $434,8900%$350/sqft |
Source: Bright MLS #VAFX2272670 Report a problem | ||
| 10/2/2025 | Listed for sale | $434,990+29.8%$350/sqft |
Source: Bright MLS #VAFX2272670 Report a problem | ||
| 3/1/2005 | Sold | $335,000+52.3%$269/sqft |
Source: Public Record Report a problem | ||
| 7/17/2003 | Sold | $220,000+56.7%$177/sqft |
Source: Public Record Report a problem | ||
| 12/14/2000 | Sold | $140,400$113/sqft |
Source: Public Record Report a problem | ||
Public tax history
| Year | Property taxes | Tax assessment |
|---|---|---|
| 2025 | $4,495 +2.8% | $388,870 +3% |
| 2024 | $4,374 +11.9% | $377,540 +9% |
| 2023 | $3,909 +0.7% | $346,370 +2% |
| 2022 | $3,883 | $339,580 +8% |
| 2021 | -- | $314,430 +3% |
| 2020 | $3,613 +2% | $305,270 +2% |
| 2019 | $3,542 +4% | $299,280 +4% |
| 2018 | $3,406 +1.9% | $287,770 |
| 2017 | $3,341 +9.2% | $287,770 +9% |
| 2016 | $3,059 +0.6% | $264,010 -3.1% |
| 2015 | $3,042 -3.8% | $272,540 -4% |
| 2014 | $3,161 | $283,900 +26% |
| 2013 | -- | $225,320 -4.2% |
| 2012 | -- | $235,320 |
| 2011 | -- | $235,320 +9.1% |
| 2010 | -- | $215,690 -12.5% |
| 2009 | -- | $246,500 -13% |
| 2008 | -- | $283,330 -5% |
| 2007 | -- | $298,090 +49.4% |
| 2003 | -- | $199,485 +40.8% |
| 2002 | -- | $141,680 |
Find assessor info on the county website
Monthly payment
Est. payment
Payment breakdown
Explore the cost of this home by adjusting the details. Changes won't be saved.Climate risks
Neighborhood: 20171
Nearby schools
Schools provided by the listing agent
- District: Fairfax County Public Schools
Source: Bright MLS. This data may not be complete. We recommend contacting the local school district to confirm school assignments for this home.
Similar homes
- $400,0002 bd2 ba1.3k sqftFox Mill Station Condominium, Herndon, VA 20171For Sale

 MLS ID #VAFX2343510, Mindy Thunman, RE/MAX Allegiance. Bright MLS
- $410,0002 bd2 ba1.1k sqft13723 Neil Armstrong Ave Unit 305, Herndon, VA 20171For Sale
 MLS ID #VAFX2339674, Sunny Shin, Fairfax Realty 50/66 LLC. Bright MLS
- $351,9002 bd2 ba1k sqftBryson At Woodla, Herndon, VA 20171For Sale
 MLS ID #VAFX2316524, David Luckenbaugh, Samson Properties. Bright MLS
- $605,0003 bd3 ba1.5k sqftMetropark At Arrowbrook, Herndon, VA 20171For Sale
 MLS ID #VAFX2245772, Afsheen Mufti, Weichert Company of Virginia. Bright MLS
- $375,0003 bd3 ba1.3k sqft7094 Little Thames Dr, Gainesville, VA 20155For SaleMLS ID #VAPW2132586, Melissa Weiss-Jones, Samson Properties. Bright MLS
- $409,9902 bd2 ba878 sqftStratford Condo, Reston, VA 20190For SaleMLS ID #VAFX2335630, Zanne Barber, Pearson Smith Realty, LLC. Bright MLS
- $399,9002 bd1 ba1.2k sqftGates Of Fair Lakes Cond, Fairfax, VA 22033For SaleMLS ID #VAFX2277874, Lilian Jorgenson, Long & Foster Real Estate, Inc.. Bright MLS
- $450,0003 bd4 ba1.2k sqft40 Hibiscus Ct Unit 14-10, Gaithersburg, MD 20878For SaleMLS ID #MDMC2260302, Brendan Gilday, Real Broker, LLC. Bright MLS
- $415,0002 bd2 ba1.2k sqftFairfield House Condo, Fairfax, VA 22033For SaleMLS ID #VAFX2312552, Melissa Comi, CENTURY 21 New Millennium. Bright MLS
- $425,0003 bd2 ba1.2k sqftStonegate At Faircrest C, Centreville, VA 20120For SaleMLS ID #VAFX2344594, mike boung, BH Investment Realty. Inc.. Bright MLS
- $399,9002 bd1 ba1.2k sqftGates Of Fair Lakes Cond, Fairfax, VA 22033For SaleMLS ID #VAFX2277858, Lilian Jorgenson, Long & Foster Real Estate, Inc.. Bright MLS
- $399,9002 bd1 ba1.2k sqft4506 Superior Sq #4506, Fairfax, VA 22033For SaleMLS ID #VAFX2268678, Lilian Jorgenson, Long & Foster Real Estate, Inc.. Bright MLS
- $399,9002 bd1 ba1.2k sqftGates Of Fair Lakes Cond, Fairfax, VA 22033For SaleMLS ID #VAFX2277878, Lilian Jorgenson, Long & Foster Real Estate, Inc.. Bright MLS
- $399,9002 bd1 ba1.2k sqftGates Of Fair Lakes Cond, Fairfax, VA 22033For SaleMLS ID #VAFX2277862, Lilian Jorgenson, Long & Foster Real Estate, Inc.. Bright MLS
- $400,0002 bd2 ba1.1k sqftEdgewater At Town Center, Reston, VA 20190For SaleMLS ID #VAFX2310334, John Gordon, EXP Realty, LLC. Bright MLS
- $394,9002 bd1 ba878 sqft32 Palmer Ct, Sterling, VA 20165For SaleMLS ID #VALO2133968, David Shumway, CityWorth Homes. Bright MLS
- $429,9002 bd3 ba1.2k sqftFair Lakes Condo, Fairfax, VA 22033For SaleMLS ID #VAFX2340230, Lindsay Potter, Real Broker, LLC. Bright MLS
- $469,0002 bd3 ba1.2k sqft5907 Barbados Pl APT 203, Rockville, MD 20852For SaleMLS ID #MDMC2261158, PATTY SIEBER, Stuart & Maury, Inc.. Bright MLS
- $374,9992 bd1 ba856 sqftStratford Condo, Reston, VA 20190For SaleMLS ID #VAFX2342430, Kim Barber, EXP Realty, LLC. Bright MLS
- $395,0002 bd1 ba1k sqftRandom Hills, Fairfax, VA 22030For SaleMLS ID #VAFX2345146, Kevin Richards, Pearson Smith Realty, LLC. Bright MLS
