Discover easy, carefree living in this beautifully maintained top-floor condo in The Cedars of Warrenton. Filled with natural light, this inviting 2-bedroom, 2-bath home features soaring vaulted ceilings, a cozy wood-burning fireplace, and a private balcony with an exterior storage closet. The spacious primary suite offers a private bath, while the second bedroom and full hall bath provide ideal space for guests, a home office, or hobbies. The open floor plan flows comfortably from the living and dining areas to the bright kitchen, creating a warm and functional space for everyday living. Laundry room conveniently placed just off the kitchen. One designated parking spot but no shortage of guest parking. Enjoy added peace of mind with numerous major system improvements, including new carpet (2026), Trane HVAC with Honeywell smart thermostat (2025), gas water heater with flood and carbon monoxide alarm (2025), updated electrical service with whole-house surge protector (2025), KitchenAid dishwasher (2025), Gerber toilets (2025), garbage disposal, Samsung microwave and electric range (2024), and custom cordless wide-slat blinds throughout (2024). Ideally located on a quiet pipestem with no through traffic, The Cedars offers a peaceful setting just minutes from shopping, restaurants, medical facilities, Old Town Warrenton, and major commuter routes. If you're looking for low-maintenance living with quality updates already completed, this home is ready to welcome you.
Under contract
$325,000
210 Fernwood Pl, Warrenton, VA 20186
2beds
1,200sqft
:
Get pre-qualified$2,384/mo
Townhouse
Built in 1993
-- sqft lot
$-- Zestimate®
$271/sqft
$335/mo HOA
What's special
- 10 days |
- 304 |
- 15 |
Zillow last checked:
Listing updated:
Listed by:
Janet Rehanek 540-229-8200,
Century 21 Redwood Realty 703-790-1850
Source: Bright MLS,MLS#: VAFQ2023236
Facts & features
Interior
Bedrooms & bathrooms
- Bedrooms: 2
- Bathrooms: 2
- Full bathrooms: 2
Heating
- Forced Air, Natural Gas
Cooling
- Central Air, Electric
Appliances
- Included: Dishwasher, Dryer, Exhaust Fan, Oven/Range - Electric, Refrigerator, Washer, Microwave, Gas Water Heater
- Laundry: Has Laundry
Features
- Primary Bath(s), Open Floorplan, Combination Kitchen/Dining
- Flooring: Carpet, Tile/Brick, Vinyl
- Doors: Insulated, Six Panel, Sliding Glass
- Windows: Insulated Windows
- Has basement: No
- Number of fireplaces: 1
- Fireplace features: Mantel(s), Screen, Wood Burning
Interior area
- Total structure area: 1,200
- Total interior livable area: 1,200 sqft
- Finished area above ground: 1,200
Property
Parking
- Total spaces: 1
- Parking features: Parking Space Conveys, Parking Lot
Accessibility
- Accessibility features: None
Features
- Levels: One
- Stories: 1
- Pool features: None
Details
- Additional structures: Above Grade
- Parcel number: 6985302478051
- Zoning: RM
- Special conditions: Standard
Construction
Type & style
- Home type: Townhouse
- Architectural style: Colonial
- Property subtype: Townhouse
Materials
- Vinyl Siding
- Foundation: Concrete Perimeter
- Roof: Asphalt
Condition
- Very Good
- New construction: No
- Year built: 1993
Details
- Builder model: UPPER LEVEL CONDO
Utilities & green energy
- Sewer: Public Sewer
- Water: Public
- Utilities for property: Water Available, Sewer Available, Propane, Natural Gas Available, Electricity Available, Cable Available
Community & HOA
Community
- Condo and coop fee: $335 monthly
- Subdivision: Cedars Of Warrenton
HOA
- Has HOA: No
- Amenities included: None
- Services included: None
- HOA name: Aubinoe Management
Location
- Region: Warrenton
Financial & listing details
- Price per square foot: $271/sqft
- Tax assessed value: $298,500
- Annual tax amount: $2,672
- Date on market: 7/25/2026
- Listing agreement: Exclusive Right To Sell
- Ownership: Condominium
Estimated market value
Not available
Estimated sales range
Not available
$1,958/mo
Price history
| Date | Event | Price |
|---|---|---|
| 7/29/2026 | Contingent | $325,000$271/sqft |
Source:  Bright MLS #VAFQ2023236 Report a problem Bright MLS #VAFQ2023236 Report a problem | ||
| 7/25/2026 | Listed for sale | $325,000$271/sqft |
Source: Bright MLS #VAFQ2022466 Report a problem | ||
| 7/5/2026 | Contingent | $325,000$271/sqft |
Source: Bright MLS #VAFQ2022466 Report a problem | ||
| 6/25/2026 | Listed for sale | $325,000$271/sqft |
Source: Bright MLS #VAFQ2022466 Report a problem | ||
| 11/15/2019 | Listing removed | $1,295$1/sqft |
Source: Austin Realty Management & Investment #VAFQ162952 Report a problem | ||
| 10/31/2019 | Listed for rent | $1,295+7.9%$1/sqft |
Source: Austin Realty Management & Investment #VAFQ162952 Report a problem | ||
| 5/7/2012 | Listing removed | $1,200$1/sqft |
Source: RE/MAX Regency Report a problem | ||
| 4/28/2012 | Listed for rent | $1,200$1/sqft |
Source: RE/MAX Regency Report a problem | ||
Public tax history
| Year | Property taxes | Tax assessment |
|---|---|---|
| 2020 | -- | $187,800 |
| 2019 | -- | $187,800 |
| 2018 | -- | $187,800 +37.6% |
| 2016 | $1,418 +4.7% | $136,500 |
| 2015 | $1,354 | $136,500 |
| 2014 | $1,354 | $136,500 -14.5% |
| 2013 | -- | $159,700 |
| 2012 | -- | $159,700 |
| 2011 | -- | $159,700 |
| 2010 | -- | $159,700 -22.3% |
| 2009 | -- | $205,500 |
| 2008 | -- | $205,500 |
| 2007 | -- | $205,500 |
| 2005 | -- | $205,500 +114.3% |
| 2004 | -- | $95,900 |
| 2003 | -- | $95,900 |
| 2002 | -- | $95,900 +4.9% |
| 2001 | -- | $91,400 |
| 2000 | -- | $91,400 |
Find assessor info on the county website
Monthly payment
Est. payment
Payment breakdown
Explore the cost of this home by adjusting the details. Changes won't be saved.Climate risks
Neighborhood: 20186
Nearby schools
GreatSchools rating
- 7/10C.M. Bradley Elementary SchoolGrades: PK-5Distance: 0.2 mi
- NAWarrenton Middle SchoolGrades: 6-8Distance: 1.2 mi
- 7/10Fauquier High SchoolGrades: 9-12Distance: 1.2 mi
Schools provided by the listing agent
- Elementary: C.m. Bradley
- Middle: Warrenton
- High: Fauquier
- District: Fauquier County Public Schools
Source: Bright MLS. This data may not be complete. We recommend contacting the local school district to confirm school assignments for this home.
- $332,0002 bd2 ba1.2k sqft210 Fernwood Pl #B, Warrenton, VA 20186Off Market
- $340,3002 bd2 ba1.2k sqft210-B Fernwood Pl, Warrenton, VA 20186Off Market

- $178,9002 bd2 ba1.2k sqft218A Fernwood Pl, Warrenton, VA 20186Off Market
- $187,8002 bd2 ba1.2k sqft218C Fernwood Pl, Warrenton, VA 20186Off Market
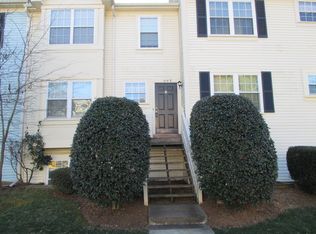
- $180,4002 bd3 ba1.2k sqft214 Fernwood Pl, Warrenton, VA 20186Off Market
- $191,3002 bd2 ba1.2k sqft214 Fernwood Pl #C, Warrenton, VA 20186Off Market
- $316,8002 bd2 ba1.2k sqft218A Fernwood Pl, Warrenton, VA 20186Off Market
- $187,8002 bd2 ba1.2k sqft210C Fernwood Pl, Warrenton, VA 20186Off Market
A local agent can set up tours, give advice and negotiate with sellers.
Similar homes
- $415,0003 bd3 ba1.1k sqftOak Leaf Ct, Warrenton, VA 20186For Sale

 MLS ID #VAFQ2022694, Ms. Linda D James, Jobin Realty. Bright MLS
 - $320,0002 bd1 ba1k sqft8474 Emerald Ln, Marshall, VA 20115For Sale
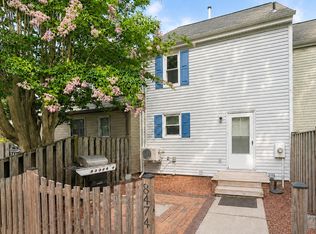 MLS ID #VAFQ2023046, Ellie Karrasch, Samson Properties. Bright MLS
 - $340,0003 bd3 ba1.7k sqft6217 Willow Pl Lot 45, Bealeton, VA 22712For Sale
 MLS ID #VAFQ2023272, Jon Byram, Redfin Corporation. Bright MLS
 - $--3 bd2 ba1.1k sqft2200 Youngs Dr, Haymarket, VA 20169Auction
 Xome
Xome - $300,0002 bd3 ba1.2k sqft183 Wankoma Dr, Remington, VA 22734For SaleMLS ID #VAFQ2023154, Harry Hasbun, Keller Williams Realty/Lee Beaver & Assoc.. Bright MLS
- $400,0004 bd3 ba1.3k sqft12604 Nokesville Rd, Nokesville, VA 20181AuctionMLS ID #VAPW2127090, Scott Cleveland, RE/MAX Supercenter. Bright MLS
- $350,0002 bd3 ba1.2k sqft7101 Little Thames Dr #213, Gainesville, VA 20155For SaleMLS ID #VAPW2120690, Richie Hanna, RE/MAX Gateway. Bright MLS
- $290,0002 bd2 ba940 sqftHunters Square, Manassas, VA 20110For SaleMLS ID #VAMN2011626, Verria Hairston, Open Door Brokerage, LLC. Bright MLS
- $440,0002 bd3 ba1.3k sqft12150 Caithness Cir, Bristow, VA 20136For SaleMLS ID #VAPW2126800, Sara McGovern, Samson Properties. Bright MLS
- $410,0003 bd2 ba1k sqft11249 Edgewood Dr, Bealeton, VA 22712For SaleMLS ID #VAFQ2023320, Dunia Woodward, Impact Real Estate, LLC. Bright MLS
- $359,9992 bd3 ba1.2k sqft14498 Village High St, Gainesville, VA 20155For SaleMLS ID #VAPW2121040, Dontees McClary, DMV Realty, INC.. Bright MLS
- $379,9003 bd3 ba1.7k sqftPiedmont South C, Gainesville, VA 20155For SaleMLS ID #VAPW2126520, Jeremy Downs, Long & Foster Real Estate, Inc.. Bright MLS
- $292,0002 bd2 ba936 sqft9410 Scarlet Oak Dr, Manassas, VA 20110For SaleMLS ID #VAMN2011434, Mila Tecson, Fairfax Realty Select. Bright MLS
- $270,0002 bd2 ba1k sqftBattery Heights, Manassas, VA 20110For SaleMLS ID #VAMN2011638, Ashley Spencer, KW United. Bright MLS
- $472,5002 bd1 ba1.5k sqft6287 Old Zion Rd, Warrenton, VA 20187For SaleMLS ID #VAFQ2022504, Susie Branco Zinn, RE/MAX Gateway, LLC. Bright MLS
- $374,0002 bd4 ba1.6k sqftJacksons Ridge Condo, Manassas, VA 20109For SaleMLS ID #VAPW2125800, Danilo Bogdanovic, Redfin Corporation. Bright MLS
- $334,9002 bd2 ba1.1k sqftRollingwood, Manassas, VA 20110For SaleMLS ID #VAMN2011582, Magda Buzeiche, Fairfax Realty 50/66 LLC. Bright MLS
- $315,0002 bd2 ba1k sqftStratford Condo, Manassas, VA 20109For SaleMLS ID #VAPW2121632, Anita Edwards, TTR Sotheby's International Realty. Bright MLS
- $375,0003 bd2 ba1.2k sqft4517 Appledale Ct, Marshall, VA 20115For SaleMLS ID #VAFQ2022106, Carolyn Young, Samson Properties. Bright MLS
- $252,0002 bd1 ba1.1k sqft6161 Willow Pl APT 106, Bealeton, VA 22712For SaleMLS ID #VAFQ2023314, Sarah Martins, RE/MAX Real Estate Connections. Bright MLS
