Perfection!!!!! This home has numerous upgrades. HVAC 2026. Washer/dryer and appliances replaced 2021. Pendant lights over peninsula cabinets also recently replaced. Enjoy the ground level convenience, so no stairs to climb. Secluded patio with views of flowers and trees. This home has hardwood floors in the prime locations and upgraded carpet and padding in the bedrooms that have just been professionally cleaned. The open floorplan makes for a spacious feel. If storage is what you need, this home has it with multiple closets. Recently renovated full bath with luxury vinyl tile flooring. The kitchen has stainless steel appliances and a walk in pantry and laundry room. A recently installed, large capacity, washer and dryer are included. Just behind this home are walking trails and the convenience of banking, grocery, library, post office, medical office and restaurants are all within walking distance. Units in this location go quickly so make an appointment to view.
For sale
$252,000
6161 Willow Pl APT 106, Bealeton, VA 22712
2beds
1,110sqft
:
Get pre-qualified$1,905/mo
Condominium
Built in 2007
-- sqft lot
$-- Zestimate®
$227/sqft
$298/mo HOA
What's special
Laundry room
- 2 days |
- 84 |
- 6 |
Zillow last checked:
Listing updated:
Listed by:
Sarah Martins 703-967-9750,
RE/MAX Real Estate Connections 7037544341
Source: Bright MLS,MLS#: VAFQ2023314
Facts & features
Interior
Bedrooms & bathrooms
- Bedrooms: 2
- Bathrooms: 1
- Full bathrooms: 1
- Main level bathrooms: 1
- Main level bedrooms: 2
Basement
- Area: 0
Heating
- Forced Air, Electric
Cooling
- Central Air, Ceiling Fan(s), Electric
Appliances
- Included: Microwave, Dishwasher, Disposal, Dryer, Refrigerator, Cooktop, Washer, Water Heater, Electric Water Heater
- Laundry: Dryer In Unit, Main Level, Washer In Unit, In Unit
Features
- Bathroom - Tub Shower, Ceiling Fan(s), Entry Level Bedroom, Family Room Off Kitchen, Open Floorplan, Formal/Separate Dining Room, Kitchen - Gourmet, Pantry, Recessed Lighting, Upgraded Countertops, Walk-In Closet(s)
- Flooring: Carpet, Wood, Luxury Vinyl
- Doors: Sliding Glass
- Windows: Screens, Window Treatments
- Has basement: No
- Has fireplace: No
Interior area
- Total structure area: 1,110
- Total interior livable area: 1,110 sqft
- Finished area above ground: 1,110
- Finished area below ground: 0
Property
Parking
- Total spaces: 2
- Parking features: Unassigned, Off Street, Parking Lot
Accessibility
- Accessibility features: None
Features
- Levels: One
- Stories: 1
- Patio & porch: Patio
- Exterior features: Sidewalks
- Pool features: None
Details
- Additional structures: Above Grade, Below Grade
- Parcel number: 6899431208106
- Zoning: GA
- Special conditions: Standard
Construction
Type & style
- Home type: Condo
- Property subtype: Condominium
- Attached to another structure: Yes
Materials
- Vinyl Siding
Condition
- Excellent
- New construction: No
- Year built: 2007
Utilities & green energy
- Sewer: Public Sewer
- Water: Public
Community & HOA
Community
- Condo and coop fee: $298 monthly
- Subdivision: Waverly Station
HOA
- Has HOA: No
- Amenities included: Jogging Path
- Services included: Common Area Maintenance, Maintenance Grounds, Management, Trash, Water
- HOA name: Waverly Station Condo
Location
- Region: Bealeton
Financial & listing details
- Price per square foot: $227/sqft
- Tax assessed value: $179,500
- Annual tax amount: $1,736
- Date on market: 8/1/2026
- Listing agreement: Exclusive Right To Sell
- Ownership: Fee Simple
Estimated market value
Not available
Estimated sales range
Not available
$1,836/mo
Price history
| Date | Event | Price |
|---|---|---|
| 8/1/2026 | Listed for sale | $252,000+50%$227/sqft |
Source:  Bright MLS #VAFQ2023314 Report a problem Bright MLS #VAFQ2023314 Report a problem | ||
| 6/1/2020 | Sold | $168,000-3.9%$151/sqft |
Source: Agent Provided Report a problem | ||
| 12/24/2019 | Pending sale | $174,900$158/sqft |
Source: Berkshire Hathaway HomeServices Select Realty #VAFQ162146 Report a problem | ||
| 9/20/2019 | Listed for sale | $174,900+34.6%$158/sqft |
Source: Berkshire Hathaway HomeServices Select Realty #VAFQ162146 Report a problem | ||
| 2/12/2015 | Sold | $129,900-0.8%$117/sqft |
Source: Agent Provided Report a problem | ||
| 1/20/2015 | Pending sale | $131,000$118/sqft |
Source: Avery-Hess, Realtors #FQ8521692 Report a problem | ||
| 12/20/2014 | Listed for sale | $131,000$118/sqft |
Source: Avery-Hess, Realtors #FQ8521692 Report a problem | ||
Public tax history
| Year | Property taxes | Tax assessment |
|---|---|---|
| 2020 | -- | $174,600 |
| 2019 | -- | $174,600 |
| 2018 | -- | $174,600 +23.6% |
| 2016 | -- | $141,300 |
| 2015 | $1,415 | $141,300 |
| 2014 | $1,415 | $141,300 -7.8% |
| 2013 | -- | $153,200 |
| 2012 | -- | $153,200 |
| 2011 | -- | $153,200 |
| 2010 | -- | $153,200 -17.8% |
| 2009 | -- | $186,400 |
| 2008 | -- | $186,400 |
Find assessor info on the county website
Monthly payment
Est. payment
Payment breakdown
Explore the cost of this home by adjusting the details. Changes won't be saved.Climate risks
Neighborhood: 22712
Nearby schools
GreatSchools rating
- 3/10Grace Miller Elementary SchoolGrades: PK-5Distance: 0.8 mi
- 3/10Cedar Lee Middle SchoolGrades: 6-8Distance: 0.3 mi
- 6/10Liberty High SchoolGrades: 9-12Distance: 1 mi
Schools provided by the listing agent
- District: Fauquier County Public Schools
Source: Bright MLS. This data may not be complete. We recommend contacting the local school district to confirm school assignments for this home.
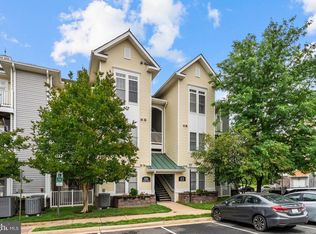
- $250,0002 bd1 ba1.1k sqft6161 Willow Pl APT 208, Bealeton, VA 22712Sold
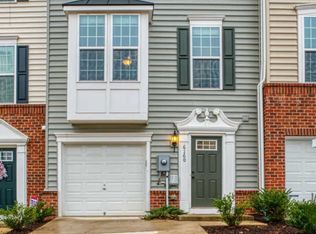
- $236,5003 bd3 ba1.7k sqft6160 Willow Pl, Bealeton, VA 22712Off Market
- $364,6003 bd2 ba1.7k sqft6160 Willow Pl LOT 17, Bealeton, VA 22712Off Market
- $236,5003 bd2 ba1.7k sqft6162 Willow Pl, Bealeton, VA 22712Off Market
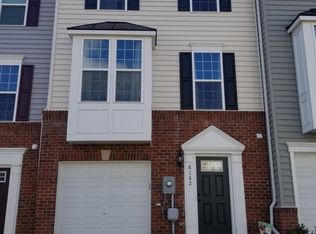
- $374,9003 bd2 ba1.7k sqft6162 Willow Pl LOT 18, Bealeton, VA 22712Off Market
- $251,9003 bd2 ba1.9k sqft6158 Willow Pl, Bealeton, VA 22712Off Market
- $385,4003 bd2 ba1.9k sqft6158 Willow Pl LOT 16, Bealeton, VA 22712Off Market
- $207,0001 bd1 ba836 sqft6161 Willow Pl APT 307, Bealeton, VA 22712Sold
A local agent can set up tours, give advice and negotiate with sellers.
Similar homes
- $224,9002 bd2 ba936 sqft11256 Torrie Way APT D, Bealeton, VA 22712For Sale

 MLS ID #VAFQ2022414, Nicholas Digby, RE/MAX Gateway. Bright MLS
 - $218,0001 bd1 ba1.1k sqft6161 Willow Pl APT 207, Bealeton, VA 22712For Sale
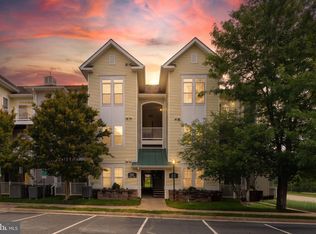 MLS ID #VAFQ2023000, Julie Garrett, Rappahannock Real Estate, LLC.. Bright MLS
 - $300,0002 bd3 ba1.2k sqft183 Wankoma Dr, Remington, VA 22734For Sale
 MLS ID #VAFQ2023154, Harry Hasbun, Keller Williams Realty/Lee Beaver & Assoc.. Bright MLS
 - $365,0004 bd2 ba1.6k sqft12917 Grenade Ln, Spotsylvania, VA 22551For Sale
 MLS ID #VASP2044548, Payton Polychrones, Samson Properties. Bright MLS
 - $325,0003 bd2 ba1.2k sqft596 Meadowbrook Dr, Culpeper, VA 22701For Sale By Owner
- $199,9001 bd1 ba674 sqft635 Waterloo Rd APT 231, Warrenton, VA 20186For SaleMLS ID #VAFQ2022052, Michael Bruck, Bruck Realty. Bright MLS
- $370,0003 bd4 ba1.6k sqft36058 Coyote Trl, Locust Grove, VA 22508For SaleMLS ID #VAOR2014852, Riley Harrison, RO.ME. Bright MLS
- $350,0003 bd2 ba1.1k sqft4303 Lakeview Pkwy, Locust Grove, VA 22508For SaleMLS ID #VAOR2014826, Sean Jones, Samson Properties. Bright MLS
- $330,0003 bd2 ba1k sqft623 Yorktown Blvd, Locust Grove, VA 22508For SaleMLS ID #VAOR2014660, Jim Miller, Long & Foster Real Estate, Inc.. Bright MLS
- $360,0002 bd1 ba1k sqft14220 Chestnut Fork Rd, Culpeper, VA 22701For SaleMLS ID #VACU2013736, Christina Snyder, Golston Real Estate Inc.. Bright MLS
- $360,0003 bd2 ba1.5k sqftLowhoa, Locust Grove, VA 22508For SaleMLS ID #VAOR2014718, JANICE JOHNSTON, Samson Properties. Bright MLS
- $330,0002 bd1 ba560 sqft1047 Lakeview Dr, Stafford, VA 22556For SaleMLS ID #VAST2048762, Jeff Kwak, Pearson Smith Realty LLC. Bright MLS
- $349,0003 bd2 ba1.2k sqft203 Shackelford Well Rd, Fredericksburg, VA 22406For SaleMLS ID #VAST2050774, Cristian Sams, Samson Properties. Bright MLS
- $289,9003 bd2 ba1k sqft104 Monticello Cir, Locust Grove, VA 22508For SaleMLS ID #VAOR2013032, Amy Cherry Taylor, Porch & Stable Realty, LLC. Bright MLS
- $329,9003 bd2 ba1.2k sqft107 Sunset Ct, Locust Grove, VA 22508For SaleMLS ID #VAOR2013912, Scott Cleveland, RE/MAX Supercenter. Bright MLS
- $329,9003 bd2 ba1.5k sqft143 Jefferson Ave, Locust Grove, VA 22508For SaleMLS ID #VAOR2014566, Mary Maurer, EXP Realty, LLC. Bright MLS
- $299,9993 bd2 ba1.3k sqft1804 Picadilly Circus, Culpeper, VA 22701For SaleMLS ID #VACU2014200, Sarah Keddie, Coldwell Banker Elite. Bright MLS
- $300,0003 bd2 ba1k sqft205 Monument Rd, Locust Grove, VA 22508For SaleMLS ID #VAOR2013786, Venous Jones, Keller Williams Fairfax Gateway. Bright MLS
- $369,9003 bd2 ba1.5k sqft271 Shackelford Well Rd, Fredericksburg, VA 22406For SaleMLS ID #VAST2051700, Scott Cleveland, RE/MAX Supercenter. Bright MLS
- $350,0003 bd3 ba1.6k sqft105 Tall Pines Ave, Locust Grove, VA 22508For SaleMLS ID #VAOR2014596, Rob Carney, TTR Sotheby's International Realty. Bright MLS
