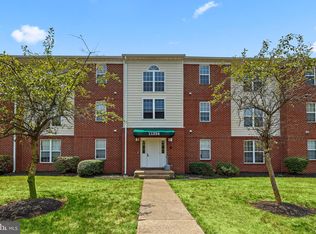
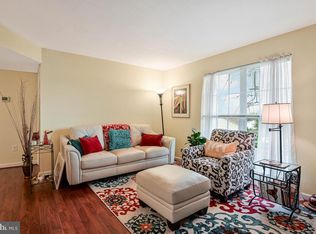
This exceptional 1st floor residential unit in the Cedar Lee Condominium complex presents a unique investment opportunity. This contemporary garden-style apartment boasts 936 square feet of well-designed living space, featuring two bedrooms and two full bathrooms. The property benefits from an association that covers essential services, including common area maintenance, exterior building maintenance, snow removal, and trash collection, ensuring low management overhead for investors. The unit includes in-unit laundry facilities and offers two dedicated parking spaces, enhancing tenant appeal and retention. Strategically located, this property is poised for appreciation in value, driven by the overall demand for quality rental units in the area. Investors can anticipate strong rental yields and long-term capital growth, making this an attractive addition to any real estate portfolio. Tenant in place at $1,775/month through 1/31/2027. Tenant requires 24 hours notice to schedule a showing.
For sale
Price cut: $5K (7/19)
$224,900
11256 Torrie Way APT D, Bealeton, VA 22712
2beds
936sqft
:
Get pre-qualified$1,698/mo
Condominium
Built in 1990
-- sqft lot
$-- Zestimate®
$240/sqft
$250/mo HOA
What's special
- 49 days |
- 659 |
- 18 |
Zillow last checked:
Listing updated:
Listed by:
Nicholas Digby 540-379-7965,
RE/MAX Gateway (703) 652-5777
Source: Bright MLS,MLS#: VAFQ2022414
Facts & features
Interior
Bedrooms & bathrooms
- Bedrooms: 2
- Bathrooms: 2
- Full bathrooms: 2
- Main level bathrooms: 2
- Main level bedrooms: 2
Basement
- Area: 0
Heating
- Central, Electric
Cooling
- Central Air, Electric
Appliances
- Included: Electric Water Heater
- Laundry: Washer In Unit, Dryer In Unit, In Unit
Features
- Has basement: No
- Has fireplace: No
Interior area
- Total structure area: 936
- Total interior livable area: 936 sqft
- Finished area above ground: 936
- Finished area below ground: 0
Property
Parking
- Total spaces: 2
- Parking features: Parking Lot
Accessibility
- Accessibility features: None
Features
- Levels: Three
- Stories: 3
- Pool features: None
Details
- Additional structures: Above Grade, Below Grade
- Parcel number: 6899227665102
- Zoning: GA
- Special conditions: Standard
Construction
Type & style
- Home type: Condo
- Architectural style: Contemporary
- Property subtype: Condominium
- Attached to another structure: Yes
Materials
- Brick Front
Condition
- New construction: No
- Year built: 1990
- Major remodel year: 2024
Utilities & green energy
- Sewer: Public Sewer
- Water: Public
Community & HOA
Community
- Subdivision: Cedar Lee Condominium
HOA
- Has HOA: Yes
- Amenities included: None
- Services included: Common Area Maintenance, Maintenance Structure, Snow Removal, Trash
- HOA fee: $250 monthly
- HOA name: CEDAR LEE CONDOMINIUMS
Location
- Region: Bealeton
Financial & listing details
- Price per square foot: $240/sqft
- Tax assessed value: $162,300
- Annual tax amount: $1,569
- Date on market: 6/4/2026
- Listing agreement: Exclusive Agency
- Listing terms: Cash,Conventional
- Ownership: Condominium
- Total actual rent: 21300
Estimated market value
Not available
Estimated sales range
Not available
$1,810/mo
Price history
| Date | Event | Price |
|---|---|---|
| 7/19/2026 | Price change | $224,900-2.2%$240/sqft |
Source:  Bright MLS #VAFQ2022414 Report a problem Bright MLS #VAFQ2022414 Report a problem | ||
| 6/4/2026 | Listed for sale | $229,900+18.8%$246/sqft |
Source: Bright MLS #VAFQ2022414 Report a problem | ||
| 1/23/2023 | Listing removed | -- |
Source:  RE/MAX International Report a problem RE/MAX International Report a problem | ||
| 12/30/2022 | Listed for sale | $193,500+9.9%$207/sqft |
Source: Bright MLS #VAFQ2007150 Report a problem | ||
| 1/19/2022 | Listing removed | -- |
Source: Zillow Rental Manager Report a problem | ||
| 1/14/2022 | Sold | $176,000+0.6%$188/sqft |
Source: Bright MLS #VAFQ2002292 Report a problem | ||
| 1/14/2022 | Listed for rent | $1,600$2/sqft |
Source: Zillow Rental Manager Report a problem | ||
| 12/19/2021 | Contingent | $174,900$187/sqft |
Source: Bright MLS #VAFQ2002292 Report a problem | ||
| 12/14/2021 | Listed for sale | $174,900+13.2%$187/sqft |
Source: Bright MLS #VAFQ2002292 Report a problem | ||
| 1/1/2015 | Sold | $154,500$165/sqft |
Source:  Long & Foster Broker Feed #VAFQ104236_100 Report a problem Long & Foster Broker Feed #VAFQ104236_100 Report a problem | ||
| 10/13/2006 | Sold | $154,500$165/sqft |
Source: Agent Provided Report a problem | ||
Public tax history
| Year | Property taxes | Tax assessment |
|---|---|---|
| 2020 | -- | $114,800 |
| 2019 | $1,141 | $114,800 |
| 2018 | $1,141 +39.2% | $114,800 +47.9% |
| 2016 | $820 +4.7% | $77,600 |
| 2015 | $783 | $77,600 |
| 2014 | $783 | $77,600 -31.6% |
| 2013 | -- | $113,400 |
| 2012 | -- | $113,400 |
| 2011 | -- | $113,400 |
| 2010 | -- | $113,400 -18.5% |
| 2009 | -- | $139,100 |
| 2008 | -- | $139,100 |
| 2007 | -- | $139,100 |
Find assessor info on the county website
Monthly payment
Est. payment
Payment breakdown
Explore the cost of this home by adjusting the details. Changes won't be saved.Climate risks
Neighborhood: 22712
Nearby schools
GreatSchools rating
- 3/10Grace Miller Elementary SchoolGrades: PK-5Distance: 1.1 mi
- 3/10Cedar Lee Middle SchoolGrades: 6-8Distance: 0.3 mi
- 6/10Liberty High SchoolGrades: 9-12Distance: 1.2 mi
Schools provided by the listing agent
- District: Fauquier County Public Schools
Source: Bright MLS. This data may not be complete. We recommend contacting the local school district to confirm school assignments for this home.
- $218,0002 bd2 ba936 sqft11256 Torrie Way APT G, Bealeton, VA 22712Sold

- $220,0002 bd2 ba936 sqft11256 Torrie Way APT L, Bealeton, VA 22712Sold
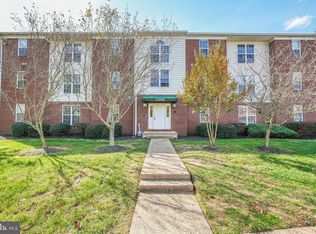
- $230,0002 bd2 ba936 sqft11256 Torrie Way APT K, Bealeton, VA 22712Sold
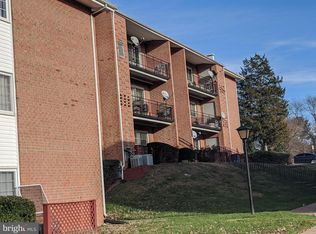
- $215,0002 bd2 ba934 sqft11260 Torrie Way APT J, Bealeton, VA 22712Sold
- $220,0002 bd2 ba936 sqft11260 Torrie Way APT G, Bealeton, VA 22712Sold
- $195,0002 bd2 ba936 sqft11260 Torrie Way APT E, Bealeton, VA 22712Sold
- $227,0002 bd2 ba936 sqft11260 Torrie Way APT H, Bealeton, VA 22712Sold
- $440,5004 bd2 ba1.2k sqft6392 Waterdale Ct, Bealeton, VA 22712Off Market
A local agent can set up tours, give advice and negotiate with sellers.
Similar homes
- $218,0001 bd1 ba1.1k sqft6161 Willow Pl APT 207, Bealeton, VA 22712For Sale

 MLS ID #VAFQ2023000, Julie Garrett, Rappahannock Real Estate, LLC.. Bright MLS
 - $300,0002 bd3 ba1.2k sqft183 Wankoma Dr, Remington, VA 22734For Sale
 MLS ID #VAFQ2023154, Harry Hasbun, Keller Williams Realty/Lee Beaver & Assoc.. Bright MLS
 - $199,9001 bd1 ba674 sqft635 Waterloo Rd APT 231, Warrenton, VA 20186For Sale
 MLS ID #VAFQ2022052, Michael Bruck, Bruck Realty. Bright MLS
 - $309,9003 bd1 ba1k sqft13166 Rixeyville Rd, Culpeper, VA 22701For Sale
 MLS ID #VACU2014050, Jake McNemar, RE/MAX Gateway. Bright MLS
 - $320,0003 bd2 ba1.1k sqft10907 Stockade Dr, Spotsylvania, VA 22551For SaleMLS ID #VASP2043554, Kareem Almufti, Keller Williams Fairfax Gateway. Bright MLS
- $330,0002 bd1 ba560 sqft1047 Lakeview Dr, Stafford, VA 22556For SaleMLS ID #VAST2048762, Jeff Kwak, Pearson Smith Realty LLC. Bright MLS
- $300,0003 bd2 ba1k sqft205 Monument Rd, Locust Grove, VA 22508For SaleMLS ID #VAOR2013786, Venous Jones, Keller Williams Fairfax Gateway. Bright MLS
- $329,9003 bd2 ba1.2k sqft107 Sunset Ct, Locust Grove, VA 22508For SaleMLS ID #VAOR2013912, Scott Cleveland, RE/MAX Supercenter. Bright MLS
- $289,9003 bd2 ba1k sqft104 Monticello Cir, Locust Grove, VA 22508For SaleMLS ID #VAOR2013032, Amy Cherry Taylor, Porch & Stable Realty, LLC. Bright MLS
- $299,0003 bd1 ba988 sqft109 Spring St, Culpeper, VA 22701For SaleMLS ID #VACU2014470, Vicki Jenkins, CENTURY 21 New Millennium. Bright MLS
- $325,0003 bd2 ba984 sqft904 Lakeview Pkwy, Locust Grove, VA 22508For SaleMLS ID #VAOR2013436, KATIE WEDGE, LPT Realty, LLC. Bright MLS
- $304,9003 bd2 ba1.3k sqft1804 Picadilly Circus, Culpeper, VA 22701For SaleMLS ID #VACU2014200, Sarah Keddie, Coldwell Banker Elite. Bright MLS
- $314,9993 bd3 ba1.2k sqft35201 Sara Ct, Locust Grove, VA 22508For SaleMLS ID #2616963, Hannah Girone, Samson Properties. CVRMLS
- $324,9003 bd3 ba1k sqft1231 Sperryville Pike, Culpeper, VA 22701For SaleMLS ID #VACU2012338, Tish Smyth, Piedmont Fine Properties. Bright MLS
