Skip main navigation
For sale
$325,000

904 Lakeview Pkwy, Locust Grove, VA 22508

3beds
984sqft
: 
Loading
Get pre-qualified
Single Family Residence
Built in 1987
-- sqft lot
$321,600 Zestimate®
$330/sqft
$191/mo HOA

What's special

One level livingVinyl siding exteriorShingle roofElectric heat pumpGranite countertopsElectric cookingUpgraded kitchen
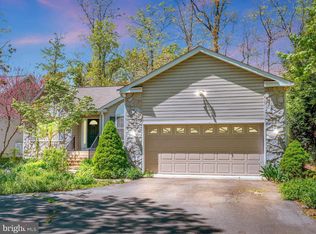
Lake living. Real amenities. Gated security. And a fully renovated 3-bedroom, 2-bath ranch ready for immediate one level living enjoyment. Welcome to 904 Lakeview Parkway in the highly sought-after Lake of the Woods community in Locust Grove, VA — a private, gated subdivision offering resort-level amenities and everyday convenience. This one-level Ranch/Rambler built in 1987 offers 984 square feet of thoughtfully designed living space. With three bedrooms and two full bathrooms, the layout is efficient, functional, and easy to maintain — ideal for full-time living or a weekend retreat. Inside, the upgraded kitchen immediately stands out with granite countertops, stainless steel appliances, electric cooking, ceramic tile flooring, and a seamless living/dining combination . The living room features laminated flooring and ceiling fans for comfort and style . The primary suite includes a walk-in closet and private bath with ceramic tile and tub/shower combo . Two additional bedrooms and a second full bath provide flexibility for guests, home office space, or family. The home is equipped with central A/C and an electric heat pump , public water and sewer, a crawl space foundation, vinyl siding exterior, shingle roof, and a paved HOA-maintained road . A spacious rear deck extends your living space outdoors, and an outbuilding adds valuable storage or workshop potential . The lot is level and easy to maintain . But what truly separates this property is the community. Lake of the Woods is a gated, security-monitored neighborhood offering: • 24-hour security gate • Private lake access with water privileges • Boat ramp & marina access • Beach areas • Outdoor swimming pool • Golf course (membership available) • Clubhouse, bar/lounge, party & meeting rooms • Tennis courts, basketball courts & baseball field • Walking/jogging paths & bike trails • Horse trails • Tot lots/playgrounds • Picnic areas & common grounds The HOA includes common area maintenance, road maintenance, snow removal, management, pool access, reserve funds, and security gate services — giving you true lock-and-leave peace of mind. Location matters. Route 3 provides direct access to Fredericksburg, Culpeper, and I-95, making commuting practical while still enjoying a private, resort-style setting. You are minutes from shopping, dining, wineries, and everyday essentials — yet tucked behind a secure entrance that feels like a retreat. Whether you're buying your first home, downsizing strategically, or looking for a property inside a lifestyle-driven community, this one checks boxes that most homes simply cannot. Security. Amenities. Lake access. One-level living. Granite kitchen. Deck. Outbuilding. This is more than a home — it’s access to a lifestyle that most people vacation to experience. Whether you're looking for a full-time residence, vacation home, or income-producing property, both short-term and long-term rentals are currently permitted within the community. Owners interested in operating a short-term rental must register with Orange County and comply with applicable local requirements. Buyers are encouraged to verify current HOA and county regulations. Community governing documents, bylaws, and restrictions are available at LOWA.org.
88 days
|
265
|
15
|

Zillow last checked:

Listing updated:

Listed by:

KATIE WEDGE 571-517-2012,

LPT Realty, LLC

Source: Bright MLS,MLS#: VAOR2013436MLS Logo

Loading...

    Facts & features

    Interior

    Bedrooms & bathrooms
    • Bedrooms: 3
    • Bathrooms: 2
    • Full bathrooms: 2
    • Main level bathrooms: 2
    • Main level bedrooms: 3
    Rooms
    • Room types: Living Room, Primary Bedroom, Bedroom 2, Bedroom 3, Kitchen, Bathroom 2, Primary Bathroom
    Primary bedroom
    • Features: Ceiling Fan(s), Flooring - Carpet, Walk-In Closet(s)
    • Level: Main
    Bedroom 2
    • Features: Flooring - Carpet
    • Level: Main
    Bedroom 3
    • Features: Flooring - Carpet
    • Level: Main
    Primary bathroom
    • Features: Flooring - Ceramic Tile, Bathroom - Tub Shower
    • Level: Main
    Bathroom 2
    • Features: Flooring - Ceramic Tile, Bathroom - Tub Shower
    • Level: Main
    Kitchen
    • Features: Granite Counters, Dining Area, Flooring - Ceramic Tile, Kitchen - Electric Cooking, Lighting - Ceiling, Living/Dining Room Combo
    • Level: Main
    Living room
    • Features: Ceiling Fan(s), Flooring - Laminated
    • Level: Main
    Heating
    • Heat Pump, Electric
    Cooling
    • Central Air, Electric
    Appliances
    • Included: Microwave, Dishwasher, Disposal, Dryer, Ice Maker, Refrigerator, Cooktop, Washer, Electric Water Heater
    • Laundry: Main Level, Washer In Unit, Dryer In Unit
    Features
    • Ceiling Fan(s)
    • Flooring: Carpet, Laminate
    • Doors: Storm Door(s)
    • Has basement: No
    • Has fireplace: No
    Interior area
    • Total structure area: 984
    • Total interior livable area: 984 sqft
    • Finished area above ground: 984
    • Finished area below ground: 0
    Video & virtual tour

    Property

    Parking
    • Total spaces: 4
    • Parking features: Gravel, Driveway
    • Uncovered spaces: 4
    Accessibility
    • Accessibility features: Accessible Entrance
    Features
    • Levels: One
    • Stories: 1
    • Patio & porch: Deck, Porch
    • Pool features: Community
    Lot
    • Features: Level
    Details
    • Additional structures: Above Grade, Below Grade, Outbuilding
    • Parcel number: 012A0001101980
    • Zoning: R3
    • Special conditions: Standard

    Construction

    Type & style
    • Home type: SingleFamily
    • Architectural style: Ranch/Rambler
    • Property subtype: Single Family Residence
    Materials
    • Vinyl Siding
    • Foundation: Crawl Space
    • Roof: Shingle
    Condition
    • Excellent
    • New construction: No
    • Year built: 1987
    • Major remodel year: 2023

    Utilities & green energy

    • Sewer: Public Sewer
    • Water: Public

    Community & HOA

    Community
    • Features: Pool
    • Subdivision: Lake Of The Woods
    HOA
    • Has HOA: Yes
    • Amenities included: Bar/Lounge, Baseball Field, Basketball Court, Beach Access, Bike Trail, Boat Ramp, Clubhouse, Common Grounds, Golf Course Membership Available, Horse Trails, Jogging Path, Lake, Meeting Room, Party Room, Picnic Area, Pool, Tennis Court(s), Tot Lots/Playground, Water/Lake Privileges
    • Services included: Snow Removal, Security, Common Area Maintenance, Management, Pool(s), Road Maintenance, Reserve Funds
    • HOA fee: $2,295 annually
    • HOA name: LAKE OF THE WOODS
    Location
    • Region: Locust Grove

    Financial & listing details

    • Price per square foot: $330/sqft
    • Tax assessed value: $158,700
    • Annual tax amount: $1,190
    • Date on market: 4/15/2026
    • Listing agreement: Exclusive Right To Sell
    • Listing terms: USDA Loan,VA Loan,VHDA,Rural Development,FHA,Cash,Conventional
    • Ownership: Fee Simple
    • Road surface type: Paved

      Estimated market value

      $321,600

      $306,000 - $338,000

      $1,871/mo

      Price history

      DateEventPrice
      4/15/2026Listed for sale$325,000+8.3%$330/sqft
      Source: Bright MLS #VAOR2013436 Report a problem
      4/22/2024Sold$300,000+5.3%$305/sqft
      Source: Bright MLS #VAOR2006444 Report a problem
      3/20/2024Contingent$285,000$290/sqft
      Source: Bright MLS #VAOR2006444 Report a problem
      3/18/2024Listed for sale$285,000+53.2%$290/sqft
      Source: Bright MLS #VAOR2006444 Report a problem
      2/20/2023Listing removed--
      Source: Zillow Rentals Report a problem
      1/11/2023Price change$1,800-13.9%$2/sqft
      Source: Zillow Rentals Report a problem
      1/1/2023Price change$2,090-5%$2/sqft
      Source: Zillow Rentals Report a problem
      12/13/2022Listed for rent$2,200$2/sqft
      Source: Zillow Rentals Report a problem
      6/25/2019Sold$186,000-1.6%$189/sqft
      Source: Public Record Report a problem
      4/29/2019Price change$189,000-3.1%$192/sqft
      Source: Green Tree Realty LLC #VAOR131452 Report a problem
      4/4/2019Price change$195,000-2%$198/sqft
      Source: Green Tree Realty LLC #VAOR131452 Report a problem
      3/25/2019Listed for sale$199,000+24.4%$202/sqft
      Source: Green Tree Realty LLC #VAOR131452 Report a problem
      3/21/2016Sold$160,000+4.6%$163/sqft
      Source: Public Record Report a problem
      1/29/2016Pending sale$153,000$155/sqft
      Source: Berkshire Hathaway HomeServices PenFed Realty #OR9507922 Report a problem
      1/7/2016Price change$153,000+2%$155/sqft
      Source: Berkshire Hathaway HomeServices PenFed Realty #OR9507922 Report a problem
      1/3/2016Price change$149,999-3.8%$152/sqft
      Source: Berkshire Hathaway HomeServices PenFed Realty #OR9507922 Report a problem
      10/28/2015Listed for sale$156,000-2.2%$159/sqft
      Source: Berkshire Hathaway HomeServices PenFed Realty #OR9507922 Report a problem
      11/1/2014Listing removed$159,499$162/sqft
      Source: Prudential PenFed Realty #OR8448529 Report a problem
      6/13/2014Listed for sale$159,499+136.2%$162/sqft
      Source: Jobin Realty #OR8374913 Report a problem
      1/30/2012Sold$67,537-43.7%$69/sqft
      Source: Public Record Report a problem
      10/17/2011Sold$120,000-3.9%$122/sqft
      Source: Public Record Report a problem
      8/13/2011Listed for sale$124,900+84.9%$127/sqft
      Source: MacDoc Realty LLC #OR7670630 Report a problem
      7/25/2011Sold$67,537$69/sqft
      Source: Public Record Report a problem

      Public tax history

      YearProperty taxesTax assessment
      2025$1,625 +36.5%$255,900 +67.8%
      2024$1,190 $152,500
      2023$1,190 $152,500
      2022$1,190 +4.2%$152,500
      2021$1,143 $152,500
      2020$1,143 +31.6%$152,500 +19.6%
      2018$868 -15.3%$127,500
      2017$1,025 +38.1%$127,500
      2016$742 $127,500 +18.1%
      2015$742 $108,000
      2014$742 $108,000
      2013-- $108,000
      2012-- $108,000 -45.5%
      2011-- $198,100
      2010-- $198,100 -0.5%
      2009-- $199,100 +132.3%
      2003$694 +27.1%$85,700 +36.5%
      2002$546 +2.4%$62,800
      2001$534 +18.1%$62,800
      2000$452 $62,800
      Find assessor info on the county website

      Monthly payment

      Est. payment

      Payment breakdown

      Explore the cost of this home by adjusting the details. Changes won't be saved.
      All calculations are estimates and provided by Zillow, Inc. for informational purposes only. Actual amounts may vary.
      HOA fees may include property taxes on listings classified as Co-Ops. Contact the listing agent and/or owner for fee details.
      Mortgage interest rates are dependent on a number of factors, including credit score, down payment, and repayment length. Interest rate data provided by Zillow Group Marketplace, Inc. as of 1/1/1970 from various mortgage lenders with which we have lead or other similar arrangements; the Estimated Payment is an average of those rates.
      See how much you could borrow to make a competitive offer.

      Climate risks

      Neighborhood: 22508

      Getting around

      4 / 100
      Car-Dependent
      16 / 100
      Somewhat Bikeable

      Nearby schools

      GreatSchools rating
      Schools provided by the listing agent
      • High: Orange Co.
      • District: Orange County Public Schools

      Source: Bright MLS. This data may not be complete. We recommend contacting the local school district to confirm school assignments for this home.

      A local agent can set up tours, give advice and negotiate with sellers.

      Browse local experts

      Similar homes