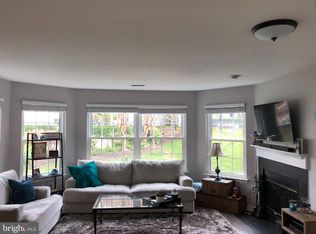
Welcome to this newly renovated ground floor spacious condo in desirable Willoughby's Ridge Condominiums. One of the largest floorplans available in the community featuring two large bedrooms, two full bathrooms, and a separate sitting room off the family room which could be converted to a den or office. Hardwood throughout with updated lighting in the home. The main bedroom boasts a walk-in closet and en-suite bathroom. The eat-in kitchen features a newer refrigerator and microwave. Private covered patio off the family room. Willoughby Ridge offers convenience to shopping, commuting, and public transportation with quick access to 28, 29, 66 and Braddock Rd. Residents may enjoy the swimming pool, tennis and basketball courts, playground, and walking trails. The unit comes with a storage room and one parking spot. Plenty of visitor parking.
Under contract
$385,000
5632 Willoughby Newton Dr Unit 13, Centreville, VA 20120
2beds
1,239sqft
Condominium
Built in 1992
-- sqft lot
$380,900 Zestimate®
$311/sqft
$520/mo HOA
What's special
Swimming poolTwo large bedroomsEat-in kitchenTennis and basketball courtsUpdated lightingNewer refrigerator and microwaveHardwood throughout
- 65 days
- 49
- 0
Likely to sell faster than
Zillow last checked:
Listing updated:
Listed by:
Casey Zobrist 703-899-2746,
Pearson Smith Realty, LLC 571-386-1075
Source: Bright MLS,MLS#: VAFX2318322
Facts & features
Interior
Bedrooms & bathrooms
- Bedrooms: 2
- Bathrooms: 2
- Full bathrooms: 2
- Main level bathrooms: 2
- Main level bedrooms: 2
Basement
- Area: 0
Heating
- Heat Pump, Electric
Cooling
- Central Air, Electric
Appliances
- Included: Electric Water Heater
- Laundry: In Unit
Features
- Has basement: No
- Number of fireplaces: 1
Interior area
- Total structure area: 1,239
- Total interior livable area: 1,239 sqft
- Finished area above ground: 1,239
- Finished area below ground: 0
Property
Parking
- Parking features: Parking Lot
Accessibility
- Accessibility features: None
Features
- Levels: One
- Stories: 1
- Pool features: Community
Details
- Additional structures: Above Grade, Below Grade
- Parcel number: 0544 11050013
- Zoning: 308
- Special conditions: Standard
Construction
Type & style
- Home type: Condo
- Architectural style: Contemporary
- Property subtype: Condominium
- Attached to another structure: Yes
Materials
- Vinyl Siding
- Roof: Asphalt,Shingle
Condition
- Excellent
- New construction: No
- Year built: 1992
Utilities & green energy
- Sewer: Public Sewer
- Water: Public
Community & HOA
Community
- Condo and coop fee: $520 monthly
- Subdivision: Willoughbys Ridge
HOA
- Has HOA: No
- Amenities included: Basketball Court, Clubhouse, Community Center, Pool, Tennis Court(s), Tot Lots/Playground
- Services included: Insurance, Maintenance Grounds, Road Maintenance, Sewer, Snow Removal, Trash, Water
Location
- Region: Centreville
Financial & listing details
- Price per square foot: $311/sqft
- Tax assessed value: $345,870
- Annual tax amount: $3,989
- Date on market: 6/30/2026
- Listing agreement: Exclusive Right To Sell
- Listing terms: FHA,Cash,Conventional
- Ownership: Condominium
Estimated market value
$380,900
$362,000 - $400,000
$2,411/mo
Price history
| Date | Event | Price |
|---|---|---|
| 7/27/2026 | Contingent | $385,000$311/sqft |
Source:  Bright MLS #VAFX2318322 Report a problem Bright MLS #VAFX2318322 Report a problem | ||
| 6/30/2026 | Listed for sale | $385,000+32.8%$311/sqft |
Source: Bright MLS #VAFX2318322 Report a problem | ||
| 6/2/2020 | Sold | $290,000+2.1%$234/sqft |
Source: Public Record Report a problem | ||
| 4/22/2020 | Pending sale | $284,000$229/sqft |
Source: Berkshire Hathaway Home Services PenFed Realty #VAFX1122464 Report a problem | ||
| 4/16/2020 | Listed for sale | $284,000-17%$229/sqft |
Source: Bright MLS #VAFX1122464 Report a problem | ||
| 2/13/2019 | Listing removed | $1,700$1/sqft |
Source: Owner Report a problem | ||
| 1/26/2019 | Listed for rent | $1,700$1/sqft |
Source: Owner Report a problem | ||
| 2/22/2006 | Sold | $342,000$276/sqft |
Source: Public Record Report a problem | ||
Public tax history
| Year | Property taxes | Tax assessment |
|---|---|---|
| 2025 | $3,959 +4.8% | $342,450 +5% |
| 2024 | $3,778 +7.8% | $326,140 +5% |
| 2023 | $3,505 +9.5% | $310,610 +11% |
| 2022 | $3,200 | $279,830 |
| 2021 | -- | $279,830 +5% |
| 2020 | $3,154 +3% | $266,500 +3% |
| 2019 | $3,062 +5% | $258,740 +5% |
| 2018 | $2,916 +5% | $246,420 +3% |
| 2017 | $2,778 -1.8% | $239,240 -2% |
| 2016 | $2,828 +6.9% | $244,120 +3% |
| 2015 | $2,645 +9.2% | $237,010 +9% |
| 2014 | $2,421 | $217,440 |
| 2013 | -- | $217,440 +7.9% |
| 2012 | -- | $201,520 |
| 2011 | -- | $201,520 |
| 2010 | -- | $201,520 -16.5% |
| 2009 | -- | $241,340 -14% |
| 2008 | -- | $280,630 +1.5% |
| 2007 | -- | $276,520 +66.9% |
| 2003 | -- | $165,650 +17.4% |
| 2002 | -- | $141,075 |
Find assessor info on the county website
Monthly payment
Est. payment
Payment breakdown
Explore the cost of this home by adjusting the details. Changes won't be saved.Climate risks
Neighborhood: 20120
Nearby schools
Schools provided by the listing agent
- Elementary: Powell
- Middle: Liberty
- High: Centreville
- District: Fairfax County Public Schools
Source: Bright MLS. This data may not be complete. We recommend contacting the local school district to confirm school assignments for this home.
- $370,0002 bd2 ba1.2k sqft5632 Willoughby Newton Dr UNIT 11, Centreville, VA 20120Sold

- $328,0002 bd2 ba933 sqft5632 Willoughby Newton Dr UNIT 32, Centreville, VA 20120Sold

- $344,6002 bd2 ba1k sqft5632 Willoughby Newton Dr UNIT 12, Centreville, VA 20120Off Market

- $344,5002 bd2 ba1k sqft5632 Willoughby Newton Dr UNIT 14, Centreville, VA 20120Off Market
Similar homes
- $375,0002 bd2 ba1.1k sqftWilloughbys Ridge Condo, Centreville, VA 20120For Sale

 MLS ID #VAFX2327908, Lana Schinnerer, Samson Properties. Bright MLS
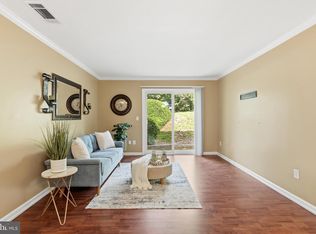
 - $305,0002 bd2 ba968 sqft14901 Rydell Rd APT 101, Centreville, VA 20121For Sale
 MLS ID #VAFX2333586, Mina Aidun, Long & Foster Real Estate, Inc.. Bright MLS
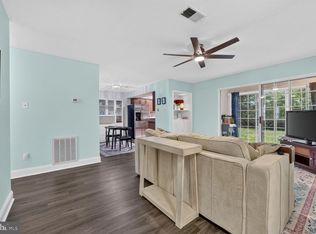
 - $399,9003 bd2 ba1k sqft12103 Green Ledge Ct APT 101, Fairfax, VA 22033For Sale
 MLS ID #VAFX2321642, Stephen Bilowus, Samson Properties. Bright MLS
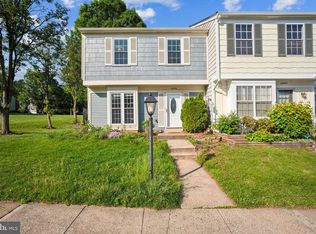
 - $500,0003 bd2 ba1.2k sqft14801 Basingstoke Loop, Centreville, VA 20120For Sale
 MLS ID #VAFX2327494, Ashley Daigle, Mars Hill Realty Group INC. Bright MLS
 - $385,0003 bd2 ba1.2k sqftCardinal Forest, Springfield, VA 22152For SaleMLS ID #VAFX2337644, Patrick Doherty, Compass. Bright MLS
- $440,0002 bd3 ba1.2k sqftWinding Brook, Chantilly, VA 20151For SaleMLS ID #VAFX2334970, Shelly Porter, Century 21 Redwood Realty. Bright MLS
- $499,9002 bd4 ba1.5k sqft13906 Preacher Chapman Pl, Centreville, VA 20121For SaleMLS ID #VAFX2327778, Jason Park, KW United. Bright MLS
- $330,0002 bd2 ba1k sqftBull Run Condo, Manassas, VA 20109For SaleMLS ID #VAPW2127248, EMMA LEE, Realty ONE Group Capital. Bright MLS
- $423,0003 bd2 ba1.3k sqftBurke Cove Condo, Burke, VA 22015For SaleMLS ID #VAFX2330734, Kristina Inglis, EXP Realty, LLC. Bright MLS
- $380,0002 bd2 ba1k sqftRiverbend At Cascades, Sterling, VA 20165For SaleMLS ID #VALO2131760, Michael Wilson, EXP Realty, LLC. Bright MLS
- $340,0002 bd1 ba876 sqftPenderbrook Square Condo, Fairfax, VA 22033For SaleMLS ID #VAFX2311564, Krissy Cruse, Pearson Smith Realty, LLC. Bright MLS
- $394,9002 bd2 ba1.1k sqft46628 Drysdale Ter Unit 102, Sterling, VA 20165For SaleMLS ID #VALO2133408, Alana Stewart, Real Broker, LLC. Bright MLS
- $399,0002 bd1 ba1k sqftWaters Edge Condo, Falls Church, VA 22041For SaleMLS ID #VAFX2335850, Jordan Sealey, Long & Foster Real Estate, Inc.. Bright MLS
- $299,0002 bd2 ba1k sqftStratford Condo, Manassas, VA 20109For SaleMLS ID #VAPW2127122, Sarah Brown, RE/MAX Gateway. Bright MLS
- $379,9002 bd4 ba1.7k sqftSomerset At Westridge Condo, Woodbridge, VA 22192For SaleMLS ID #VAPW2125222, Jennifer Dorn, Samson Properties. Bright MLS
- $447,0002 bd3 ba1.3k sqftFair Lakes Condo, Fairfax, VA 22033For SaleMLS ID #VAFX2332560, Bhavani Ghanta, Samson Properties. Bright MLS
- $350,0002 bd1 ba1.1k sqftHunters Crossing, Reston, VA 20191For SaleMLS ID #VAFX2316354, JUDY GOETZKE, Samson Properties. Bright MLS
- $369,0002 bd2 ba1k sqft11144 Beaver Cir #11144, Reston, VA 20190For SaleMLS ID #VAFX2288264, Jamie Stump, Yeonas & Shafran Real Estate, LLC. Bright MLS
- $400,0002 bd2 ba1.2k sqftHighlnd At Gunstn Corner, Lorton, VA 22079For SaleMLS ID #VAFX2334306, Anne Carter, Fathom Realty. Bright MLS
- $399,9002 bd2 ba1k sqftPointe At Park C, Alexandria, VA 22302For SaleMLS ID #VAAX2063634, Nicole Lewis, KW Metro Center. Bright MLS
