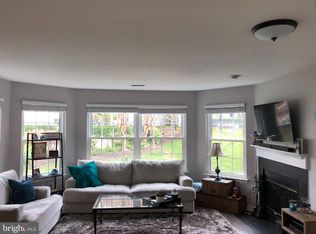
Price decreased! This is the one you have been waiting for and at a great price! Bring your offer. Bright top floor unit with 2 bedrooms, 2 baths in the desirable Willoughby's Ridge Condos. This open concept floor plan is perfect for entertaining! 2 Bedrooms each have a walk in closet and attached updated bathroom. Each bedroom is on opposite sides of the unit, providing lots of privacy. The living room features beautiful hardwood flooring, vaulted ceilings, and a fireplace. Two skylights let in tons of natural light and even better, they have remote controlled shades. The kitchen offers extra counter space, recently painted cabinets, and a good sized pantry. Stepping outside, you will find a balcony, ideal for relaxing. Lighting throughout has been updated to modern fixtures. Enjoy doing laundry at home, with a newer LG washer and dryer. The unit was recently painted and new LVP flooring in the bedrooms. Turn key and ready to move right in! Well maintained community with a pool steps away, club house, playground, and trails! Assigned parking space #298 and plenty of common parking lot spaces available. Easy access to I-66 and main commuter routes. Close to shops, restaurant, library, and transportation. It won't long last! Priced to sell! Schedule your showing before this one is sold! Be sure to watch the virtual tour.
Sold for $328,000
Zillow last checked:
Listing updated:
Bought with:
Stefanie Hurley, 0225247918
Compass
Libby Bish, 0225227675
Compass
Source: Bright MLS,MLS#: VAFX2205748
Price history
| Date | Event | Price |
|---|---|---|
| 12/3/2024 | Sold | $328,000-1.8%$352/sqft |
Source:  Bright MLS #VAFX2205748 Report a problem Bright MLS #VAFX2205748 Report a problem | ||
| 11/1/2024 | Pending sale | $334,000$358/sqft |
Source: Bright MLS #VAFX2205748 Report a problem | ||
| 10/25/2024 | Price change | $334,000-0.3%$358/sqft |
Source: Bright MLS #VAFX2205748 Report a problem | ||
| 10/10/2024 | Listed for sale | $335,000+8.1%$359/sqft |
Source: Bright MLS #VAFX2205748 Report a problem | ||
| 6/9/2023 | Sold | $310,000+4.2%$332/sqft |
Source: Bright MLS #VAFX2124428 Report a problem | ||
| 5/11/2023 | Pending sale | $297,500$319/sqft |
Source: Bright MLS #VAFX2124428 Report a problem | ||
| 5/9/2023 | Listed for sale | $297,500+33.4%$319/sqft |
Source: Bright MLS #VAFX2124428 Report a problem | ||
| 10/31/2018 | Sold | $223,000-5.1%$239/sqft |
Source: Public Record Report a problem | ||
| 10/12/2018 | Pending sale | $235,000$252/sqft |
Source: RE/MAX Executives #1008342884 Report a problem | ||
| 8/29/2018 | Price change | $235,000-2.1%$252/sqft |
Source: RE/MAX Executives #1008342884 Report a problem | ||
| 8/14/2018 | Pending sale | $240,000$257/sqft |
Source: RE/MAX EXECUTIVES #1005949025 Report a problem | ||
| 8/4/2018 | Listed for sale | $240,000-7%$257/sqft |
Source: RE/MAX Executives #1005949025 Report a problem | ||
| 1/1/2015 | Sold | $258,000$277/sqft |
Source:  Long & Foster Broker Feed #VAFX171634_100 Report a problem Long & Foster Broker Feed #VAFX171634_100 Report a problem | ||
| 7/28/2006 | Sold | $258,000$277/sqft |
Source: Public Record Report a problem | ||
Nearby homes
- $370,0002 bd2 ba1.2k sqft5632 Willoughby Newton Dr UNIT 11, Centreville, VA 20120Sold

- $385,0002 bd2 ba1.2k sqft5632 Willoughby Newton Dr UNIT 13, Centreville, VA 20120For Sale

- $344,6002 bd2 ba1k sqft5632 Willoughby Newton Dr UNIT 12, Centreville, VA 20120Off Market

- $344,5002 bd2 ba1k sqft5632 Willoughby Newton Dr UNIT 14, Centreville, VA 20120Off Market
Get a cash offer in 3 minutes
Find out how much your home could sell for in as little as 3 minutes with a no-obligation cash offer.
Estimated market value
$339,600
