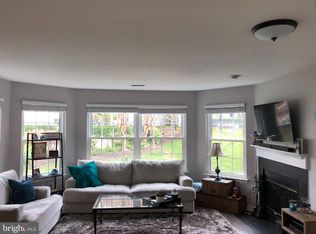
Welcome to this renovated ground floor spacious condo in desirable Willoughbys Ridge Condominiums. One of the largest floorplans available in the community featuring two large bedrooms, two full bathrooms, and a separate sitting room off the family room which could be converted to a den or office. Hardwood throughout with updated lighting in the home. The main bedroom boasts a walk-in closet and en-suite bathroom. The eat-in kitchen features a newer refrigerator and microwave. Private covered patio with new sliding door off the family room. Recently replaced upgraded front loading washer and dryer. Additional separate Storage Unit as well, down the hall, door labeled 11, storage unit key in lockbox. Willoughby Ridge offers convenience to shopping, commuting, and public transportation with quick access to 28, 29, 66 and Braddock Rd. Residents may enjoy the swimming pool, tennis and basketball courts, playground, and walking trails.
Sold for $370,000
Zillow last checked:
Listing updated:
Bought with:
Grace Kim, 0225050080
Grace Home Realty Inc
Source: Bright MLS,MLS#: VAFX2240252
Price history
| Date | Event | Price |
|---|---|---|
| 6/16/2025 | Sold | $370,000+3.1%$299/sqft |
Source:  Bright MLS #VAFX2240252 Report a problem Bright MLS #VAFX2240252 Report a problem | ||
| 6/9/2025 | Pending sale | $359,000$290/sqft |
Source: Bright MLS #VAFX2240252 Report a problem | ||
| 5/15/2025 | Contingent | $359,000$290/sqft |
Source: Bright MLS #VAFX2240252 Report a problem | ||
| 5/12/2025 | Listed for sale | $359,000+27.3%$290/sqft |
Source: Bright MLS #VAFX2240252 Report a problem | ||
| 12/11/2023 | Listing removed | -- |
Source: Bright MLS #VAFX2029086 Report a problem | ||
| 12/10/2021 | Sold | $282,000-2.8%$228/sqft |
Source: Bright MLS #VAFX2029086 Report a problem | ||
| 11/20/2021 | Contingent | $290,000$234/sqft |
Source: Bright MLS #VAFX2029086 Report a problem | ||
| 11/16/2021 | Listed for sale | $290,000$234/sqft |
Source: Bright MLS #VAFX2029086 Report a problem | ||
| 11/4/2021 | Contingent | $290,000$234/sqft |
Source: Bright MLS #VAFX2029086 Report a problem | ||
| 11/2/2021 | Listed for sale | $290,000+16%$234/sqft |
Source: Bright MLS #VAFX2029086 Report a problem | ||
| 4/21/2017 | Sold | $249,900$202/sqft |
Source: Public Record Report a problem | ||
| 3/24/2017 | Pending sale | $249,900$202/sqft |
Source: Homestead Realty #FX9895311 Report a problem | ||
| 3/24/2017 | Listed for sale | $249,900-20.7%$202/sqft |
Source: Homestead Realty #FX9895311 Report a problem | ||
| 1/1/2015 | Sold | $315,000+45.5%$254/sqft |
Source:  Long & Foster Broker Feed #VAFX178482_100 Report a problem Long & Foster Broker Feed #VAFX178482_100 Report a problem | ||
| 1/4/2011 | Sold | $216,500+0.7%$175/sqft |
Source: Public Record Report a problem | ||
| 12/1/2010 | Listed for sale | $215,000$174/sqft |
Source: Fairfax Realty,Inc. #FX7422924 Report a problem | ||
| 10/13/2010 | Listing removed | $215,000$174/sqft |
Source: Fairfax Realty,Inc. #FX7422924 Report a problem | ||
| 9/17/2010 | Listed for sale | $215,000+26.5%$174/sqft |
Source: Fairfax Realty,Inc. #FX7422924 Report a problem | ||
| 8/16/2010 | Sold | $170,000-46%$137/sqft |
Source: Public Record Report a problem | ||
| 9/25/2006 | Sold | $315,000+271%$254/sqft |
Source: Public Record Report a problem | ||
| 9/4/1997 | Sold | $84,900$69/sqft |
Source: Public Record Report a problem | ||
Nearby homes
- $385,0002 bd2 ba1.2k sqft5632 Willoughby Newton Dr UNIT 13, Centreville, VA 20120For Sale

- $328,0002 bd2 ba933 sqft5632 Willoughby Newton Dr UNIT 32, Centreville, VA 20120Sold

- $344,6002 bd2 ba1k sqft5632 Willoughby Newton Dr UNIT 12, Centreville, VA 20120Off Market

- $344,5002 bd2 ba1k sqft5632 Willoughby Newton Dr UNIT 14, Centreville, VA 20120Off Market
Get a cash offer in 3 minutes
Find out how much your home could sell for in as little as 3 minutes with a no-obligation cash offer.
Estimated market value
$374,800
