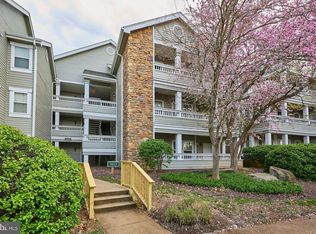
Enjoy the convenience of a well-positioned Fairfax location that puts shopping, dining, recreation, commuter routes, and everyday essentials within easy reach. This top-level unit has been thoughtfully updated with new appliances, countertops, and carpet, creating a fresh and move-in-ready living experience. Enjoy a low-maintenance lifestyle while staying connected to everything that makes Northern Virginia such a desirable place to live. Spend weekends exploring nearby parks and trails, meeting friends at local restaurants, or taking advantage of the area's many retail and entertainment destinations. With easy access to major employment centers, transportation corridors, and regional attractions, this location supports both work and leisure with exceptional convenience. Opportunities to own in this established Fairfax location are limited, making this a home you'll want to experience in person.
For sale
$365,000
4413 Fair Stone Dr APT 306, Fairfax, VA 22033
2beds
1,038sqft
:
Get pre-qualified$2,953/mo
Condominium
Built in 1991
-- sqft lot
$-- Zestimate®
$352/sqft
$570/mo HOA
What's special
Nearby parks and trailsTop-level unit
- 60 days |
- 807 |
- 39 |
Zillow last checked:
Listing updated:
Listed by:
Sarah Reynolds 703-844-3464,
Keller Williams Realty (703) 679-1700,
Co-Listing Agent: Tim N Tieff 703-215-3306,
Keller Williams Realty
Source: Bright MLS,MLS#: VAFX2318188
Facts & features
Interior
Bedrooms & bathrooms
- Bedrooms: 2
- Bathrooms: 2
- Full bathrooms: 2
- Main level bathrooms: 2
- Main level bedrooms: 2
Basement
- Area: 0
Heating
- Heat Pump, Natural Gas
Cooling
- Central Air, Electric
Appliances
- Included: Microwave, Dryer, Washer, Dishwasher, Disposal, Refrigerator, Cooktop, Gas Water Heater
- Laundry: In Unit
Features
- Ceiling Fan(s)
- Flooring: Carpet, Ceramic Tile
- Doors: Sliding Glass
- Windows: Window Treatments
- Has basement: No
- Number of fireplaces: 1
Interior area
- Total structure area: 1,038
- Total interior livable area: 1,038 sqft
- Finished area above ground: 1,038
- Finished area below ground: 0
Video & virtual tour
Property
Parking
- Parking features: Assigned, Parking Lot
- Details: Assigned Parking
Accessibility
- Accessibility features: None
Features
- Levels: One
- Stories: 1
- Patio & porch: Deck
- Pool features: Community
Lot
- Features: Backs - Open Common Area
Details
- Additional structures: Above Grade, Below Grade
- Parcel number: 0551 108A0306
- Zoning: 402
- Special conditions: Standard
Construction
Type & style
- Home type: Condo
- Architectural style: Contemporary
- Property subtype: Condominium
- Attached to another structure: Yes
Materials
- Composition
Condition
- New construction: No
- Year built: 1991
Utilities & green energy
- Sewer: Public Sewer
- Water: Public
Community & HOA
Community
- Condo and coop fee: $570 monthly
- Subdivision: Stonecroft Condo
HOA
- Has HOA: No
- Amenities included: Basketball Court, Common Grounds, Community Center, Fitness Center
- Services included: Common Area Maintenance, Maintenance Structure, Lawn Care Front, Lawn Care Rear, Lawn Care Side, Maintenance Grounds, Management, Reserve Funds, Parking Fee, Road Maintenance, Snow Removal, Trash
- HOA name: Stonecroft Legime Norman
Location
- Region: Fairfax
Financial & listing details
- Price per square foot: $352/sqft
- Tax assessed value: $358,830
- Annual tax amount: $4,139
- Date on market: 6/10/2026
- Listing agreement: Exclusive Right To Sell
- Ownership: Condominium
Estimated market value
Not available
Estimated sales range
Not available
Not available
Price history
| Date | Event | Price |
|---|---|---|
| 7/16/2026 | Listed for rent | $2,500$2/sqft |
Source: Bright MLS #VAFX2318196 Report a problem | ||
| 7/8/2026 | Listing removed | $2,500$2/sqft |
Source: Bright MLS #VAFX2318196 Report a problem | ||
| 7/6/2026 | Price change | $2,500-3.8%$2/sqft |
Source: Bright MLS #VAFX2318196 Report a problem | ||
| 6/10/2026 | Listed for rent | $2,600$3/sqft |
Source: Bright MLS #VAFX2318196 Report a problem | ||
| 6/1/2026 | Listing removed | $370,000$356/sqft |
Source:  Bright MLS #VAFX2295296 Report a problem Bright MLS #VAFX2295296 Report a problem | ||
| 2/2/2026 | Price change | $370,000-1.3%$356/sqft |
Source: Bright MLS #VAFX2276880 Report a problem | ||
| 11/19/2025 | Price change | $375,000-1.3%$361/sqft |
Source: Bright MLS #VAFX2276880 Report a problem | ||
| 10/30/2025 | Listed for sale | $380,000+11.8%$366/sqft |
Source: Bright MLS #VAFX2276880 Report a problem | ||
| 2/9/2024 | Sold | $340,000-2.8%$328/sqft |
Source: Bright MLS #VAFX2160292 Report a problem | ||
| 2/9/2024 | Pending sale | $349,900$337/sqft |
Source: Bright MLS #VAFX2160292 Report a problem | ||
| 1/16/2024 | Contingent | $349,900$337/sqft |
Source: Bright MLS #VAFX2160292 Report a problem | ||
| 1/12/2024 | Listed for sale | $349,900+51.1%$337/sqft |
Source: Bright MLS #VAFX2160292 Report a problem | ||
| 1/1/2015 | Sold | $231,500+2%$223/sqft |
Source:  Long & Foster Broker Feed #1003833488_100 Report a problem Long & Foster Broker Feed #1003833488_100 Report a problem | ||
| 9/29/2008 | Sold | $227,000+5.6%$219/sqft |
Source: Public Record Report a problem | ||
| 11/24/2003 | Sold | $215,000+115%$207/sqft |
Source: Public Record Report a problem | ||
| 6/2/1999 | Sold | $100,000$96/sqft |
Source: Public Record Report a problem | ||
Public tax history
| Year | Property taxes | Tax assessment |
|---|---|---|
| 2025 | $3,951 +4.8% | $341,740 +5% |
| 2024 | $3,771 +11.9% | $325,470 +9% |
| 2023 | $3,370 -0.3% | $298,600 +1% |
| 2022 | $3,381 | $295,640 +5% |
| 2021 | -- | $281,560 +5% |
| 2020 | $3,174 +4% | $268,150 +4% |
| 2019 | $3,052 +4% | $257,840 +4% |
| 2018 | $2,934 +8.1% | $247,920 +6.1% |
| 2017 | $2,714 -1.4% | $233,720 -1.6% |
| 2016 | $2,752 +1.7% | $237,560 -2% |
| 2015 | $2,706 +6.2% | $242,450 +6% |
| 2014 | $2,547 | $228,730 |
| 2013 | -- | $228,730 +4.1% |
| 2012 | -- | $219,700 |
| 2011 | -- | $219,700 -3.3% |
| 2010 | -- | $227,200 -6% |
| 2009 | -- | $241,700 -10% |
| 2008 | -- | $268,550 -3.9% |
| 2007 | -- | $279,440 +83.6% |
| 2003 | -- | $152,220 +22.6% |
| 2002 | -- | $124,190 |
Find assessor info on the county website
Monthly payment
Est. payment
Payment breakdown
Explore the cost of this home by adjusting the details. Changes won't be saved.Climate risks
Neighborhood: Fair Lakes
Nearby schools
GreatSchools rating
- 5/10Greenbriar East Elementary SchoolGrades: PK-6Distance: 1 mi
- 6/10Johnson Middle SchoolGrades: 7-8Distance: 3.9 mi
- 6/10Fairfax High SchoolGrades: 9-12Distance: 6.1 mi
Schools provided by the listing agent
- Elementary: Greenbriar East
- District: Fairfax County Public Schools
Source: Bright MLS. This data may not be complete. We recommend contacting the local school district to confirm school assignments for this home.
- $364,0002 bd2 ba1k sqft4413 Fair Stone Dr APT 101, Fairfax, VA 22033Off Market
- $352,5002 bd2 ba1k sqft4413 Fair Stone Dr APT 105, Fairfax, VA 22033Sold
- $367,1002 bd2 ba1k sqft4413 Fair Stone Dr APT 201, Fairfax, VA 22033Off Market
- $290,0001 bd1 ba703 sqft4413 Fair Stone Dr APT 302, Fairfax, VA 22033Sold

- $284,2001 bd1 ba703 sqft4413 Fair Stone Dr APT 103, Fairfax, VA 22033Off Market
- $1,6001 bd1 ba703 sqft4413 Fair Stone Dr APT 203, Fairfax, VA 22033For Rent
- $273,6001 bd1 ba703 sqft4413 Fair Stone Dr APT 102, Fairfax, VA 22033Off Market
- $363,1002 bd2 ba1k sqft4413 Fair Stone Dr APT 104, Fairfax, VA 22033Off Market
A local agent can set up tours, give advice and negotiate with sellers.
Similar homes
- $380,0002 bd2 ba1k sqft12887 Grays Pointe Rd #12887B, Fairfax, VA 22033For Sale

 MLS ID #VAFX2332248, Kevin Whitelaw, Samson Properties. Bright MLS
 - $380,0002 bd2 ba1k sqftPenderbrook Square Condo, Fairfax, VA 22033For Sale
 MLS ID #VAFX2328144, Bernadette Bernardino, Key Home Realty Group. Bright MLS
 - $340,0002 bd1 ba876 sqftPenderbrook Square Condo, Fairfax, VA 22033For Sale
 MLS ID #VAFX2311564, Krissy Cruse, Pearson Smith Realty, LLC. Bright MLS
 - $385,0002 bd2 ba1.1k sqft13363 Connor Dr APT K, Centreville, VA 20120For Sale
 MLS ID #VAFX2321370, Liz Owings, Samson Properties. Bright MLS
 - $403,0002 bd1 ba1.2k sqftGates Of Fair Lakes Cond, Fairfax, VA 22033For SaleMLS ID #VAFX2277878, Lilian Jorgenson, Long & Foster Real Estate, Inc.. Bright MLS
- $403,0002 bd1 ba1.2k sqftGates Of Fair Lakes Cond, Fairfax, VA 22033For SaleMLS ID #VAFX2277874, Lilian Jorgenson, Long & Foster Real Estate, Inc.. Bright MLS
- $374,0002 bd2 ba1.1k sqftWoodwinds Condo, Reston, VA 20191For SaleMLS ID #VAFX2333790, Tammy Hill, KW Metro Center. Bright MLS
- $405,0002 bd1 ba1.2k sqftGates Of Fair Lakes Cond, Fairfax, VA 22033For SaleMLS ID #VAFX2277862, Lilian Jorgenson, Long & Foster Real Estate, Inc.. Bright MLS
- $405,0002 bd1 ba1.2k sqftGates Of Fair Lakes Cond, Fairfax, VA 22033For SaleMLS ID #VAFX2277858, Lilian Jorgenson, Long & Foster Real Estate, Inc.. Bright MLS
- $405,0002 bd1 ba1.2k sqft4506 Superior Sq #4506, Fairfax, VA 22033For SaleMLS ID #VAFX2268678, Lilian Jorgenson, Long & Foster Real Estate, Inc.. Bright MLS
- $455,0002 bd2 ba1.2k sqftFairfax Ridge Condo, Fairfax, VA 22030For SaleMLS ID #VAFX2329834, Jacob Park, MetroHomes Realty, LLC. Bright MLS
- $330,0002 bd2 ba1k sqftSanderling Condo, Centreville, VA 20121For SaleMLS ID #VAFX2323106, Robert G Spicer, Spicer Real Estate. Bright MLS
- $359,9002 bd2 ba966 sqftEdgewater At Town Center, Reston, VA 20190For SaleMLS ID #VAFX2330850, Arslan Jamil, Samson Properties. Bright MLS
- $395,0002 bd2 ba1.1k sqftEdgewater At Town Center, Reston, VA 20190For SaleMLS ID #VAFX2330778, Jay Lee, Better Homes and Gardens Real Estate Reserve. Bright MLS
- $380,0002 bd2 ba1k sqftRiverbend At Cascades, Sterling, VA 20165For SaleMLS ID #VALO2131760, Michael Wilson, EXP Realty, LLC. Bright MLS
- $359,9902 bd2 ba966 sqftEdgewater At Town Center, Reston, VA 20190For SaleMLS ID #VAFX2313234, PARNAZ FARSHCHI, Samson Properties. Bright MLS
- $385,0002 bd2 ba1.2k sqftEdgewater At Town Center, Reston, VA 20190For SaleMLS ID #VAFX2322486, Keri Shull, EXP Realty, LLC. Bright MLS
- $350,0002 bd1 ba1.1k sqftHunters Crossing, Reston, VA 20191For SaleMLS ID #VAFX2316354, JUDY GOETZKE, Samson Properties. Bright MLS
- $379,9902 bd2 ba1.2k sqftEdgewater At Town Center, Reston, VA 20190For SaleMLS ID #VAFX2322708, Shivam Vashi, DMV Realty, INC.. Bright MLS
- $410,0002 bd2 ba1.1k sqftEdgewater At Town Center, Reston, VA 20190For SaleMLS ID #VAFX2329836, Steph Drahozal, Pearson Smith Realty, LLC. Bright MLS
