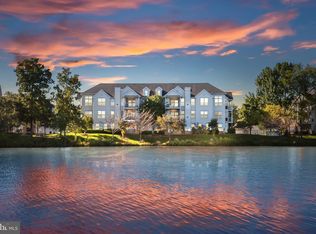
Open House 6/27 Sat 1-3 **Newer HVAC and Water Heater!! 1 Car Garage & Driveway! Set against a peaceful lakeside backdrop in the sought-after South Riding community, this inviting 2-bedroom, 1-bath condo offers a blend of privacy (NO UNITS BELOW OR ABOVE), comfort, style, and everyday convenience. The lower level entry provides a welcoming foyer with a storage closet, garage access and a wide staircase leading up to the main living space, a perfect example of the home’s functional layout. On the main level you are welcomed with a soaring vaulted ceiling that creates an airy, open feel, complemented by durable LVP flooring and a cozy gas-burning fireplace that anchors the living room—perfect for quiet evenings or gathering with friends. Just beyond, the dining area flows seamlessly to a private balcony, where there’s room for a table and chairs, making it easy to enjoy morning coffee or unwind at the end of the day. The beautifully updated kitchen is thoughtfully designed with granite countertops, stainless steel appliances, recessed lighting, and a peninsula with seating, ideal for casual meals or entertaining. Down the hall you find both comfortably sized bedrooms fitted with Smart Strand Mohawk carpeting. The primary suite features two large closets and convenient access to the shared bath (also accessed from the hallway), which has a double sink vanity and tub/shower combination. Outdoor spaces include not only the balcony, but also a charming front porch with a view of the lake—an ideal spot to take in the surroundings. A one-car garage and an additional parking space add everyday ease. Beyond the home, South Riding offers an exceptional lifestyle with access to multiple outdoor pools, tennis and pickleball courts, basketball courts, a dog park, playgrounds, and miles of scenic trails. With community gathering spaces, fishing piers, and open green areas, this home offers the perfect balance of low-maintenance living, and access to vibrant amenities—all in a serene, lakeside setting.
Under contract
Price cut: $4.6K (6/23)
$414,900
25280 Lake Shore Sq Unit 205, Chantilly, VA 20152
2beds
1,058sqft
Condominium
Built in 1996
-- sqft lot
$412,200 Zestimate®
$392/sqft
$363/mo HOA
What's special
Peaceful lakeside backdropDurable lvp flooringRecessed lightingStainless steel appliances
- 116 days |
- 246 |
- 7 |
Zillow last checked:
Listing updated:
Listed by:
Cristina Dougherty 703-969-0471,
Paul Wesley Real Estate 7032822709
Source: Bright MLS,MLS#: VALO2122032
Facts & features
Interior
Bedrooms & bathrooms
- Bedrooms: 2
- Bathrooms: 1
- Full bathrooms: 1
- Main level bathrooms: 1
- Main level bedrooms: 2
Rooms
- Room types: Living Room, Dining Room, Primary Bedroom, Bedroom 2, Kitchen, Bathroom 1
Primary bedroom
- Features: Attached Bathroom, Flooring - Carpet
- Level: Main
Bedroom 2
- Features: Flooring - Carpet
- Level: Main
Bathroom 1
- Features: Bathroom - Tub Shower, Double Sink, Flooring - Ceramic Tile
- Level: Main
Dining room
- Features: Flooring - Luxury Vinyl Plank
- Level: Main
Kitchen
- Features: Breakfast Bar, Granite Counters, Flooring - Luxury Vinyl Plank, Kitchen - Gas Cooking, Recessed Lighting, Pantry
- Level: Main
Living room
- Features: Cathedral/Vaulted Ceiling, Ceiling Fan(s), Flooring - Luxury Vinyl Plank, Fireplace - Gas
- Level: Main
Heating
- Forced Air, Natural Gas
Cooling
- Central Air, Electric
Appliances
- Included: Dishwasher, Disposal, Dryer, Ice Maker, Oven, Oven/Range - Gas, Refrigerator, Stainless Steel Appliance(s), Washer, Gas Water Heater
- Laundry: Has Laundry, In Unit
Features
- Bathroom - Tub Shower, Combination Kitchen/Dining, Dining Area, Open Floorplan, Pantry, Recessed Lighting, Upgraded Countertops, Ceiling Fan(s)
- Flooring: Luxury Vinyl, Carpet
- Has basement: No
- Number of fireplaces: 1
- Fireplace features: Mantel(s), Gas/Propane
Interior area
- Total structure area: 1,058
- Total interior livable area: 1,058 sqft
- Finished area above ground: 1,058
- Finished area below ground: 0
Property
Parking
- Total spaces: 1
- Parking features: Garage Faces Front, Inside Entrance, Attached
- Attached garage spaces: 1
Accessibility
- Accessibility features: None
Features
- Levels: Two
- Stories: 2
- Exterior features: Sidewalks, Balcony
- Pool features: Community
Details
- Additional structures: Above Grade, Below Grade
- Parcel number: 128461619010
- Zoning: PDH4
- Special conditions: Standard
Construction
Type & style
- Home type: Condo
- Architectural style: Contemporary
- Property subtype: Condominium
- Attached to another structure: Yes
Materials
- Vinyl Siding
Condition
- Very Good
- New construction: No
- Year built: 1996
Utilities & green energy
- Sewer: Public Sewer
- Water: Public
Community & HOA
Community
- Condo and coop fee: $295 monthly
- Subdivision: Lakeside At South Riding
HOA
- Has HOA: Yes
- Amenities included: Bike Trail, Basketball Court, Dog Park, Jogging Path, Pier/Dock, Pool, Tennis Court(s), Tot Lots/Playground
- Services included: Common Area Maintenance, Management, Pool(s), Trash
- HOA fee: $68 monthly
- HOA name: SOUTH RIDING PROPRIETARY AT LAKESIDE
- Second HOA name: Lakeside At South Riding
Location
- Region: Chantilly
Financial & listing details
- Price per square foot: $392/sqft
- Tax assessed value: $371,050
- Annual tax amount: $3,038
- Date on market: 4/30/2026
- Listing agreement: Exclusive Right To Sell
- Listing terms: Cash,Conventional,FHA,VA Loan
- Ownership: Condominium
Estimated market value
$412,200
$392,000 - $433,000
$2,319/mo
Price history
| Date | Event | Price |
|---|---|---|
| 8/6/2026 | Contingent | $414,900$392/sqft |
Source:  Bright MLS #VALO2122032 Report a problem Bright MLS #VALO2122032 Report a problem | ||
| 6/23/2026 | Price change | $414,900-1.1%$392/sqft |
Source: Bright MLS #VALO2122032 Report a problem | ||
| 4/30/2026 | Listed for sale | $419,500-0.1%$397/sqft |
Source: Bright MLS #VALO2122032 Report a problem | ||
| 11/17/2025 | Listing removed | $419,900$397/sqft |
Source: Bright MLS #VALO2098844 Report a problem | ||
| 11/4/2025 | Price change | $419,900-0.3%$397/sqft |
Source: Bright MLS #VALO2098844 Report a problem | ||
| 11/1/2025 | Price change | $421,000-0.5%$398/sqft |
Source: Bright MLS #VALO2098844 Report a problem | ||
| 10/27/2025 | Price change | $423,000-0.5%$400/sqft |
Source: Bright MLS #VALO2098844 Report a problem | ||
| 6/20/2025 | Listed for sale | $425,000+101.4%$402/sqft |
Source: Bright MLS #VALO2098844 Report a problem | ||
| 6/15/2009 | Sold | $211,000+80%$199/sqft |
Source: Public Record Report a problem | ||
| 9/30/1996 | Sold | $117,200$111/sqft |
Source: Public Record Report a problem | ||
Public tax history
| Year | Property taxes | Tax assessment |
|---|---|---|
| 2026 | $2,987 -1.7% | $371,050 -1.7% |
| 2025 | $3,038 -6.7% | $377,400 +0.3% |
| 2024 | $3,255 +19.3% | $376,340 +20.7% |
| 2023 | $2,729 +2% | $311,900 +3.8% |
| 2022 | $2,675 -8.6% | $300,520 +0.7% |
| 2021 | $2,925 +5.1% | $298,450 +11% |
| 2020 | $2,783 | $268,910 +11.5% |
| 2019 | $2,783 +11.8% | $241,090 +5.1% |
| 2018 | $2,490 -2.2% | $229,480 +1.4% |
| 2017 | $2,546 +0.5% | $226,320 +1.4% |
| 2016 | $2,533 | $223,150 +43.8% |
| 2015 | $2,533 +6.3% | $155,150 +12.2% |
| 2014 | $2,382 +4.6% | $138,270 +11.6% |
| 2013 | $2,277 | $123,940 |
| 2012 | -- | -- |
| 2011 | -- | -- |
| 2010 | -- | -- |
| 2009 | -- | $178,500 -34.3% |
| 2008 | -- | $271,500 -9.6% |
| 2007 | -- | $300,200 -3.3% |
| 2006 | -- | $310,400 +28.3% |
| 2005 | -- | $242,000 +3.3% |
| 2004 | -- | $234,200 +32.5% |
| 2003 | -- | $176,800 +14.3% |
| 2002 | -- | $154,700 +22.7% |
| 2001 | -- | $126,100 |
Find assessor info on the county website
Monthly payment
Est. payment
Payment breakdown
Explore the cost of this home by adjusting the details. Changes won't be saved.Climate risks
Neighborhood: 20152
Nearby schools
GreatSchools rating
- 9/10Hutchison Farm Elementary SchoolGrades: PK-5Distance: 0.7 mi
- 9/10J Michael Lunsford Middle SchoolGrades: 6-8Distance: 1.6 mi
- 9/10Freedom High SchoolGrades: 9-12Distance: 1.3 mi
Schools provided by the listing agent
- Elementary: Hutchison Farm
- Middle: J. Michael Lunsford
- High: Freedom
- District: Loudoun County Public Schools
Source: Bright MLS. This data may not be complete. We recommend contacting the local school district to confirm school assignments for this home.
- $429,0002 bd2 ba1.1k sqft25280 Lake Shore Sq UNIT 102, Chantilly, VA 20152Sold

- $430,0002 bd2 ba1.1k sqft25280 Lake Shore Sq UNIT 103, Chantilly, VA 20152Sold
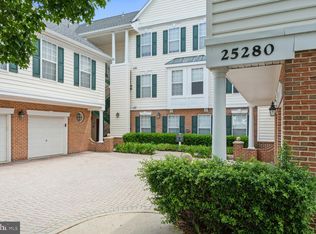
- $460,0002 bd2 ba1.2k sqft25280 Lake Shore Sq UNIT 301, Chantilly, VA 20152Sold
- $455,0002 bd2 ba1.4k sqft25280 Lake Shore Sq UNIT 303, South riding, VA 20152Sold

- $460,0002 bd2 ba1.3k sqft25280 Lake Shore Sq UNIT 304, South riding, VA 20152Sold
- $448,3002 bd2 ba1.2k sqft25280 Lake Shore Sq UNIT 101, South riding, VA 20152Off Market
- $447,8002 bd2 ba1.2k sqft25280 Lake Shore Sq UNIT 104, South riding, VA 20152Off Market
- $390,2002 bd1 ba1k sqft25280 Lake Shore Sq UNIT 200, South riding, VA 20152Off Market
A local agent can set up tours, give advice and negotiate with sellers.
Similar homes
- $468,0002 bd2 ba1.4k sqftLakeside At South Riding, South Riding, VA 20152For Sale

 MLS ID #VALO2129260, Tammy Le, Redfin Corporation. Bright MLS
 - $429,0002 bd2 ba1k sqft23630 Havelock Walk Ter Unit 305, Ashburn, VA 20148For Sale
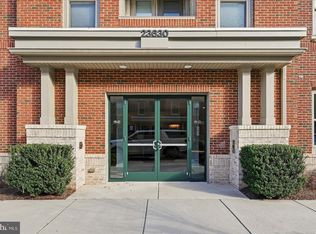 MLS ID #VALO2134764, Kate Herzig, EXP Realty, LLC. Bright MLS
 - $525,0003 bd3 ba1.5k sqftEast Gate 3 Condominium, Chantilly, VA 20152For Sale
 MLS ID #VALO2127834, TARIQ ATARI, Pearson Smith Realty, LLC. Bright MLS
 - $499,0004 bd3 ba1.5k sqftAmberlea At South Riding, Chantilly, VA 20152For Sale
 MLS ID #VALO2133246, Ava Nguyen, Samson Properties. Bright MLS
 - $505,0004 bd4 ba1.5k sqftAmberlea At South Riding, Chantilly, VA 20152For SaleMLS ID #VALO2133676, Bishal Karki, DMV Realty, INC.. Bright MLS
- $389,0002 bd2 ba1k sqft4200 Mozart Brigade Ln APT V, Fairfax, VA 22033For SaleMLS ID #VAFX2330238, Judy Fanucci, Samson Properties. Bright MLS
- $400,0002 bd2 ba942 sqftRidges At Loudoun Valley Condo, Ashburn, VA 20148For SaleMLS ID #VALO2127030, Ryan Marquiss, Samson Properties. Bright MLS
- $429,9002 bd2 ba1.1k sqft43091 Wynridge Dr #201, Ashburn, VA 20148For SaleMLS ID #VALO2133868, Debbie Melia, RE/MAX Distinctive Real Estate, Inc.. Bright MLS
- $410,0002 bd2 ba1.1k sqftEdgewater At Town Center, Reston, VA 20190For SaleMLS ID #VAFX2329836, Steph Drahozal, Pearson Smith Realty, LLC. Bright MLS
- $389,9002 bd2 ba1.1k sqftBryson At Woodland Park, Herndon, VA 20171For SaleMLS ID #VAFX2332194, Jon Gift, Samson Properties. Bright MLS
- $489,0002 bd2 ba1.1k sqft4395 Peach Lily Ln Unit 311, Chantilly, VA 20151For SaleMLS ID #VAFX2335998, TJay WILLIAMS, Redfin Corporation. Bright MLS
- $414,9002 bd3 ba1.1k sqftChatham Green Condominium, Sterling, VA 20164For SaleMLS ID #VALO2133456, Melanie Pissarius, Compass. Bright MLS
- $375,0002 bd2 ba1k sqftChatham Green Condominium, Sterling, VA 20164For SaleMLS ID #VALO2133362, Michael Corum, Keller Williams Realty. Bright MLS
- $370,0002 bd2 ba1.1k sqftWorldgate Condo, Herndon, VA 20170For SaleMLS ID #VAFX2332390, Kareem Almufti, Keller Williams Fairfax Gateway. Bright MLS
- $425,0002 bd2 ba1.3k sqftHeritage Hunt Co, Gainesville, VA 20155For SaleMLS ID #VAPW2126016, Heidi Ludwig, Real Property Management Pros. Bright MLS
- $424,9902 bd2 ba1.2k sqftEdgewater At Town Center, Reston, VA 20190For SaleMLS ID #VAFX2328484, Uday Kammula, Spring Hill Real Estate, LLC.. Bright MLS
- $375,0002 bd2 ba1.1k sqftWilloughbys Ridge Condo, Centreville, VA 20120For SaleMLS ID #VAFX2327908, Lana Schinnerer, Samson Properties. Bright MLS
- $395,0002 bd2 ba1.1k sqftEdgewater At Town Center, Reston, VA 20190For SaleMLS ID #VAFX2330778, Jay Lee, Better Homes and Gardens Real Estate Reserve. Bright MLS
- $450,0002 bd2 ba1.2k sqftGates Of Fair Lakes Cond, Fairfax, VA 22033For SaleMLS ID #VAFX2330544, Artur Guney, EXP Realty, LLC. Bright MLS
- $385,0002 bd2 ba1.1k sqft13363 Connor Dr APT K, Centreville, VA 20120For SaleMLS ID #VAFX2321370, Liz Owings, Samson Properties. Bright MLS
