Skip main navigation
Sold for $455,000
  • $455,000

    25280 Lake Shore Sq Unit 303, South Riding, VA 20152

    2beds
    1,421sqft
    Condominium
    Built in 1996
    -- sqft lot
    $466,500 Zestimate®
    $320/sqft
    $2,699 Estimated rent

    Home value

    $466,500

    $443,000 - $490,000

    $2,699/mo

    Zestimate® history
    Loading
    Loading...

    Owner options

    List your home for rent

    $2,699/mo

    Rent Zestimate®

    Find your next renter with Zillow Rental Manager. Plus, with online applications, you can quickly screen prospective tenants – for free.

    Learn more

    $2,699/mo

    Rent Zestimate®

    Refinance and save

    $2,786/mo

    Est. payment

    Refinancing to a lower rate could help reduce your monthly payments and save thousands over the life of the loan.

    See today's rates

    $2,786/mo

    Est. payment

    Explore your selling options

    Work with a Zillow partner agent

    Leverage their expertise and Zillow's premium Showcase listings to get your home seen by more buyers.

    Get started

    List with your own agent

    Get your home in front of millions of buyers by listing it on Zillow.

    Learn how to do it

    Sell it yourself

    Take full control of how buyers see your home on Zillow by listing For Sale by Owner (FSBO).

    List your home

    What's special

    Modern interiorLakefront serenityCovered private balconyHuge loftMarble surround gas fireplaceTrails parks playgroundsMulti-purpose area
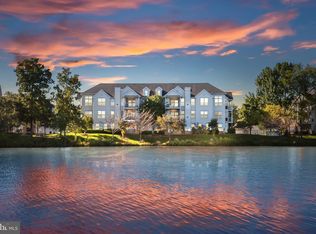
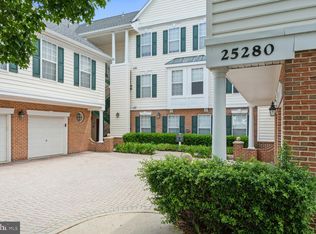
    This striking, and rarely available, Penthouse-level 2-bedroom, 2-Full bathroom Unit with LOFT offers a rare combination of lakefront serenity, modern interior, and top-notch South Riding amenities in the sought-after Lakeside at South Riding community! With vaulted skylit ceilings, abundant natural light plus the 2 levels of fresh paint and new neutral carpet, this home feels spacious, private and very inviting! Enjoy breathtaking lake views with a fountain from multiple rooms, including the great room, primary bedroom, AND the covered private balcony—perfect for relaxing mornings or sunset evenings. The open floor plan features a dining area with slider to balcony and great room with a marble surround gas fireplace that anchors the living space with warmth and charm. The 2 skylights have remote controlled shades for added comfort. The fully-equipped kitchen with its new LVP floors, ample counter space and a pantry offers functionality at your fingertips. Stacked washer/dryer discreetly located in the double-wide utility closet. The spacious primary suite boasts lake views, two large closets, and an ensuite bath featuring a jetted soaking tub/shower combo. The guest bathroom enjoys new LVP floor and serves the large second bedroom. An open staircase leads up to the huge LOFT that overlooks the great room - multi-purpose area for office, media, exercise and/or guest overflow! Great storage closets on the loft level and balcony. Lakeside is pet-friendly, and has ample parking for residents and their guests. Residents enjoy access to South Riding’s incredible amenities, including: four community pools, tennis, basketball, and volleyball courts. Trails, parks, playgrounds, and neighborhood ponds/lakes with fishing. Next to the condos are a dog park, plus basketball and new pickleball courts! On-site fitness center plus Dulles South Recreation Center nearby. Conveniently located close to shopping, restaurants, Loudoun County wineries/breweries and Dulles Airport. Come see before it’s gone!

    Zillow last checked:

    Listing updated:

    Listed by:

    Damon Nicholas 703-283-0200,

    EXP Realty, LLC

    Bought with:

    Lilia DeWald, 0225192972

    Weichert, REALTORS

    Source: Bright MLS,MLS#: VALO2102464MLS Logo

    Facts & features

    Interior

    Bedrooms & bathrooms
    • Bedrooms: 2
    • Bathrooms: 2
    • Full bathrooms: 2
    • Main level bathrooms: 2
    • Main level bedrooms: 2
    Primary bedroom
    • Features: Attached Bathroom, Bathroom - Jetted Tub, Cathedral/Vaulted Ceiling, Ceiling Fan(s), Flooring - Carpet
    • Level: Main
    • Area: 273 Square Feet
    • Dimensions: 21 x 13
    Bedroom 2
    • Features: Flooring - Carpet
    • Level: Main
    • Area: 182 Square Feet
    • Dimensions: 14 x 13
    Dining room
    • Features: Flooring - Carpet
    • Level: Main
    • Area: 110 Square Feet
    • Dimensions: 11 x 10
    Great room
    • Features: Fireplace - Gas, Flooring - Carpet, Skylight(s)
    • Level: Main
    • Area: 216 Square Feet
    • Dimensions: 18 x 12
    Kitchen
    • Features: Double Sink, Flooring - Luxury Vinyl Plank, Kitchen - Gas Cooking, Pantry
    • Level: Main
    • Area: 140 Square Feet
    • Dimensions: 14 x 10
    Loft
    • Features: Flooring - Carpet
    • Level: Upper
    • Area: 210 Square Feet
    • Dimensions: 21 x 10
    Heating
    • Forced Air, Natural Gas
    Cooling
    • Central Air, Electric
    Appliances
    • Included: Microwave, Dishwasher, Disposal, Dryer, Exhaust Fan, Ice Maker, Oven/Range - Gas, Refrigerator, Washer, Gas Water Heater
    • Laundry: Washer In Unit, Dryer In Unit, In Unit
    Features
    • Ceiling Fan(s), Combination Dining/Living, Open Floorplan, Primary Bath(s), Pantry, High Ceilings, Vaulted Ceiling(s)
    • Flooring: Luxury Vinyl, Ceramic Tile, Carpet
    • Windows: Skylight(s)
    • Has basement: No
    • Number of fireplaces: 1
    • Fireplace features: Glass Doors, Gas/Propane
    Interior area
    • Total structure area: 1,421
    • Total interior livable area: 1,421 sqft
    • Finished area above ground: 1,421
    • Finished area below ground: 0

    Property

    Parking
    • Parking features: Unassigned, Parking Lot
    Accessibility
    • Accessibility features: None
    Features
    • Levels: Two
    • Stories: 2
    • Exterior features: Balcony
    • Pool features: Community
    • Has spa: Yes
    • Spa features: Bath
    • Has view: Yes
    • View description: Garden, Lake
    • Has water view: Yes
    • Water view: Lake
    Details
    • Additional structures: Above Grade, Below Grade
    • Parcel number: 128461619013
    • Zoning: PDH4
    • Special conditions: Standard

    Construction

    Type & style
    • Home type: Condo
    • Architectural style: Contemporary
    • Property subtype: Condominium
    • Attached to another structure: Yes
    Materials
    • Mixed
    Condition
    • New construction: No
    • Year built: 1996
    Details
    • Builder model: BEAUFORT III W/LOFT

    Utilities & green energy

    • Sewer: Public Sewer
    • Water: Public
    • Utilities for property: Fiber Optic

    Community & neighborhood

    Location
    • Region: South Riding
    • Subdivision: Lakeside At South Riding

    HOA & financial

    HOA
    • Has HOA: Yes
    • HOA fee: $63 monthly
    • Amenities included: Basketball Court, Community Center, Jogging Path, Pool, Tennis Court(s), Tot Lots/Playground
    • Services included: Common Area Maintenance, Management, Snow Removal, Maintenance Structure, Sewer, Trash, Water
    • Association name: SOUTH RIDING PROPRIETARY
    • Second association name: Lakeside At South Riding
    Other fees
    • Condo and coop fee: $300 monthly

    Other

    Other facts
    • Listing agreement: Exclusive Right To Sell
    • Listing terms: Cash,Conventional,FHA
    • Ownership: Condominium

    Price history

    DateEventPrice
    9/10/2025Sold$455,000-2.2%$320/sqft
    Source: Bright MLS #VALO2102464 Report a problem
    8/20/2025Listed for sale$465,000$327/sqft
    Source: WMLS #BMTVALO2102464 Report a problem
    8/10/2025Contingent$465,000$327/sqft
    Source: Bright MLS #VALO2102464 Report a problem
    7/18/2025Listed for sale$465,000+69.1%$327/sqft
    Source: Bright MLS #VALO2102464 Report a problem
    5/14/2004Sold$275,000+101.1%$194/sqft
    Source: Public Record Report a problem
    6/30/1997Sold$136,770$96/sqft
    Source: Public Record Report a problem

    Public tax history

    YearProperty taxesTax assessment
    2025$3,519 -2.5%$437,090 +4.8%
    2024$3,609 +11.8%$417,200 +13.1%
    2023$3,227 +7.6%$368,780 +9.4%
    2022$3,000 +0.2%$337,080 +10.4%
    2021$2,993 +4.2%$305,380 +10%
    2020$2,873 0%$277,580 -1.1%
    2019$2,873 -0.5%$280,650 +5.5%
    2018$2,886 -0.8%$266,020 +2.8%
    2017$2,910 +0.3%$258,710 +1.1%
    2016$2,903 $255,780 +50.7%
    2015$2,903 -3.9%$169,780 -3.3%
    2014$3,022 +11%$175,630 +9.1%
    2013$2,723 $161,000
    2012-- --
    2011-- --
    2010-- --
    2009-- $241,900 -16.7%
    2008-- $290,400 -8.8%
    2007-- $318,300 -13.6%
    2006-- $368,600 +33%
    2005-- $277,200 +2.6%
    2004-- $270,300 +31.3%
    2003-- $205,800 +13.6%
    2002-- $181,200 +36.1%
    2001-- $133,100

    Find assessor info on the county website

    Neighborhood: 20152

    Nearby schools

    GreatSchools rating
    Schools provided by the listing agent
    • Elementary: Hutchison Farm
    • Middle: J. Michael Lunsford
    • High: Freedom
    • District: Loudoun County Public Schools

    Source: Bright MLS. This data may not be complete. We recommend contacting the local school district to confirm school assignments for this home.

    Get a cash offer in 3 minutes
    Find out how much your home could sell for in as little as 3 minutes with a no-obligation cash offer.
    Estimated market value
    $466,500
    Get a cash offer in 3 minutes
    Find out how much your home could sell for in as little as 3 minutes with a no-obligation cash offer.
    Estimated market value
    $466,500