Discover the perfect blend of luxury and comfort in this beautifully updated two-bedroom, two-bathroom residence. Enjoy serene lake views from your private patio, ideal for relaxing or entertaining. The home features a one-car garage equipped with an opener and an outside keypad for your convenience. Step inside to an inviting main level adorned with updated vinyl flooring and elegant accent molding. The spacious living room boasts a gas fireplace and ceiling fan, creating a warm and welcoming atmosphere. The separate dining room offers sliding glass doors leading to the patio, seamlessly connecting indoor and outdoor spaces. The new renovated kitchen is a chef's dream, featuring granite countertops, a breakfast bar, upgraded stainless steel gas cooktop, new cabinets, refrigerator, and a dishwasher. You'll also appreciate the large stacked washer and dryer for added convenience. The master bedroom is filled with natural light and offers a ceiling fan, two generous closets, and new matching blinds throughout the home. Recent upgrades include a new updated guest bathroom, a heater that is only two years old, and a hot water heater installed in 2021. Located close to South Riding Town Center, you'll enjoy easy access to shops and restaurants. Experience tranquil living while overlooking the picturesque lake right at your back door. With its open floor plan, modern upgrades, and stylish finishes, this home is a perfect sanctuary for those seeking comfort and elegance. Don’t miss your chance to make it yours!
Sold for $430,000
$430,000
25280 Lake Shore Sq Unit 103, Chantilly, VA 20152
2beds
1,124sqft
Condominium
Built in 1996
-- sqft lot
$436,500 Zestimate®
$383/sqft
$2,527 Estimated rent
Home value
$436,500
$415,000 - $458,000
$2,527/mo
Zestimate® history
Owner options
List your home for rent
$2,527/mo
Rent Zestimate®
Find your next renter with Zillow Rental Manager. Plus, with online applications, you can quickly screen prospective tenants – for free.
$2,527/mo
Rent Zestimate®
Refinance and save
$2,623/mo
Est. payment
Refinancing to a lower rate could help reduce your monthly payments and save thousands over the life of the loan.
$2,623/mo
Est. payment
Explore your selling options
Work with a Zillow partner agent
Leverage their expertise and Zillow's premium Showcase listings to get your home seen by more buyers.
Get startedList with your own agent
Get your home in front of millions of buyers by listing it on Zillow.
Learn how to do itSell it yourself
Take full control of how buyers see your home on Zillow by listing For Sale by Owner (FSBO).
List your homeWhat's special
Modern upgradesGas fireplacePrivate patioOne-car garageNew matching blindsOpen floor planStylish finishes
Zillow last checked:
Listing updated:
Listed by:
Will Oakley 571-245-2090,
RLAH @properties,
Co-Listing Team: The Oakley Group, Co-Listing Agent: Marcella A Oakley 703-801-6141,
RLAH @properties
Bought with:
Lisa Bradford, 0225201660
Compass
Source: Bright MLS,MLS#: VALO2081838
Facts & features
Interior
Bedrooms & bathrooms
- Bedrooms: 2
- Bathrooms: 2
- Full bathrooms: 2
- Main level bathrooms: 2
- Main level bedrooms: 2
Rooms
- Room types: Living Room, Dining Room, Primary Bedroom, Bedroom 2, Kitchen, Laundry, Bedroom 6
Basement
- Area: 0
Heating
- Forced Air, Natural Gas
Cooling
- Ceiling Fan(s), Central Air, Electric
Appliances
- Included: Dishwasher, Disposal, Dryer, Exhaust Fan, Ice Maker, Refrigerator, Washer, Gas Water Heater
- Laundry: Laundry Room, In Unit
Features
- Dining Area, Primary Bath(s), Open Floorplan
- Flooring: Laminate
- Doors: Sliding Glass
- Windows: Double Pane Windows, Window Treatments
- Has basement: No
- Number of fireplaces: 1
- Fireplace features: Glass Doors
Interior area
- Total structure area: 1,124
- Total interior livable area: 1,124 sqft
- Finished area above ground: 1,124
- Finished area below ground: 0
Property
Parking
- Total spaces: 1
- Parking features: Garage Door Opener, Detached
- Garage spaces: 1
Accessibility
- Accessibility features: Accessible Entrance, No Stairs
Features
- Levels: One
- Stories: 1
- Patio & porch: Patio
- Exterior features: Balcony
- Pool features: Community
- Has view: Yes
- View description: Trees/Woods, Water
- Has water view: Yes
- Water view: Water
- Waterfront features: Lake
Details
- Additional structures: Above Grade, Below Grade
- Parcel number: 128461619003
- Zoning: PDH4
- Special conditions: Standard
Construction
Type & style
- Home type: Condo
- Architectural style: Contemporary
- Property subtype: Condominium
- Attached to another structure: Yes
Materials
- Combination, Brick
- Roof: Asphalt
Condition
- New construction: No
- Year built: 1996
Details
- Builder model: BEAUFORT
- Builder name: BEAZER HOMES
Utilities & green energy
- Sewer: Public Sewer
- Water: Public
- Utilities for property: Cable Available
Community & HOA
Community
- Condo and coop fee: $366 monthly
- Subdivision: Lakeside At South Riding
HOA
- Has HOA: No
- Amenities included: Pool, Bike Trail, Tennis Court(s), Tot Lots/Playground, Picnic Area, Lake, Jogging Path
- Services included: Common Area Maintenance, Maintenance Structure, Road Maintenance, Maintenance Grounds, Trash
Location
- Region: Chantilly
Financial & listing details
- Price per square foot: $383/sqft
- Tax assessed value: $385,900
- Annual tax amount: $3,338
- Date on market: 10/11/2024
- Listing agreement: Exclusive Right To Sell
- Listing terms: Conventional,Negotiable,FHA,VA Loan
- Ownership: Condominium
Price history
| Date | Event | Price |
|---|---|---|
| 12/6/2024 | Sold | $430,000+0%$383/sqft |
Source:  Bright MLS #VALO2081838 Report a problem Bright MLS #VALO2081838 Report a problem | ||
| 11/13/2024 | Pending sale | $429,900$382/sqft |
Source: Bright MLS #VALO2081838 Report a problem | ||
| 11/6/2024 | Price change | $429,900-2.3%$382/sqft |
Source: Bright MLS #VALO2081838 Report a problem | ||
| 10/11/2024 | Listed for sale | $439,900+27.9%$391/sqft |
Source: Bright MLS #VALO2081838 Report a problem | ||
| 12/16/2005 | Sold | $344,000+192.5%$306/sqft |
Source: Public Record Report a problem | ||
| 10/1/1996 | Sold | $117,595$105/sqft |
Source: Public Record Report a problem | ||
Public tax history
| Year | Property taxes | Tax assessment |
|---|---|---|
| 2025 | $3,206 -4% | $398,260 +3.2% |
| 2024 | $3,338 +11.1% | $385,900 +12.4% |
| 2023 | $3,005 +7.3% | $343,420 +9.1% |
| 2022 | $2,801 -1.1% | $314,770 +8.9% |
| 2021 | $2,831 +1.2% | $288,920 +6.9% |
| 2020 | $2,797 0% | $270,200 +9.3% |
| 2019 | $2,797 +7.9% | $247,140 +3.4% |
| 2018 | $2,593 -1.1% | $238,950 +2.5% |
| 2017 | $2,622 +0.1% | $233,100 +1% |
| 2016 | $2,619 | $230,760 +51.1% |
| 2015 | $2,619 -6.9% | $152,760 -7.8% |
| 2014 | $2,814 | $165,630 |
Find assessor info on the county website
Neighborhood: 20152
Nearby homes
- $429,0002 bd2 ba1.1k sqft25280 Lake Shore Sq UNIT 102, Chantilly, VA 20152Sold

- $414,9002 bd1 ba1k sqft25280 Lake Shore Sq UNIT 205, Chantilly, VA 20152For Sale

- $460,0002 bd2 ba1.2k sqft25280 Lake Shore Sq UNIT 301, Chantilly, VA 20152Sold
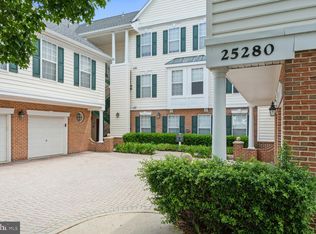
- $455,0002 bd2 ba1.4k sqft25280 Lake Shore Sq UNIT 303, South riding, VA 20152Sold

- $460,0002 bd2 ba1.3k sqft25280 Lake Shore Sq UNIT 304, South riding, VA 20152Sold
- $450,0002 bd2 ba1.2k sqft25280 Lake Shore Sq UNIT 101, South riding, VA 20152Off Market
- $450,9002 bd2 ba1.2k sqft25280 Lake Shore Sq UNIT 104, South riding, VA 20152Off Market
- $393,4002 bd1 ba1k sqft25280 Lake Shore Sq UNIT 200, South riding, VA 20152Off Market
Nearby schools
GreatSchools rating
- 9/10Hutchison Farm Elementary SchoolGrades: PK-5Distance: 0.7 mi
- 9/10J Michael Lunsford Middle SchoolGrades: 6-8Distance: 1.6 mi
- 9/10Freedom High SchoolGrades: 9-12Distance: 1.3 mi
Schools provided by the listing agent
- District: Loudoun County Public Schools
Source: Bright MLS. This data may not be complete. We recommend contacting the local school district to confirm school assignments for this home.
Get a cash offer in 3 minutes
Find out how much your home could sell for in as little as 3 minutes with a no-obligation cash offer.
Estimated market value
$436,500
Get a cash offer in 3 minutes
Find out how much your home could sell for in as little as 3 minutes with a no-obligation cash offer.
Estimated market value
$436,500
- Virginia
- Loudoun County
- Chantilly
- 20152
- 25280 Lake Shore Sq Unit 103
Nearby cities
Nearby zip codes
Other Chantilly Topics
