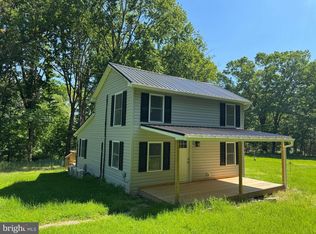
Waiting just for you are two ranchers (one for living and one for a rental/ in-law suite) spanning over 5 lots equaling an acre of land! The main house has two bedrooms, 1 bath, country kitchen with handmade wood cabinets and a living room/dining area with a sky-light. There is a utility room, large back porch area and a whole house generator. The second home with a new roof has a kitchen, living room, one bedroom, one bath and a loft. Each home has a separate well but only the main house is connected to a septic. There is a 3 car garage with a lift and electricity, a two car garage, one car garage and a 42x24 lean-to for storing toys or equipment. Most of the yard is fenced with numerous sheds and out buildings. The owner is selling the property in as is condition.
For sale
$430,000
1227 Rolling Ln, Harpers Ferry, WV 25425
4beds
972sqft
Single Family Residence
Built in 1964
1 Acres Lot
$419,900 Zestimate®
$442/sqft
$-- HOA
What's special
Large back porch areaOne car garageTwo car garageUtility room
- 33 days
- 252
- 9
Zillow last checked:
Listing updated:
Listed by:
Kevin Coomler 304-676-6102,
ERA Liberty Realty
Source: Bright MLS,MLS#: WVJF2026546
Facts & features
Interior
Bedrooms & bathrooms
- Bedrooms: 4
- Bathrooms: 2
- Full bathrooms: 2
- Main level bathrooms: 2
- Main level bedrooms: 4
Basement
- Area: 0
Heating
- Forced Air, Oil
Cooling
- Ceiling Fan(s), Window Unit(s), Electric
Appliances
- Included: Dishwasher, Refrigerator, Cooktop, Electric Water Heater
Features
- Has basement: No
- Number of fireplaces: 2
Interior area
- Total structure area: 972
- Total interior livable area: 972 sqft
- Finished area above ground: 972
- Finished area below ground: 0
Property
Parking
- Total spaces: 6
- Parking features: Garage Door Opener, Oversized, Detached
- Garage spaces: 6
Accessibility
- Accessibility features: None
Features
- Levels: One
- Stories: 1
- Pool features: None
Lot
- Size: 1 Acres
Details
- Additional structures: Above Grade, Below Grade
- Parcel number: 02 23B030800000000
- Zoning: 101
- Special conditions: Standard
Construction
Type & style
- Home type: SingleFamily
- Architectural style: Ranch/Rambler
- Property subtype: Single Family Residence
Materials
- Fiberglass Siding
- Foundation: Block
Condition
- New construction: No
- Year built: 1964
Utilities & green energy
- Sewer: On Site Septic
- Water: Well
Community & HOA
Community
- Subdivision: Shannondale
HOA
- Has HOA: No
Location
- Region: Harpers Ferry
- Municipality: Charles Town
Financial & listing details
- Price per square foot: $442/sqft
- Tax assessed value: $105,400
- Annual tax amount: $430
- Date on market: 9/21/2026
- Listing agreement: Exclusive Right To Sell
- Ownership: Fee Simple
Estimated market value
$419,900
$399,000 - $441,000
$2,622/mo
Price history
| Date | Event | Price |
|---|---|---|
| 9/21/2026 | Listed for sale | $430,000$442/sqft |
Source:  Bright MLS #WVJF2026546 Report a problem | ||
| 9/1/2026 | Listing removed | $430,000$442/sqft |
Source: Bright MLS #WVJF2012938 Report a problem | ||
| 1/2/2025 | Listed for sale | $430,000$442/sqft |
Source: Bright MLS #WVJF2012938 Report a problem | ||
| 11/7/2024 | Listing removed | $430,000$442/sqft |
Source: Bright MLS #WVJF2012938 Report a problem | ||
| 7/31/2024 | Listed for sale | $430,000$442/sqft |
Source: Bright MLS #WVJF2012938 Report a problem | ||
Public tax history
| Year | Property taxes | Tax assessment |
|---|---|---|
| 2025 | $810 +5% | $89,700 +4.4% |
| 2024 | $771 +0.2% | $85,900 |
| 2023 | $770 +49.5% | $85,900 +35.9% |
| 2022 | $515 | $63,200 +6.4% |
| 2021 | -- | $59,400 -0.7% |
| 2020 | -- | $59,800 +1.5% |
| 2019 | $451 +28.4% | $58,900 +18% |
| 2018 | $351 +10.8% | $49,900 +6.2% |
| 2017 | $317 +2.2% | $47,000 +1.1% |
| 2016 | $310 +7.1% | $46,500 +4.3% |
| 2015 | $290 +19.6% | $44,600 +9.9% |
| 2014 | $242 -40.4% | $40,600 -3.8% |
| 2013 | $407 | $42,200 -11.5% |
| 2012 | $407 -1.9% | $47,700 -15.7% |
| 2011 | $415 +2% | $56,600 |
| 2010 | $407 -16.8% | $56,600 -13.7% |
| 2009 | $489 +31.7% | $65,600 +21.5% |
| 2008 | $371 +27.6% | $54,000 +107.7% |
| 2007 | $291 -7.2% | $26,000 |
| 2006 | $314 -4.2% | $26,000 -0.4% |
| 2005 | $327 | $26,100 |
| 2004 | -- | $26,100 |
| 2003 | -- | $26,100 +22.5% |
| 2002 | -- | $21,300 |
| 2001 | -- | $21,300 |
Find assessor info on the county website
Monthly payment
Est. payment
Payment breakdown
Explore the cost of this home by adjusting the details. Changes won't be saved.Climate risks
Neighborhood: Shannondale
Nearby schools
Schools provided by the listing agent
- District: Jefferson County Schools
Source: Bright MLS. This data may not be complete. We recommend contacting the local school district to confirm school assignments for this home.
Similar homes
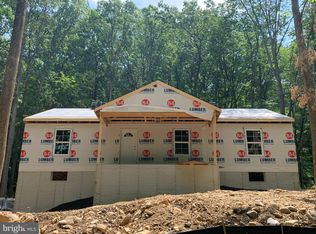
- $345,0003 bd2 ba1k sqft74 Rolling Ln, Harpers Ferry, WV 25425For Sale
 MLS ID #WVJF2026358, Clark Bowers, Berkshire Hathaway HomeServices PenFed Realty. Bright MLS
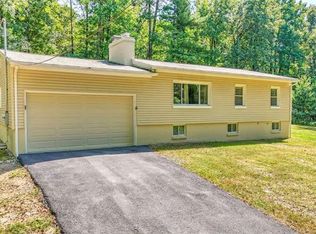
- $399,9003 bd2 ba1.3k sqft335 Windsong Rd, Harpers Ferry, WV 25425New Construction
 MLS ID #WVJF2025844, Liz McDonald, Dandridge Realty Group, LLC. Bright MLS
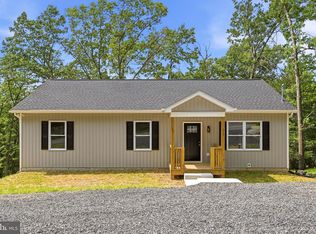
- $299,0003 bd2 ba1k sqft122 Red Maple Ln, Harpers Ferry, WV 25425For Sale
 MLS ID #WVJF2026654, Nettie Seaton, Coldwell Banker Premier. Bright MLS
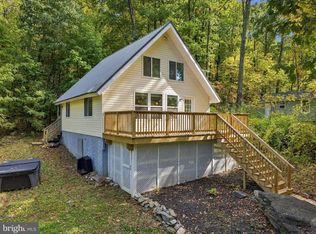
- $349,0002 bd2 ba968 sqft65 Dillow Ln, Harpers Ferry, WV 25425For Sale
 MLS ID #WVJF2023936, Donnie Fisher, Real Property Solutions, LLC. Bright MLS
- $399,9003 bd2 ba1.4k sqft247 Maple Ridge Ln, Harpers Ferry, WV 25425For SaleMLS ID #WVJF2025426, Flavia Yuch, Redfin Corporation. Bright MLS
- $269,9003 bd1 ba1.2k sqft1712 Shenandoah River Dr, Harpers Ferry, WV 25425For SaleMLS ID #WVJF2026872, Jordan Butts, Butts Property Group LLC. Bright MLS
- $434,9003 bd2 ba1.1k sqft1053 W Washington St, Harpers Ferry, WV 25425For SaleMLS ID #WVJF2025910, Mark Dickinson, Century 21 Redwood Realty. Bright MLS
- $359,9993 bd2 ba1k sqft533 S Seminary St, Charles Town, WV 25414For SaleMLS ID #WVJF2026942, Patrick Schneble, Samson Properties. Bright MLS
- $409,9003 bd2 ba1.3k sqft227 Slate Ln, Stephenson, VA 22656For SaleMLS ID #VAFV2045216, Andy Hensley, Samson Properties. Bright MLS
- $435,0003 bd1 ba1.4k sqft2 Quarter Branch Rd, Lovettsville, VA 20180For SaleMLS ID #VALO2131352, Wes Schoeb, Samson Properties. Bright MLS
- $414,9003 bd2 ba1k sqft1305 Crums Church Rd, Winchester, VA 22611For SaleMLS ID #VACL2007230, Muhammad mir, First American Real Estate. Bright MLS
- $355,0003 bd1 ba1.3k sqft804 Jordan Springs Rd, Stephenson, VA 22656For SaleMLS ID #VAFV2044566, Kim Jewell, Reform Realty. Bright MLS
- $425,0003 bd1 ba1.2k sqft310 S 20th St, Purcellville, VA 20132For SaleMLS ID #VALO2124748, Krasi Henkel, Properties on the Potomac, INC. Bright MLS
- $375,0003 bd2 ba1.4k sqft267 Forklift Dr, Inwood, WV 25428For SaleMLS ID #WVBE2045146, Lisa Jalufka, CENTURY 21 New Millennium. Bright MLS
- $324,9003 bd2 ba1.2k sqft729 Rippon Village Dr, Charles Town, WV 25414For SaleMLS ID #WVJF2026012, Lisette B. Turner, Century 21 Redwood Realty. Bright MLS
- $360,0003 bd1 ba1.1k sqft4766 John Mosby Hwy, Boyce, VA 22620For SaleMLS ID #VACL2006968, Sherry Santmyer, Hunt Country Sotheby's International Realty. Bright MLS
- $460,0003 bd2 ba1.3k sqft200 Jackson Dr, Berryville, VA 22611For SaleMLS ID #VACL2007012, Ben Barnes, Jim Barb Realty Inc.. Bright MLS
- $370,0002 bd1 ba1.3k sqft598 Timber Ln, Bluemont, VA 20135For SaleMLS ID #VACL2007146, Andrea Perez Del Castillo, Samson Properties. Bright MLS
