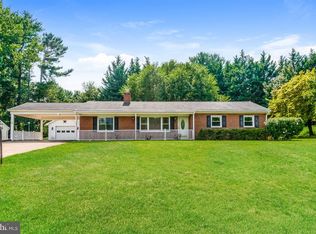
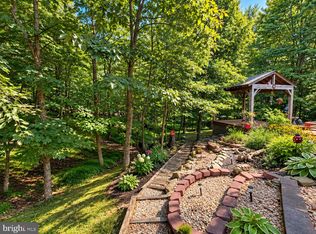
Books have chapters. Houses have epochs. Every owner leaves an imprint. This home reflects years of thoughtful stewardship, careful maintenance, and a life well lived within its walls. Filled with decades of care and love, it now awaits someone who will appreciate its character and continue its story. Remodel, redevelop, or simply enjoy it as it is. Entirely livable today, the home offers spacious rooms, oak hardwood floors, abundant natural light, a clean basement, and a floor plan that has served generations well. It is an exceptional opportunity to personalize cosmetic finishes while preserving the warmth and authenticity that make this home special. The nearly half acre lot is extraordinary. Every tree, shrub, perennial, and flowering plant has been lovingly nurtured through the seasons. From the first blossoms of the redbuds to the irises and hydrangeas of summer, to the rich colors of autumn, the landscape tells its own story of patient care. Whether you are already a gardener or simply appreciate mature landscaping, you will inherit decades of thoughtful cultivation rather than starting from bare ground. The covered front porch is the perfect place to enjoy the rhythm of life in the Town of Purcellville. Watch neighbors stroll by, greet friends on their evening walks, and enjoy one of Loudoun County's most cherished small-town settings. The spacious kitchen offers generous workspace and an adjoining breakfast area where delicious meals are shared, aromatic coffee is savored, conversations linger, homework is completed, and holiday traditions naturally take root. Upstairs, the loft and two additional bedrooms offer flexibility for future bedroom suites, expanded baths, home offices, creative spaces, or guest accommodations. The walkout basement provides abundant storage, laundry space, and workshop potential. The beautifully fenced yard offers room for gardening, entertaining, play, and pets. Sidewalks lead throughout town to Fireman's Field, the Purcellville Community Center, local restaurants, shops, parks, and community events, making this home as practical as it is inviting. This home is rich in location, structure, condition, and character. You have the rare opportunity to become the next steward and usher in its next epoch.
For sale
$489,000
310 S 20th St, Purcellville, VA 20132
3beds
1,232sqft
Single Family Residence
Built in 1920
0.4 Acres Lot
$-- Zestimate®
$397/sqft
$-- HOA
What's special
Walkout basementBeautifully fenced yardSpacious roomsMature landscapingNearly half acre lotCovered front porchSpacious kitchen
- 145 days
- 942
- 60
Zillow last checked:
Listing updated:
Listed by:
Krasi Henkel 703-624-8333,
Properties on the Potomac, INC 7039897452,
Co-Listing Agent: Jonathan Henkel 703-989-7454,
Properties on the Potomac, INC
Source: Bright MLS,MLS#: VALO2124748
Facts & features
Interior
Bedrooms & bathrooms
- Bedrooms: 3
- Bathrooms: 1
- Full bathrooms: 1
- Main level bathrooms: 1
- Main level bedrooms: 1
Rooms
- Room types: Living Room, Dining Room, Kitchen, Bedroom 1
Bedroom 1
- Level: Main
Dining room
- Level: Main
Kitchen
- Level: Main
Living room
- Level: Main
Heating
- Baseboard, Oil
Cooling
- Ceiling Fan(s), Ductless, Electric
Appliances
- Included: Electric Water Heater
Features
- Bathroom - Tub Shower, Built-in Features, Ceiling Fan(s), Combination Dining/Living, Combination Kitchen/Dining, Entry Level Bedroom, Kitchen - Country, Eat-in Kitchen, Kitchen Island
- Flooring: Wood
- Basement: Exterior Entry,Sump Pump,Unfinished,Walk-Out Access
- Has fireplace: No
Interior area
- Total structure area: 1,232
- Total interior livable area: 1,232 sqft
- Finished area above ground: 1,232
- Finished area below ground: 0
Property
Parking
- Total spaces: 4
- Parking features: Driveway, Off Street
- Uncovered spaces: 4
Accessibility
- Accessibility features: None
Features
- Levels: Three
- Stories: 3
- Exterior features: Sidewalks, Street Lights
- Pool features: None
- Fencing: Back Yard,Wood
- Has view: Yes
- View description: Garden, Park/Greenbelt, Trees/Woods
Lot
- Size: 0.4 Acres
- Features: Landscaped, Level, Open Lot, Rear Yard, SideYard(s), Vegetation Planting
Details
- Additional structures: Above Grade, Below Grade
- Parcel number: 488280630000
- Zoning: PV:R2
- Special conditions: Standard
Construction
Type & style
- Home type: SingleFamily
- Architectural style: Colonial
- Property subtype: Single Family Residence
Materials
- Aluminum Siding
- Foundation: Stone
Condition
- New construction: No
- Year built: 1920
Utilities & green energy
- Sewer: Other
- Water: Other
- Utilities for property: Fiber Optic, Cable
Community & HOA
Community
- Subdivision: None Available
HOA
- Has HOA: No
Location
- Region: Purcellville
Financial & listing details
- Price per square foot: $397/sqft
- Tax assessed value: $508,200
- Annual tax amount: $5,207
- Date on market: 5/28/2026
- Listing agreement: Exclusive Right To Sell
- Ownership: Fee Simple
- Road surface type: Black Top
Estimated market value
Not available
Estimated sales range
Not available
Not available
Price history
| Date | Event | Price |
|---|---|---|
| 8/18/2026 | Listed for sale | $489,000+365.7%$397/sqft |
Source:  Bright MLS #VALO2124748 Report a problem Bright MLS #VALO2124748 Report a problem | ||
| 4/4/1996 | Sold | $105,000$85/sqft |
Source: Public Record Report a problem | ||
Public tax history
| Year | Property taxes | Tax assessment |
|---|---|---|
| 2026 | $4,243 +1.5% | $508,200 +1.5% |
| 2025 | $4,181 -3.6% | $500,750 +3.3% |
| 2024 | $4,339 +10% | $484,850 +7.6% |
| 2023 | $3,943 +0.4% | $450,650 +5.6% |
| 2022 | $3,926 +14.6% | $426,780 +22.1% |
| 2021 | $3,426 -4.2% | $349,640 +1.2% |
| 2020 | $3,575 -19.5% | $345,410 +8% |
| 2019 | $4,439 +454.9% | $319,930 +1.9% |
| 2018 | $800 -76.8% | $314,050 +2.3% |
| 2017 | $3,453 +2.4% | $306,930 +3.3% |
| 2016 | $3,371 | $297,070 +85.1% |
| 2015 | $3,371 +12% | $160,460 +19.8% |
| 2014 | $3,008 +1.6% | $133,940 +12.5% |
| 2013 | $2,959 | $119,100 |
| 2012 | -- | -- |
| 2011 | -- | -- |
| 2010 | -- | -- |
| 2009 | -- | $254,000 -11.2% |
| 2008 | -- | $286,100 -3.1% |
| 2007 | -- | $295,400 +0.1% |
| 2006 | -- | $295,100 +34.9% |
| 2005 | -- | $218,700 +12.8% |
| 2004 | -- | $193,800 +15.2% |
| 2003 | -- | $168,300 +18.1% |
| 2002 | -- | $142,500 +22% |
| 2001 | -- | $116,800 |
Find assessor info on the county website
Monthly payment
Est. payment
Payment breakdown
Explore the cost of this home by adjusting the details. Changes won't be saved.Climate risks
Neighborhood: 20132
Nearby schools
Schools provided by the listing agent
- District: Loudoun County Public Schools
Source: Bright MLS. This data may not be complete. We recommend contacting the local school district to confirm school assignments for this home.

Similar homes
- $575,0003 bd2 ba1.4k sqft591 Curry Springs Pl, Hamilton, VA 20158For Sale
 MLS ID #VALO2136252, Verria Hairston, Open Door Brokerage, LLC. Bright MLS
 - $499,0003 bd2 ba1.7k sqft58 Branchy Rd, Harpers Ferry, WV 25425For Sale
 MLS ID #WVJF2026390, Brianna Goetting, Pearson Smith Realty, LLC. Bright MLS
 - $499,0002 bd1 ba960 sqft39881 Catoctin Ridge St, Paeonian Springs, VA 20129For Sale
 MLS ID #VALO2134430, Debra Brickwedde, Samson Properties. Bright MLS
 - $569,9002 bd4 ba1.8k sqft209 Miles Hawk Ter, Purcellville, VA 20132For Sale
 MLS ID #VALO2132636, Diana Geremia, Long & Foster Real Estate, Inc.. Bright MLS
 - $699,9003 bd3 ba1.4k sqft331 W Colonial Hwy, Hamilton, VA 20158For SaleMLS ID #VALO2137200, Katie Nelson, Hunt Country Sotheby's International Realty. Bright MLS
- $699,0003 bd2 ba1.2k sqft39014 Hughesville Rd, Leesburg, VA 20175For SaleMLS ID #VALO2135546, Bethany Durham, Samson Properties. Bright MLS
- $430,0004 bd2 ba972 sqft1227 Rolling Ln, Harpers Ferry, WV 25425For SaleMLS ID #WVJF2026546, Kevin Coomler, ERA Liberty Realty. Bright MLS
- $460,0003 bd2 ba1.3k sqft200 Jackson Dr, Berryville, VA 22611For SaleMLS ID #VACL2007012, Ben Barnes, Jim Barb Realty Inc.. Bright MLS
- $600,0003 bd2 ba1.5k sqft20579 Airmont Rd, Bluemont, VA 20135For SaleMLS ID #VALO2135060, Mirinda Lane, Real Broker, LLC. Bright MLS
- $499,9004 bd4 ba1.7k sqft35935 Clover Ter, Round Hill, VA 20141For SaleMLS ID #VALO2130418, Gus Tome, Hawkins Moore & Company Real Estate LLC. Bright MLS
- $499,9003 bd2 ba1.6k sqft584 Rockbridge Dr SE, Leesburg, VA 20175For SaleMLS ID #VALO2134020, Ben Heisler, Pearson Smith Realty, LLC. Bright MLS
- $299,0003 bd2 ba1k sqft122 Red Maple Ln, Harpers Ferry, WV 25425For SaleMLS ID #WVJF2026654, Nettie Seaton, Coldwell Banker Premier. Bright MLS
- $475,0004 bd3 ba1.4k sqft336 Roanoke Dr SE, Leesburg, VA 20175For SaleMLS ID #VALO2137994, Shelley Horneck, Keller Williams Realty Dulles. Bright MLS
- $435,0003 bd1 ba1.4k sqft2 Quarter Branch Rd, Lovettsville, VA 20180For SaleMLS ID #VALO2131352, Wes Schoeb, Samson Properties. Bright MLS
- $522,0003 bd2 ba1.4k sqftLOT 3J White Pine Ln, Boyce, VA 22620New ConstructionMLS ID #VACL2006538, Gina Chatham, Century 21 Redwood Realty. Bright MLS
- $414,9003 bd2 ba1.7k sqft918 S Samuel St, Charles Town, WV 25414For SaleMLS ID #WVJF2025820, Tracy Kable, Real Broker. Bright MLS
- $639,0003 bd2 ba1.7k sqft315 Eagle Rock Ln, Bluemont, VA 20135For SaleMLS ID #VACL2007176, Dawn Billow, Compass West Realty, LLC. Bright MLS
- $650,0003 bd2 ba1.4k sqft16920 Oliver St, Paeonian Springs, VA 20129For SaleMLS ID #VALO2133638, Nadeem Helfer, Samson Properties. Bright MLS
- $370,0002 bd1 ba1.3k sqft598 Timber Ln, Bluemont, VA 20135For SaleMLS ID #VACL2007146, Andrea Perez Del Castillo, Samson Properties. Bright MLS
