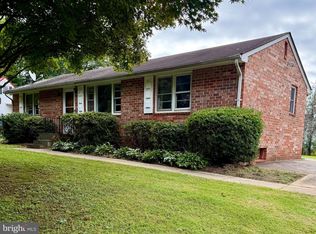
Discover the charm of this beautifully maintained ranch-style home in the desirable PAEONIAN SPRINGS neighborhood. With 960 sq ft of thoughtfully designed space, this 2-bedroom, 1-bath residence boasts a traditional floor plan intended for easy living. The home boasts beautiful hardwood floors and recessed lighting that adds a modern touch. Enjoy the bright inviting kitchen with a suite of stainless steel appliances, granite countertops, and spacious pantry. The formal dining area off of the kitchen is ideal for both entertaining and everyday living. Step outside to a generous 0.23-acre lot featuring a beautifully landscaped front yard and a level fenced backyard, ideal for outdoor gatherings or quiet moments in nature. The deck offers a serene view of the yard and surrounding trees, creating a peaceful retreat right at home. The exterior shed and attic space (with pull down stairs) offer additional storage space. The asphalt driveway provides ample parking. RECENT IMPROVEMENTS include HVAC replaced 2025 and Water Heater replaced 2024. Located in the picturesque village of Paeonian Springs known for its charming rural character, proximity to Northern Virginia's prominent wine country, and easy access to the W&O Regional Park trail. This property is not just a house; it's a place to create lasting memories. Don't miss your chance to call this gem your own!
Under contract
$499,000
39881 Catoctin Ridge St, Paeonian Springs, VA 20129
2beds
960sqft
Single Family Residence
Built in 1965
10,019 Square Feet Lot
$492,100 Zestimate®
$520/sqft
$-- HOA
What's special
Level fenced backyardExterior shedBright inviting kitchenGranite countertopsBeautifully landscaped front yardRecessed lightingSpacious pantry
- 53 days
- 699
- 41
Likely to sell faster than
Zillow last checked:
Listing updated:
Listed by:
Debra Brickwedde 703-969-9478,
Samson Properties 7033788810
Source: Bright MLS,MLS#: VALO2134430
Facts & features
Interior
Bedrooms & bathrooms
- Bedrooms: 2
- Bathrooms: 1
- Full bathrooms: 1
- Main level bathrooms: 1
- Main level bedrooms: 2
Rooms
- Room types: Dining Room, Primary Bedroom, Bedroom 2, Kitchen, Family Room, Bathroom 1
Primary bedroom
- Features: Flooring - HardWood, Lighting - Ceiling, Window Treatments
- Level: Main
Bedroom 2
- Features: Flooring - HardWood, Lighting - Ceiling, Window Treatments
- Level: Main
Bathroom 1
- Features: Flooring - Ceramic Tile, Bathroom - Tub Shower
- Level: Main
Dining room
- Features: Flooring - Ceramic Tile, Lighting - Ceiling
- Level: Main
Family room
- Features: Flooring - HardWood, Recessed Lighting, Lighting - Ceiling, Window Treatments
- Level: Main
Kitchen
- Features: Granite Counters, Flooring - Ceramic Tile, Kitchen - Country, Kitchen - Electric Cooking, Pantry
- Level: Main
Heating
- Forced Air, Electric
Cooling
- Central Air, Electric
Appliances
- Included: Microwave, Dishwasher, Dryer, Ice Maker, Refrigerator, Cooktop, Washer, Electric Water Heater
- Laundry: Main Level
Features
- Dining Area, Entry Level Bedroom, Family Room Off Kitchen, Floor Plan - Traditional, Formal/Separate Dining Room, Primary Bath(s), Recessed Lighting, Attic, Bathroom - Tub Shower, Kitchen - Country, Pantry, Upgraded Countertops
- Flooring: Hardwood, Tile/Brick, Wood
- Doors: Double Entry
- Windows: Window Treatments
- Has basement: No
- Has fireplace: No
Interior area
- Total structure area: 960
- Total interior livable area: 960 sqft
- Finished area above ground: 960
- Finished area below ground: 0
Property
Parking
- Total spaces: 5
- Parking features: Asphalt, Driveway, Off Street
- Uncovered spaces: 5
Accessibility
- Accessibility features: None
Features
- Levels: One
- Stories: 1
- Patio & porch: Deck
- Pool features: None
- Fencing: Full
- Has view: Yes
- View description: Garden, Trees/Woods
Lot
- Size: 10,019 Square Feet
- Features: Front Yard, Landscaped, Level, Rear Yard
Details
- Additional structures: Above Grade, Below Grade
- Parcel number: 345497412000
- Zoning: CR2
- Zoning description: CR2 - COUNTRYSIDE RESIDENTIAL 2
- Special conditions: Standard
Construction
Type & style
- Home type: SingleFamily
- Architectural style: Ranch/Rambler
- Property subtype: Single Family Residence
Materials
- Aluminum Siding, Vinyl Siding
- Foundation: Block
Condition
- Excellent
- New construction: No
- Year built: 1965
- Major remodel year: 2012
Utilities & green energy
- Sewer: Septic = # of BR
- Water: Well
Community & HOA
Community
- Subdivision: Paeonian Springs
HOA
- Has HOA: No
Location
- Region: Paeonian Springs
Financial & listing details
- Price per square foot: $520/sqft
- Tax assessed value: $509,370
- Annual tax amount: $4,100
- Date on market: 8/21/2026
- Listing agreement: Exclusive Right To Sell
- Inclusions: Shed
- Ownership: Fee Simple
Estimated market value
$492,100
$467,000 - $517,000
$2,172/mo
Price history
| Date | Event | Price |
|---|---|---|
| 10/4/2026 | Contingent | $499,000$520/sqft |
Source:  Bright MLS #VALO2134430 Report a problem Bright MLS #VALO2134430 Report a problem | ||
| 8/21/2026 | Listed for sale | $499,000+21.4%$520/sqft |
Source: Bright MLS #VALO2134430 Report a problem | ||
| 11/9/2023 | Listing removed | -- |
Source: Bright MLS #VALO2000029 Report a problem | ||
| 11/8/2021 | Sold | $411,000+3%$428/sqft |
Source: Bright MLS #VALO2000029 Report a problem | ||
| 10/19/2021 | Contingent | $399,000$416/sqft |
Source: Bright MLS #VALO2000029 Report a problem | ||
| 10/15/2021 | Listed for sale | $399,000-4.8%$416/sqft |
Source: Bright MLS #VALO2000029 Report a problem | ||
| 10/3/2021 | Listing removed | -- |
Source: Owner Report a problem | ||
| 9/16/2021 | Listed for sale | $419,000+139.4%$436/sqft |
Source: Owner Report a problem | ||
| 2/1/2013 | Sold | $175,000-30%$182/sqft |
Source: Public Record Report a problem | ||
| 5/11/2012 | Listing removed | $249,900$260/sqft |
Source: Samson Properties #LO7806794 Report a problem | ||
| 3/31/2012 | Listed for sale | $249,900+147.4%$260/sqft |
Source: Samson Properties #LO7806794 Report a problem | ||
| 2/23/2012 | Sold | $101,000-41.3%$105/sqft |
Source: Public Record Report a problem | ||
| 9/11/2011 | Listing removed | $172,000$179/sqft |
Source: Fannie Mae Report a problem | ||
| 8/18/2011 | Listed for sale | $172,000-8.1%$179/sqft |
Source: Fannie Mae Report a problem | ||
| 7/19/2011 | Sold | $187,192-0.7%$195/sqft |
Source: Public Record Report a problem | ||
| 7/9/2011 | Listed for sale | $188,500+25.8%$196/sqft |
Source: Fannie Mae Report a problem | ||
| 12/18/2001 | Sold | $149,900$156/sqft |
Source: Public Record Report a problem | ||
Public tax history
| Year | Property taxes | Tax assessment |
|---|---|---|
| 2026 | $4,100 +4.5% | $509,370 +4.5% |
| 2025 | $3,925 +1.6% | $487,570 +9.2% |
| 2024 | $3,863 +6.2% | $446,600 +7.5% |
| 2023 | $3,636 +7% | $415,590 +8.9% |
| 2022 | $3,397 +36.2% | $381,740 +49.9% |
| 2021 | $2,495 -4.1% | $254,620 +1.3% |
| 2020 | $2,601 | $251,300 +3% |
| 2019 | $2,601 +3.3% | $244,010 +5.2% |
| 2018 | $2,517 +2.5% | $231,960 +6.3% |
| 2017 | $2,455 0% | $218,250 +1% |
| 2016 | $2,456 | $216,020 +70.7% |
| 2015 | $2,456 -2.6% | $126,550 -1.4% |
| 2014 | $2,520 +12.1% | $128,370 +32.7% |
| 2013 | $2,248 | $96,720 |
| 2012 | -- | -- |
| 2011 | -- | -- |
| 2010 | -- | -- |
| 2009 | -- | $217,000 -16.7% |
| 2008 | -- | $260,600 -0.7% |
| 2007 | -- | $262,400 -3% |
| 2006 | -- | $270,400 +36.9% |
| 2005 | -- | $197,500 +1.1% |
| 2004 | -- | $195,400 +21.7% |
| 2003 | -- | $160,600 +32.4% |
| 2002 | -- | $121,300 +18.9% |
| 2001 | -- | $102,000 |
Find assessor info on the county website
Monthly payment
Est. payment
Payment breakdown
Explore the cost of this home by adjusting the details. Changes won't be saved.Climate risks
Neighborhood: 20129
Nearby schools
Schools provided by the listing agent
- District: Loudoun County Public Schools
Source: Bright MLS. This data may not be complete. We recommend contacting the local school district to confirm school assignments for this home.
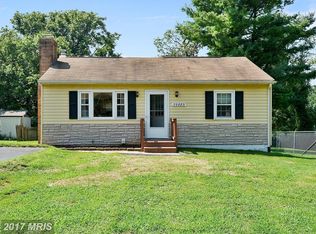
- $519,1002 bd1 ba2k sqft39885 Catoctin Ridge St, Paeonian Springs, VA 20129Off Market
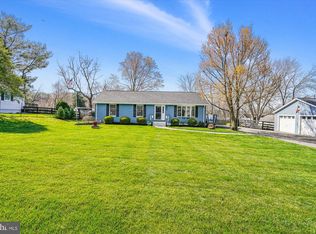
- $620,0003 bd3 ba2.6k sqft39869 Catoctin Ridge St, Paeonian Springs, VA 20129Sold
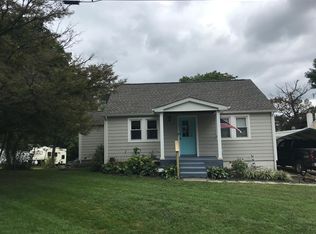
- $525,9003 bd2 ba1.5k sqft39889 Catoctin Ridge St, Paeonian Springs, VA 20129Off Market
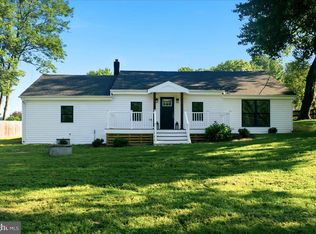
- $650,0003 bd2 ba1.4k sqft16920 Oliver St, Paeonian Springs, VA 20129For Sale
Similar homes
- $540,0003 bd2 ba1.2k sqft13316 Downey Mill Rd, Lovettsville, VA 20180For Sale

 MLS ID #VALO2136374, Nikola Tadie, Redfin Corporation. Bright MLS
 - $699,9003 bd3 ba1.4k sqft331 W Colonial Hwy, Hamilton, VA 20158For Sale
 MLS ID #VALO2137200, Katie Nelson, Hunt Country Sotheby's International Realty. Bright MLS
 - $435,0003 bd1 ba1.4k sqft2 Quarter Branch Rd, Lovettsville, VA 20180For Sale
 MLS ID #VALO2131352, Wes Schoeb, Samson Properties. Bright MLS
 - $465,0002 bd2 ba1.2k sqft544 Rockbridge Dr SE, Leesburg, VA 20175For Sale
 MLS ID #VALO2125006, Tim Tieff, Keller Williams Realty. Bright MLS
 - $450,0003 bd3 ba1.2k sqft331 Rock Spring Dr SW, Leesburg, VA 20175For SaleMLS ID #VALO2133756, Vicky Chrisner, Richey Real Estate Services. Bright MLS
- $370,0002 bd1 ba1.3k sqft598 Timber Ln, Bluemont, VA 20135For SaleMLS ID #VACL2007146, Andrea Perez Del Castillo, Samson Properties. Bright MLS
- $650,0003 bd2 ba1.1k sqft417 Hostler Rd, Harpers Ferry, WV 25425For SaleMLS ID #WVJF2026792, Lauren Seaton, Charis Realty Group. Bright MLS
- $359,5002 bd2 ba800 sqft3013 Boss Arnold Rd, Jefferson, MD 21755For SaleMLS ID #MDFR2088486, Nancy Bowlus, RE/MAX Results. Bright MLS
- $345,0003 bd2 ba1k sqft74 Rolling Ln, Harpers Ferry, WV 25425For SaleMLS ID #WVJF2026358, Clark Bowers, Berkshire Hathaway HomeServices PenFed Realty. Bright MLS
- $434,9003 bd2 ba1.1k sqft1053 W Washington St, Harpers Ferry, WV 25425For SaleMLS ID #WVJF2025910, Mark Dickinson, Century 21 Redwood Realty. Bright MLS
- $695,0003 bd1 ba1.4k sqft245 W Market St, Leesburg, VA 20176For SaleMLS ID #VALO2118150, Colleen Gustavson, Hunt Country Sotheby's International Realty. Bright MLS
- $399,0002 bd2 ba937 sqft18 Dorrell Ct, Sterling, VA 20165For SaleMLS ID #VALO2135526, Steve Wilburn, Pearson Smith Realty, LLC. Bright MLS
- $360,0002 bd2 ba1k sqftLeesburg Gateway Ii, Leesburg, VA 20175For SaleMLS ID #VALO2117666, Mary Tunstall, CENTURY 21 New Millennium. Bright MLS
- $349,9003 bd2 ba1.2k sqft729 Rippon Village Dr, Charles Town, WV 25414For SaleMLS ID #WVJF2026012, Lisette B. Turner, Century 21 Redwood Realty. Bright MLS
- $515,0002 bd2 ba1.1k sqft1594 Woodcrest Dr, Reston, VA 20194For SaleMLS ID #VAFX2341590, Marisa Chew, Century 21 Redwood Realty. Bright MLS
- $450,0001 bd1 ba732 sqftNone Available, Leesburg, VA 20175For SaleMLS ID #VALO2136618, Eve Weber, Long & Foster Real Estate, Inc.. Bright MLS
- $419,9002 bd2 ba1.4k sqftWestchester At Stratford Condo, Leesburg, VA 20175For SaleMLS ID #VALO2136566, Brian Menish, Pearson Smith Realty, LLC. Bright MLS
- $469,9002 bd2 ba1.3k sqftParkside At Ashburn, Ashburn, VA 20147For SaleMLS ID #VALO2136078, Ryan Marquiss, Samson Properties. Bright MLS
- $465,0002 bd2 ba1.2k sqft23630 Havelock Walk Ter Unit 410, Ashburn, VA 20148For SaleMLS ID #VALO2137526, Audrey Magner, Century 21 Redwood Realty. Bright MLS
- $399,0003 bd2 ba1.3k sqftLakeshore Condo In Ashburn Vil, Ashburn, VA 20147For SaleMLS ID #VALO2138238, Laura Walsh, Corcoran McEnearney. Bright MLS
